


Conversion
Tub to Shower
Replace a tub you no longer use with a walk-in shower that fits your daily routine and maximizes the available footprint.
Learn about this conversionSan Diego's Trusted Bathroom Remodeler
We coordinate every part of your bathroom remodel across San Diego County, from planning and materials through installation and final walkthrough. One team, one clear process.
About Us
We specialize in residential bathroom remodeling across San Diego County—showers, tubs, vanities, flooring, and full remodels planned around your home and schedule.
Every project starts with a clear conversation, a written scope, and a permit-aware plan so you know what to expect before work begins.
No obligation. A specialist contacts you within 1 hour.
A coordinated bathroom remodel addresses every element that makes a bathroom function well and feel right: the surfaces, the fixtures, the plumbing connections, the lighting and the layout decisions that tie them together.
We begin by understanding your bathroom's current condition, your daily routines and your goals for the space. That conversation shapes a written scope that covers materials, phases, access logistics and change approval before a single tool is picked up.
Each project then moves through protection of adjacent areas, controlled demolition, rough-work coordination, waterproofing, surface installation, fixture setting, final trim and a walkthrough that gives you the chance to review every detail before we close out.
Explore all services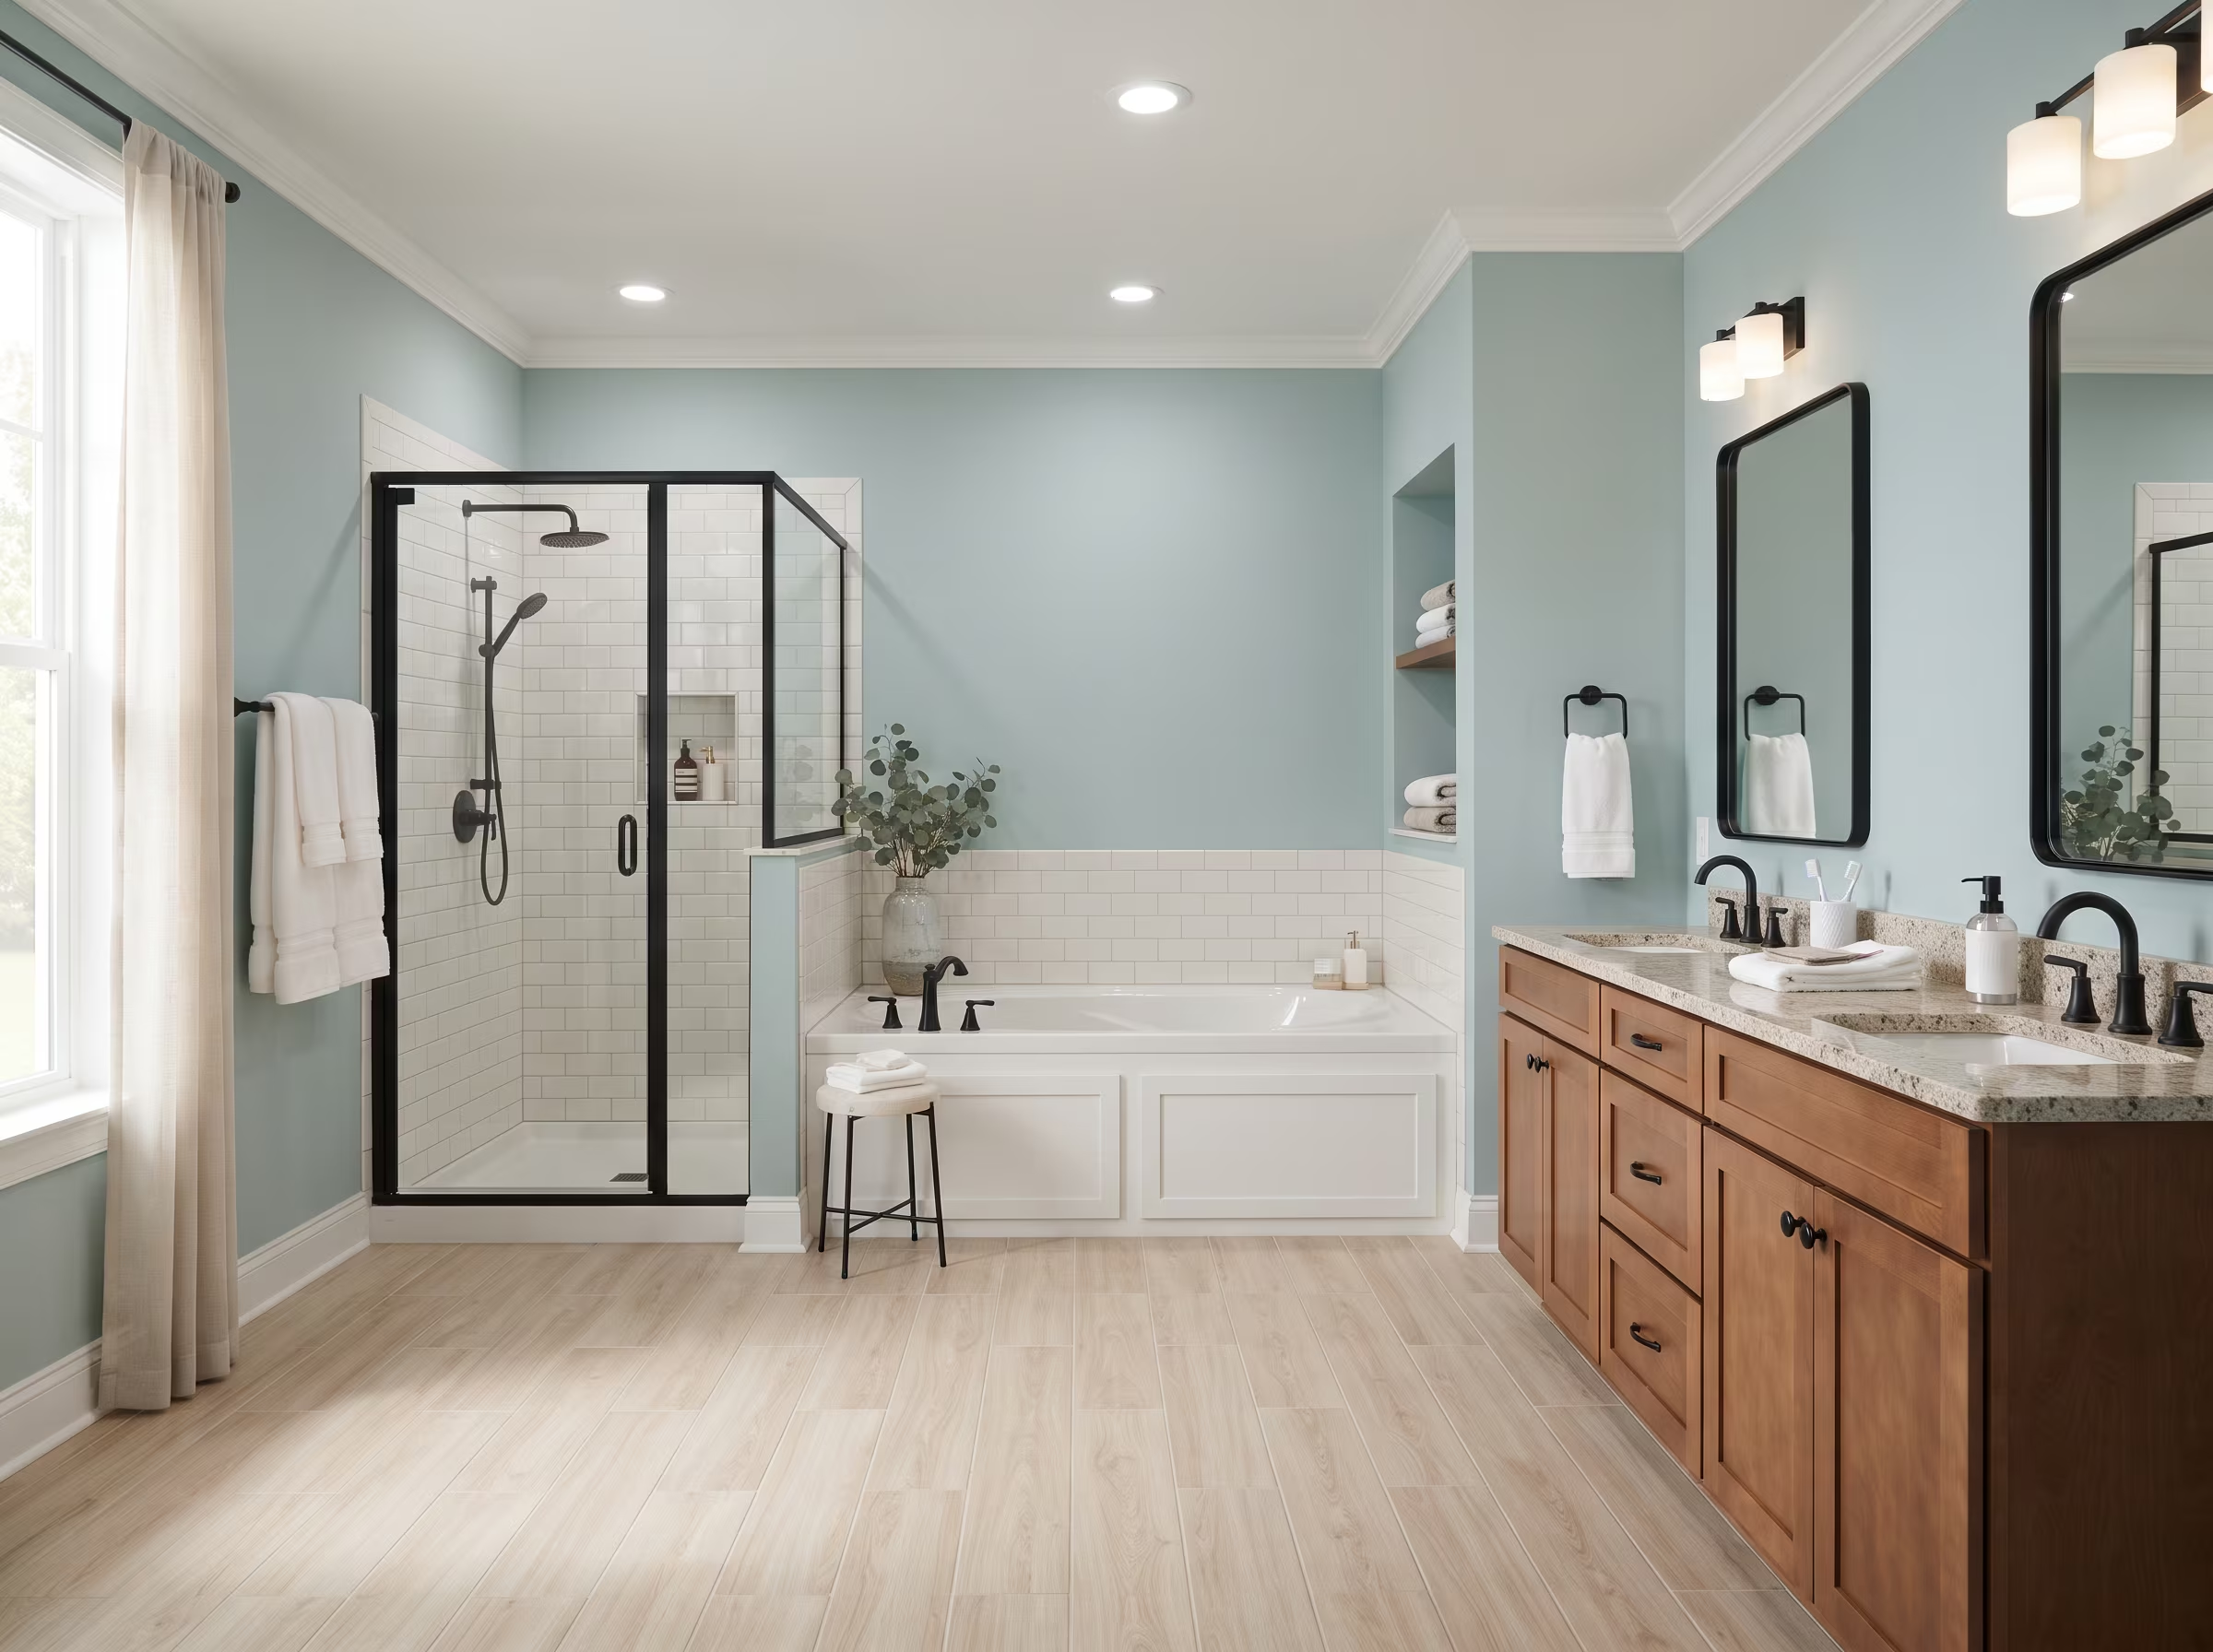
Whether you need a single fixture replaced or a complete room redesign, each service below has a dedicated page covering your options, material choices, typical scope and process.
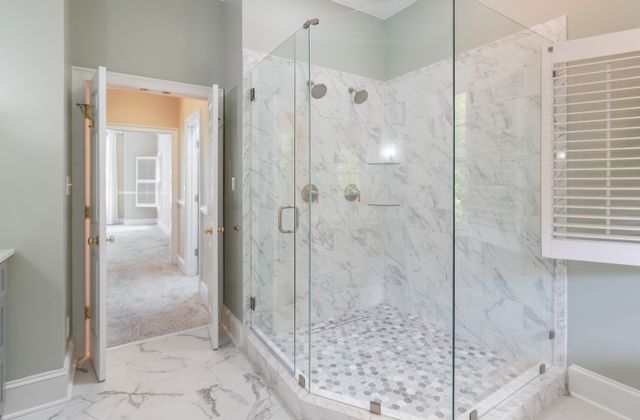
Custom enclosures, tile, glass, waterproofing and full rebuilds.
Explore service
Alcove, freestanding, soaking and acrylic tub solutions.
Explore service
Convert an unused tub into a functional walk-in shower.
Explore service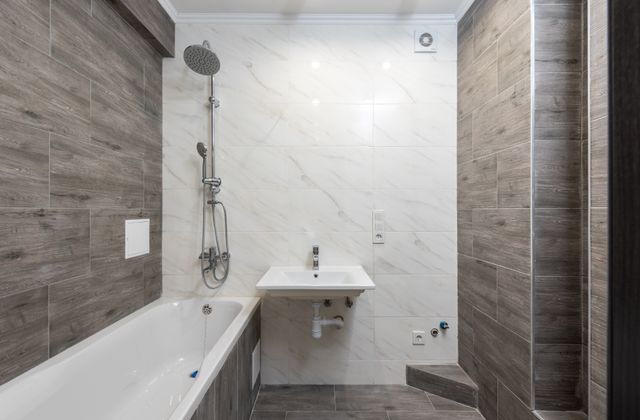
Restore a bathtub where a shower-only space currently exists.
Explore service
Porcelain, ceramic, stone-look and appropriate luxury vinyl.
Explore service
Freestanding, floating and double vanity configurations.
Explore service
Door-entry tubs with seating, safety features and easy access.
Explore service
Replacement, efficiency upgrades and comfort-height options.
Explore service
Task, ambient and wet-zone layered lighting installation.
Explore serviceIncluded when the project needs it
These details finish a bathroom remodel correctly—handled in the same plan so nothing is left as an afterthought.
Supply lines, drains, and fixture rough-in aligned with your layout.
Wet-zone tile, niches, and surrounds built for lasting waterproofing.
Sized and mounted to match vanity lighting and wall proportions.
Storage cabinets leveled, secured, and finished for daily use.
Membrane and substrate prep under every wet surface we remodel.
Securely anchored bars where safety and access matter most.
Sometimes the best remodel is a conversion. These projects reimagine the same footprint without a full gut job.
Conversion
Replace a tub you no longer use with a walk-in shower that fits your daily routine and maximizes the available footprint.
Learn about this conversion
Conversion
Restore a bathtub in a bathroom where only a shower currently exists, whether for family use, resale or personal preference.
Learn about this conversion
Accessibility
Install a door-entry tub with a built-in seat and safety features to make bathing safer and more comfortable.
Learn about walk-in tubsSouthern California homes carry a wide range of architectural personalities. These six style directions give you a starting point for coordinating materials, finishes and form.
 Most Popular
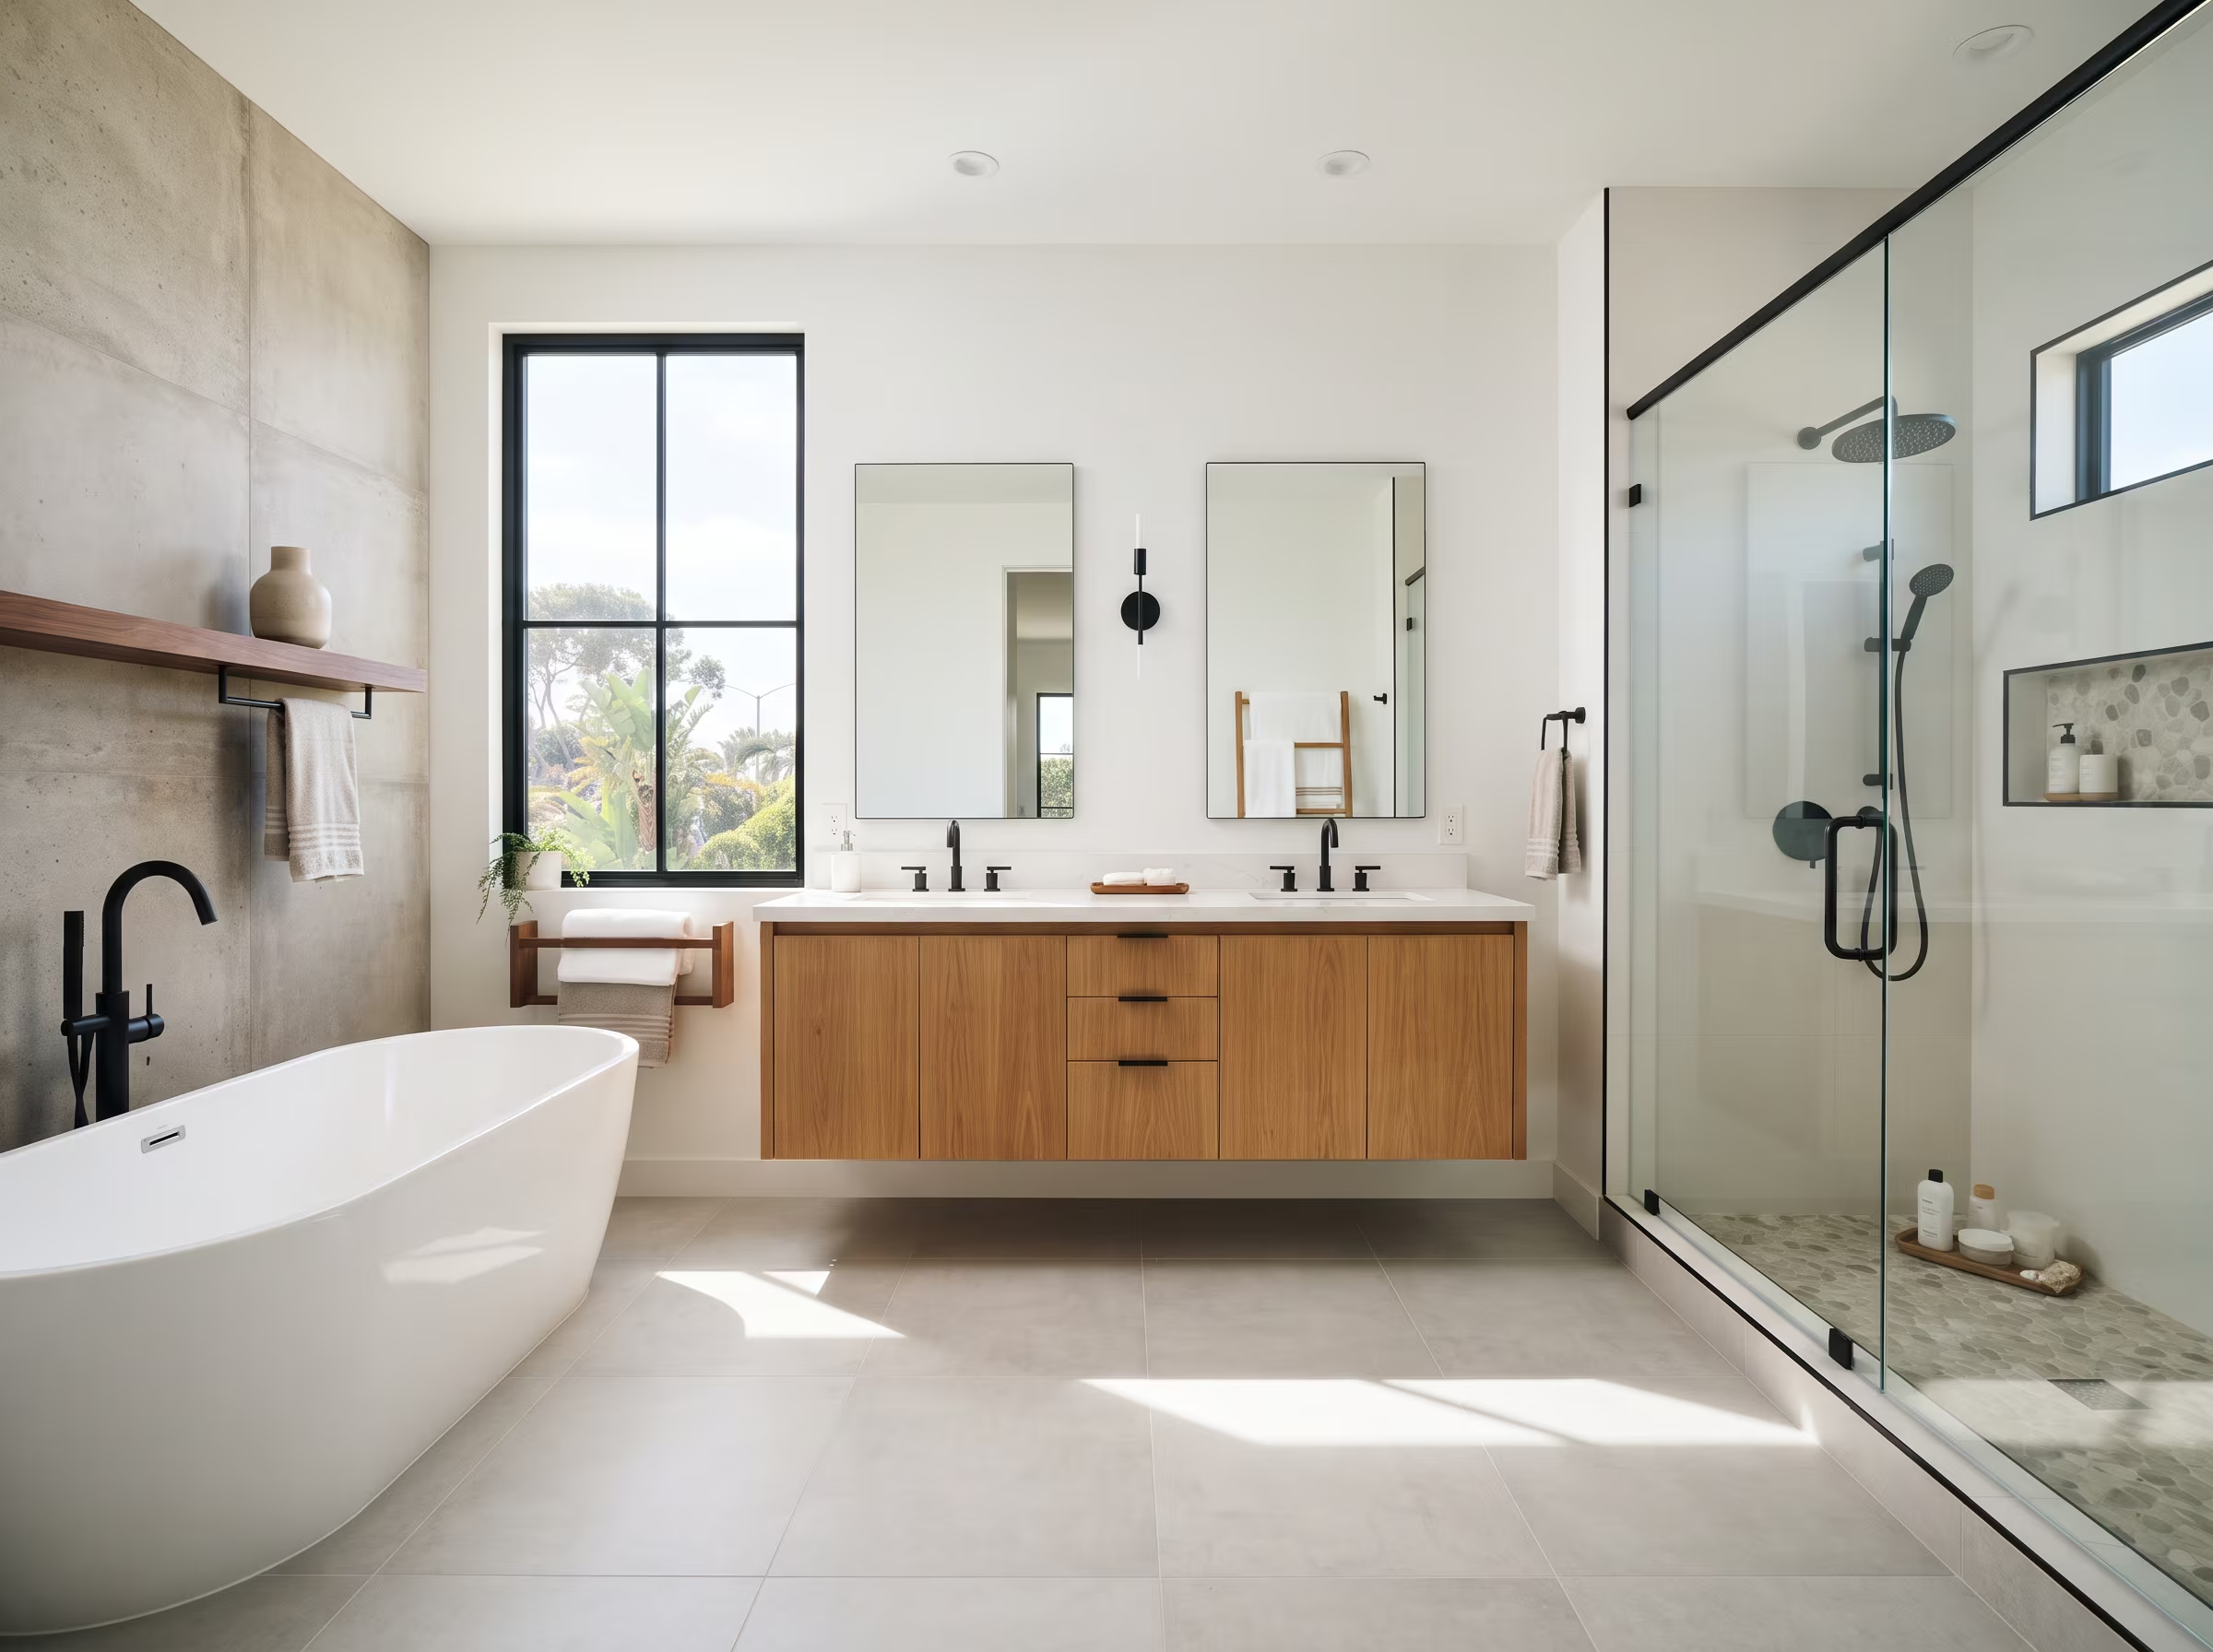
Clean geometric lines, minimal ornamentation, and a clear material hierarchy. Ideal for newer San Diego homes with open plans and strong natural light.
Popular Color Options
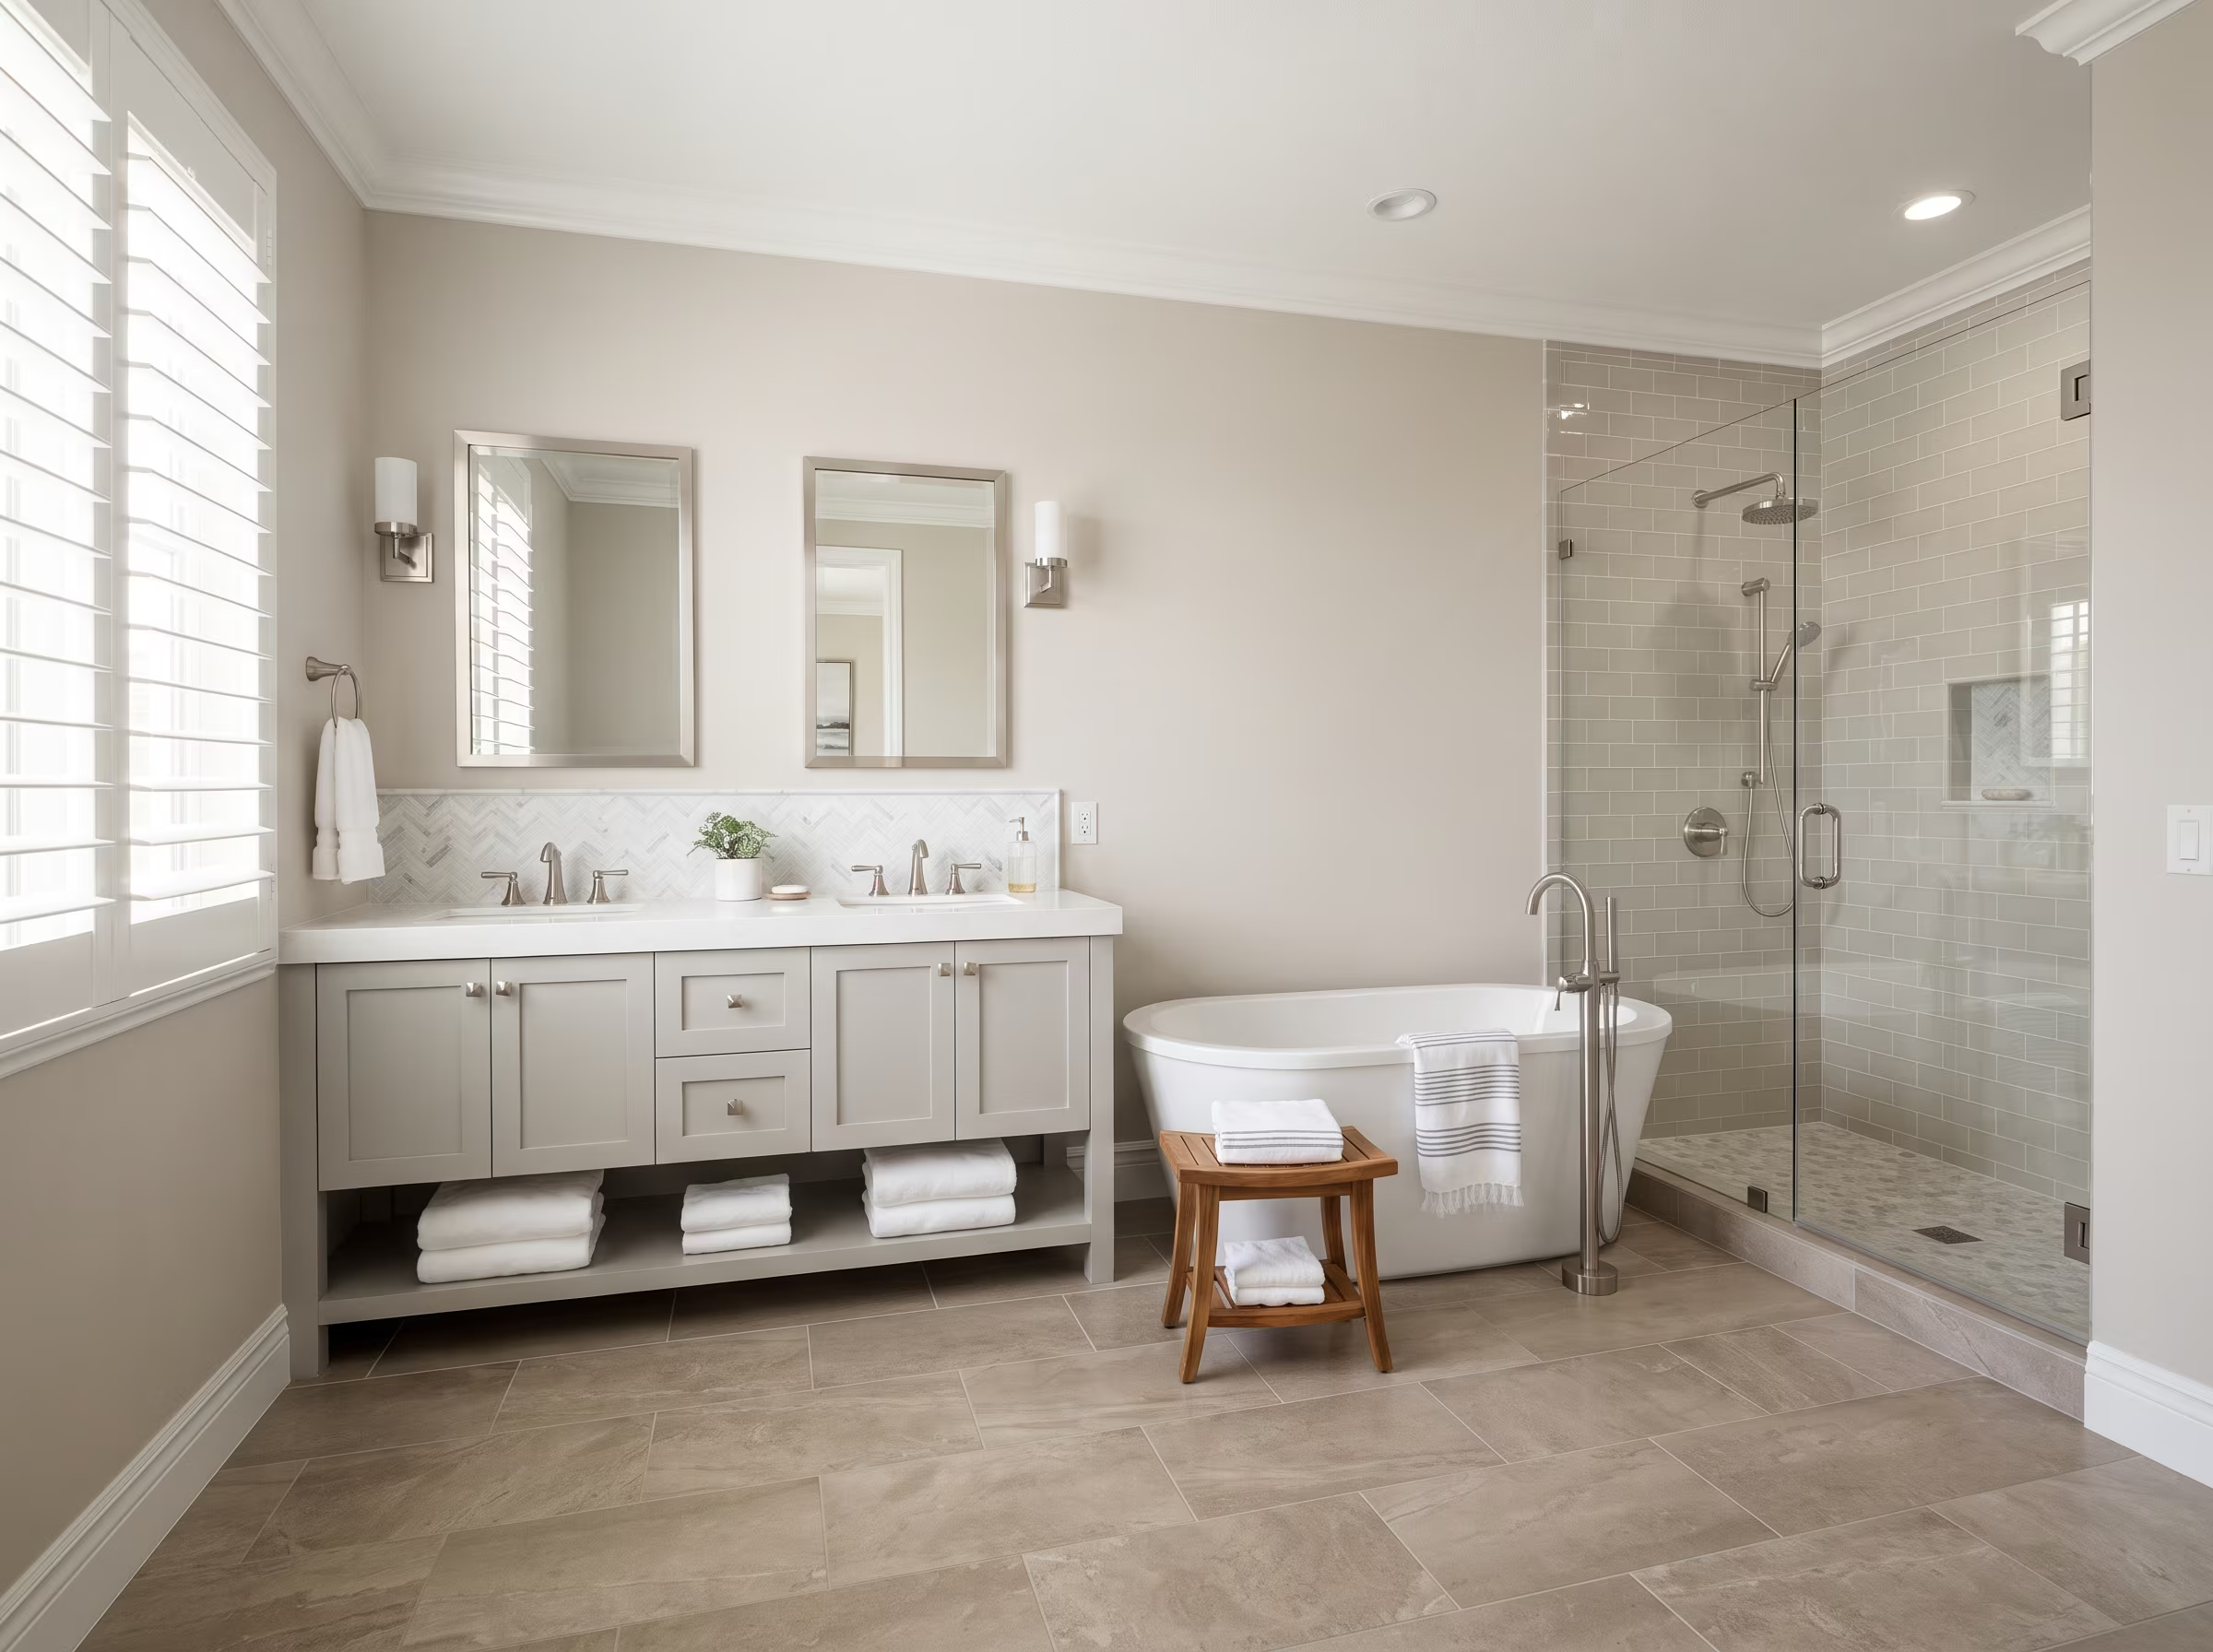
Bridges classic proportions with contemporary finishes. A versatile choice for ranch homes, townhouses, and most San Diego neighborhood styles.
Popular Color Options
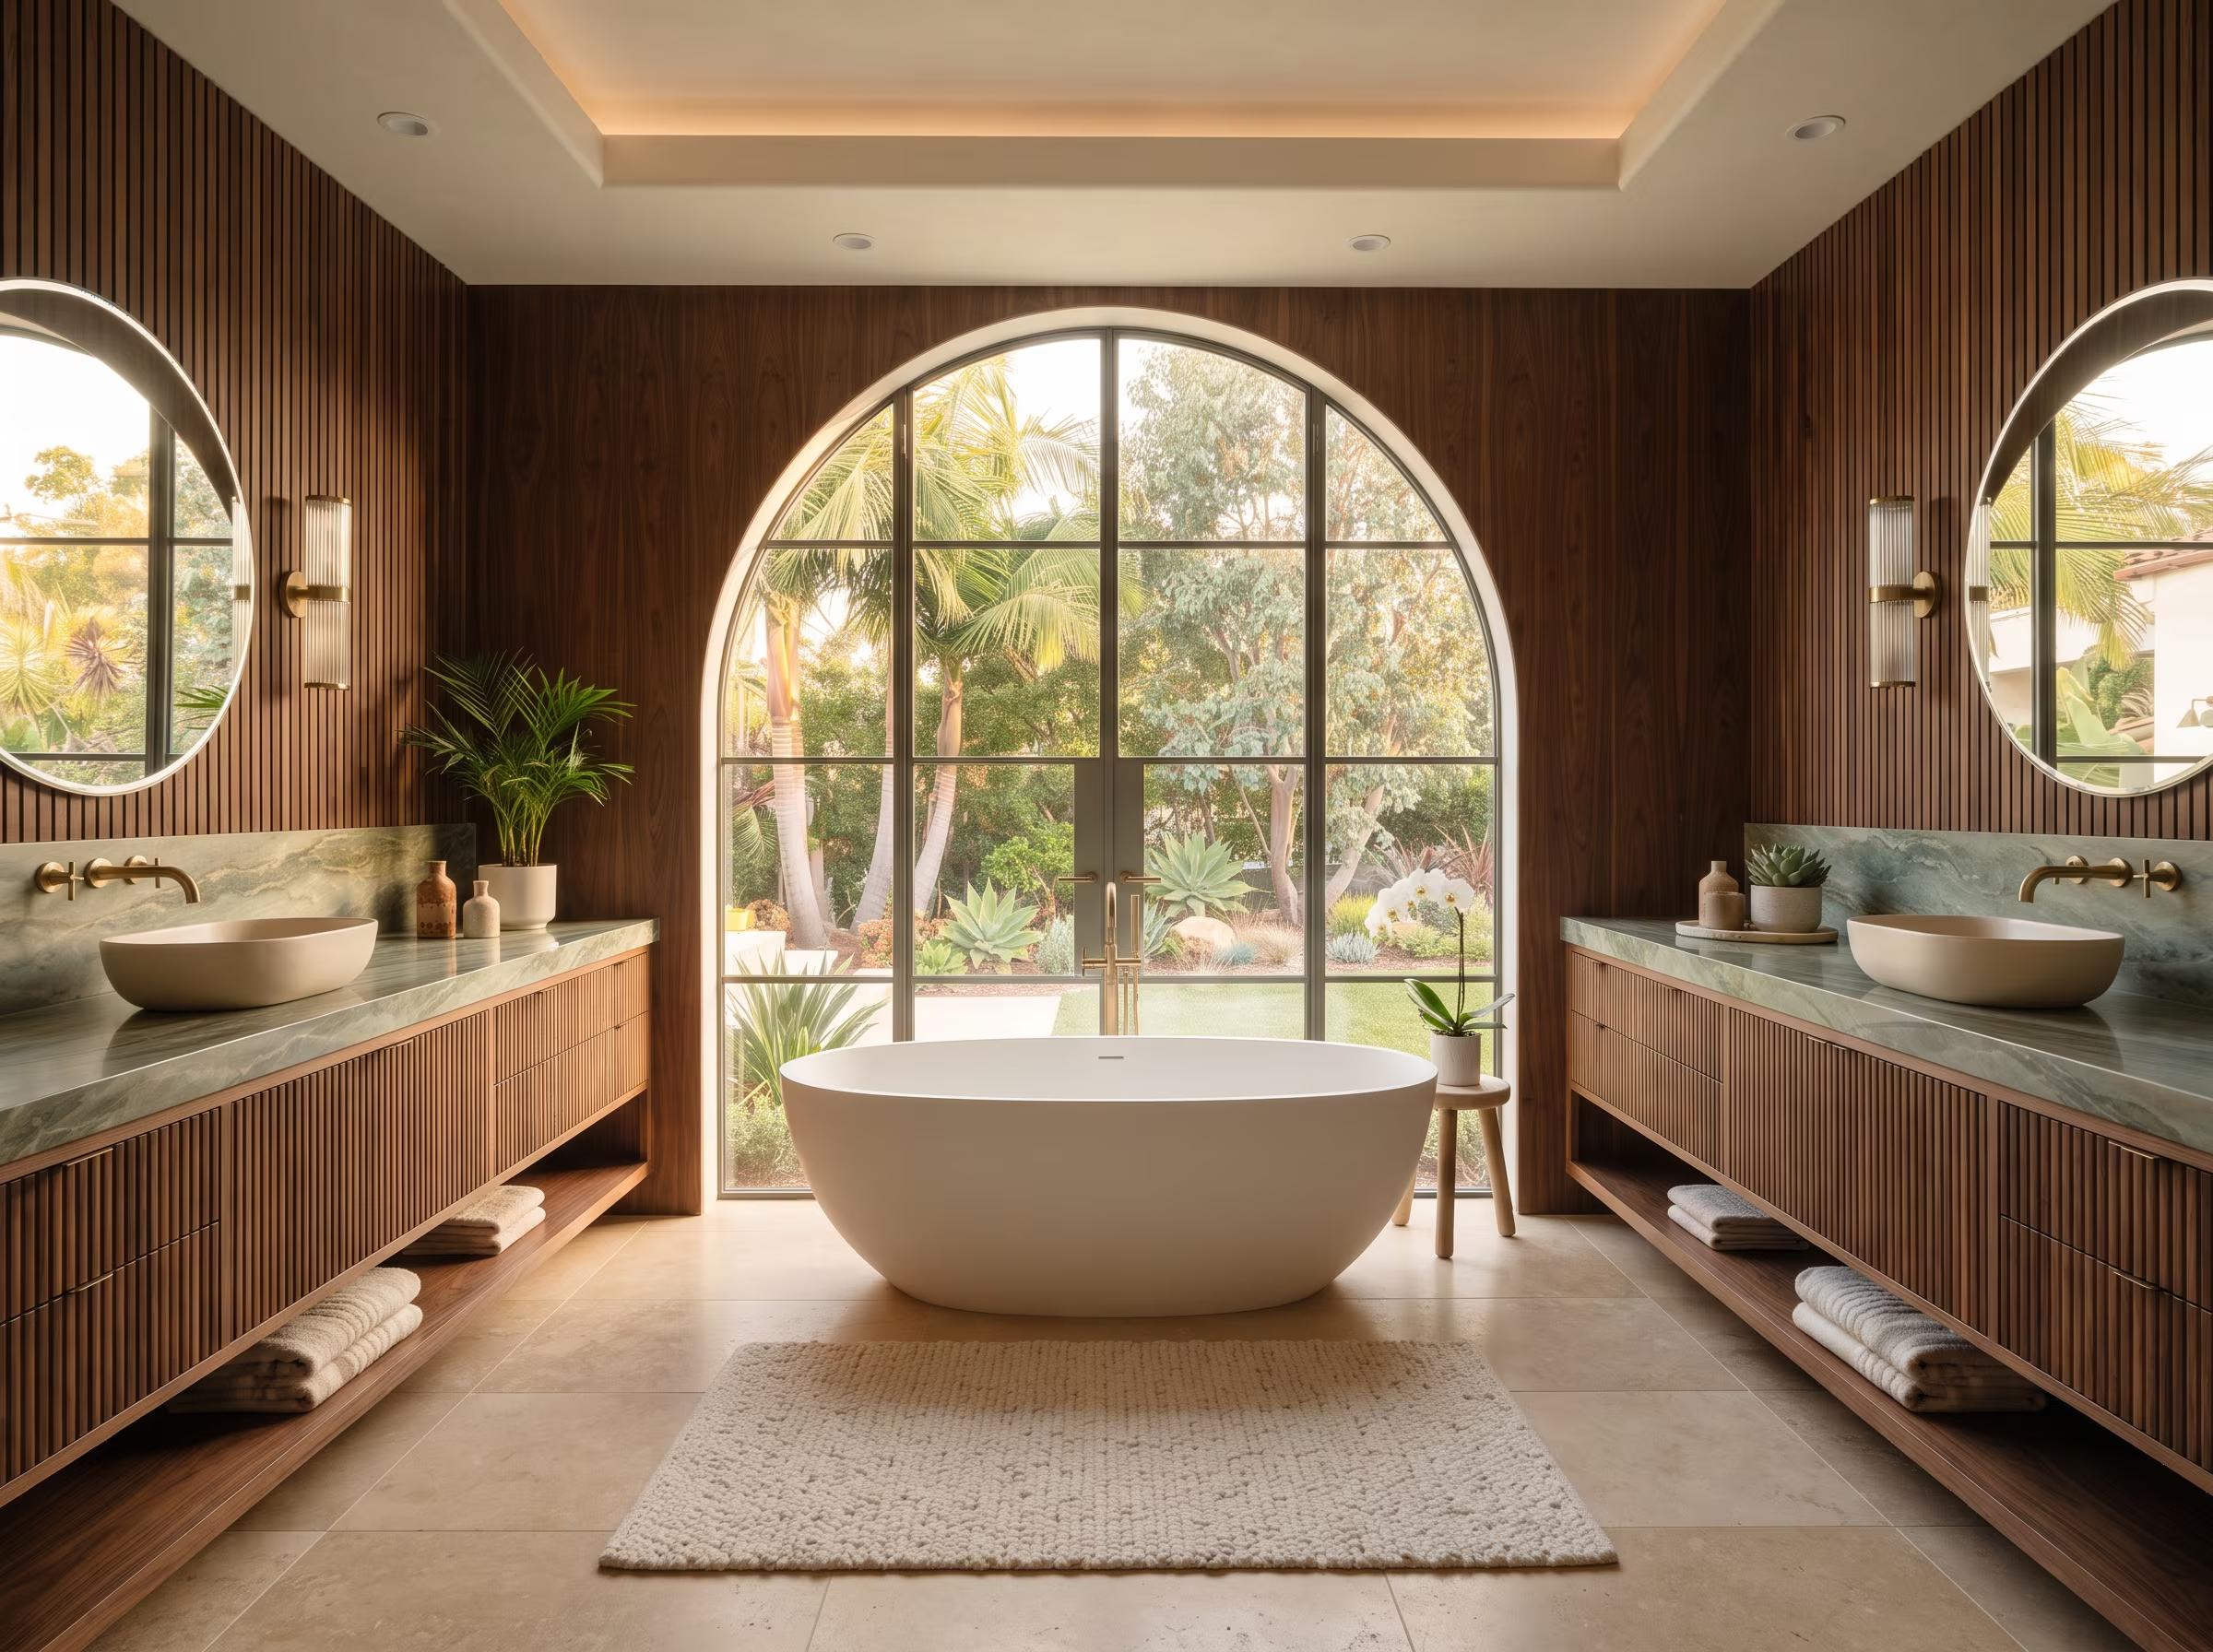
Natural materials, warm neutrals, and soft textures create a calming retreat that fits San Diego’s coastal and canyon landscapes.
Popular Color Options
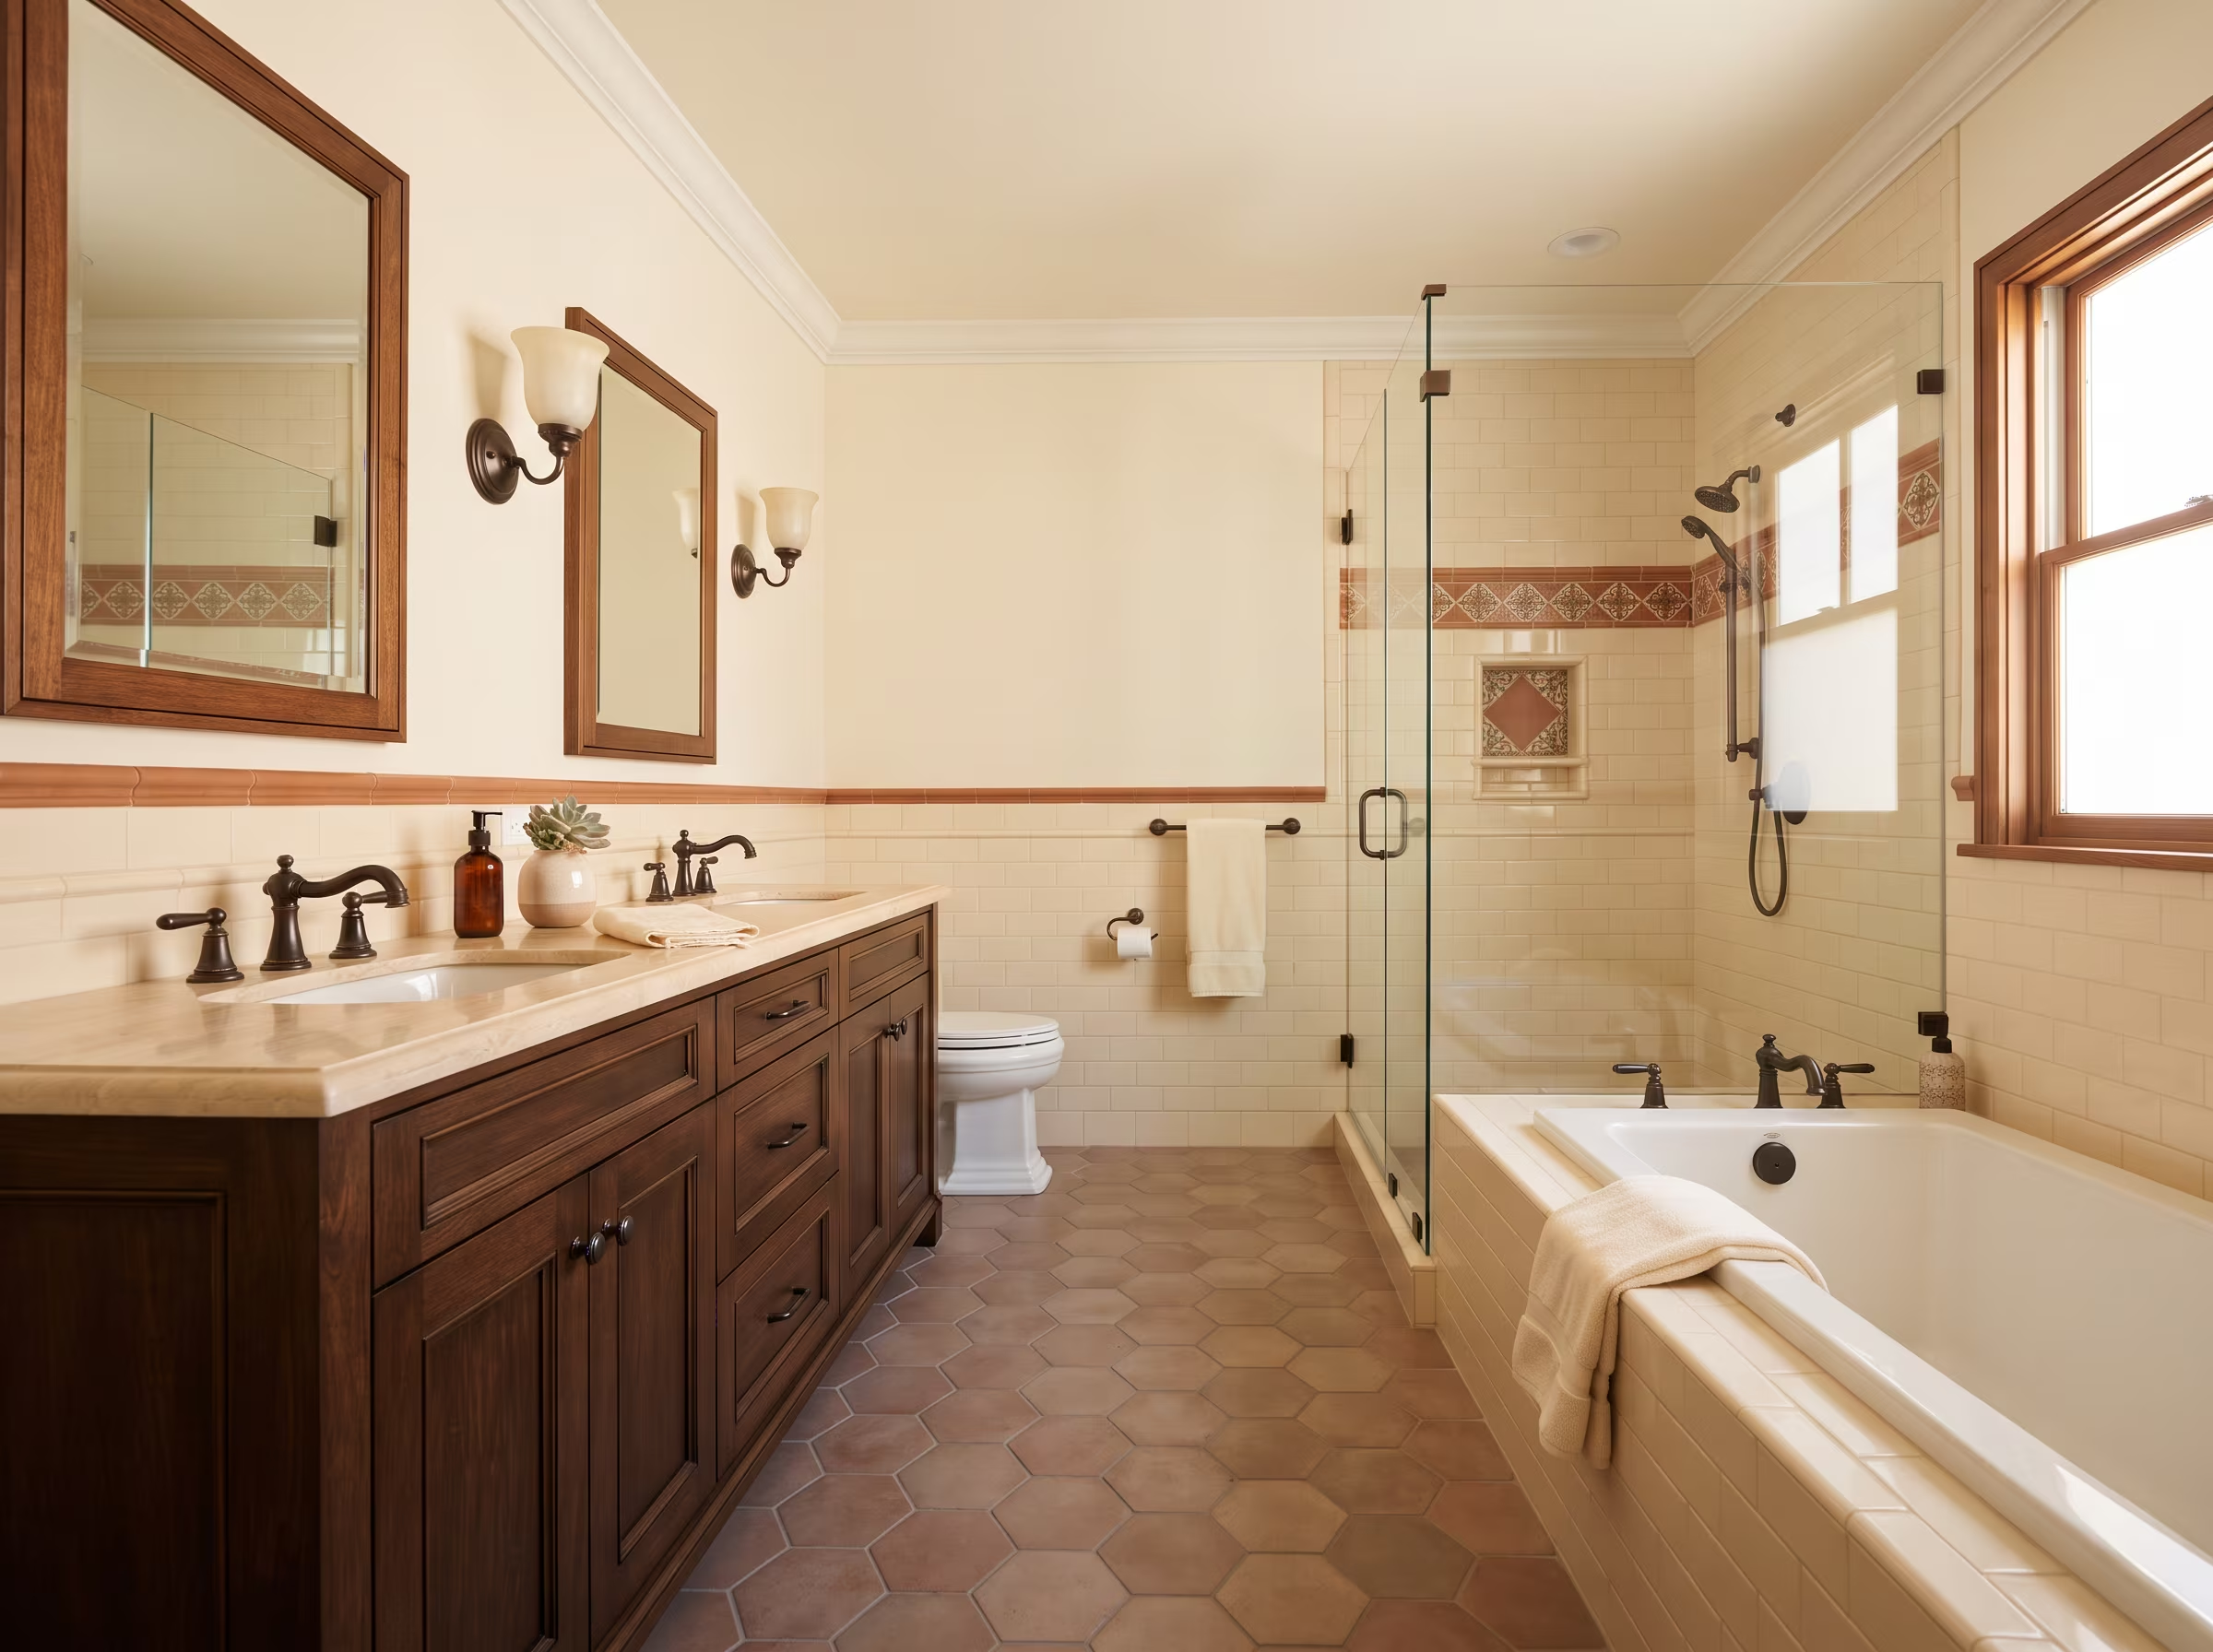
Classic proportions, symmetry, and time-tested materials. A natural fit for craftsman, Mission, and older San Diego neighborhoods.
Popular Color Options
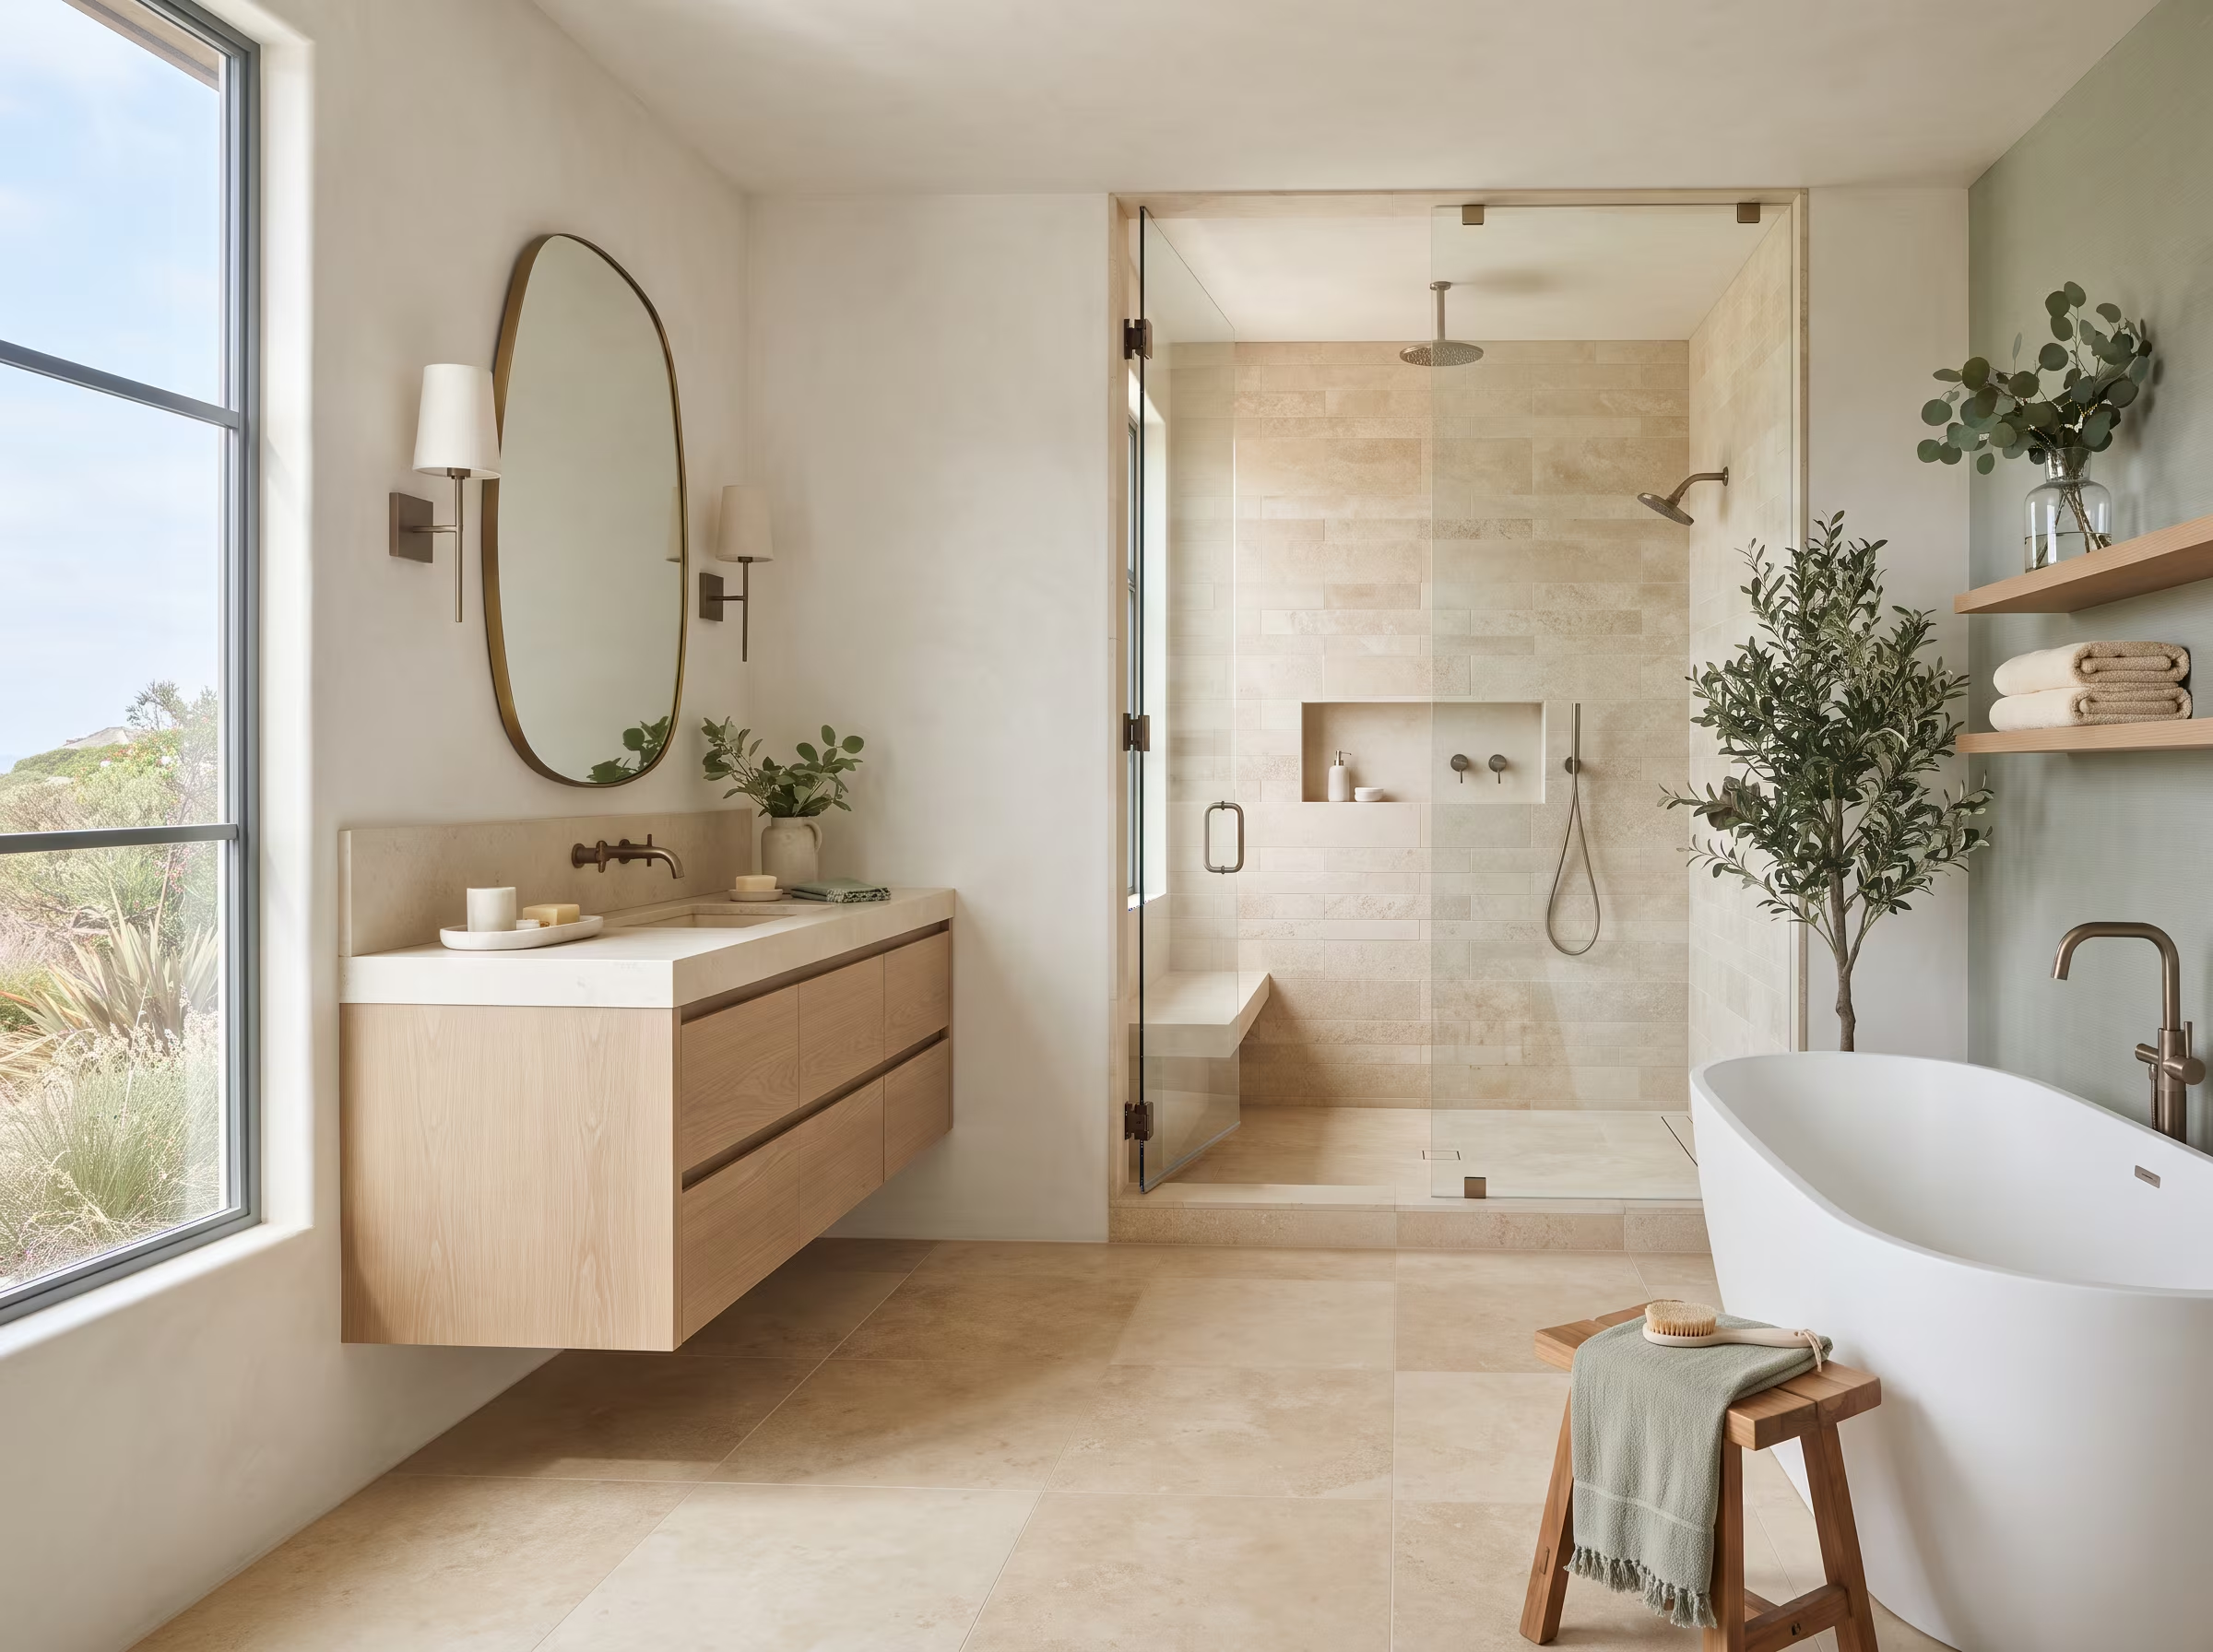
Clean architectural lines with natural textures and warm tones—the look many coastal San Diego homeowners want their bathrooms to feel like.
Popular Color Options
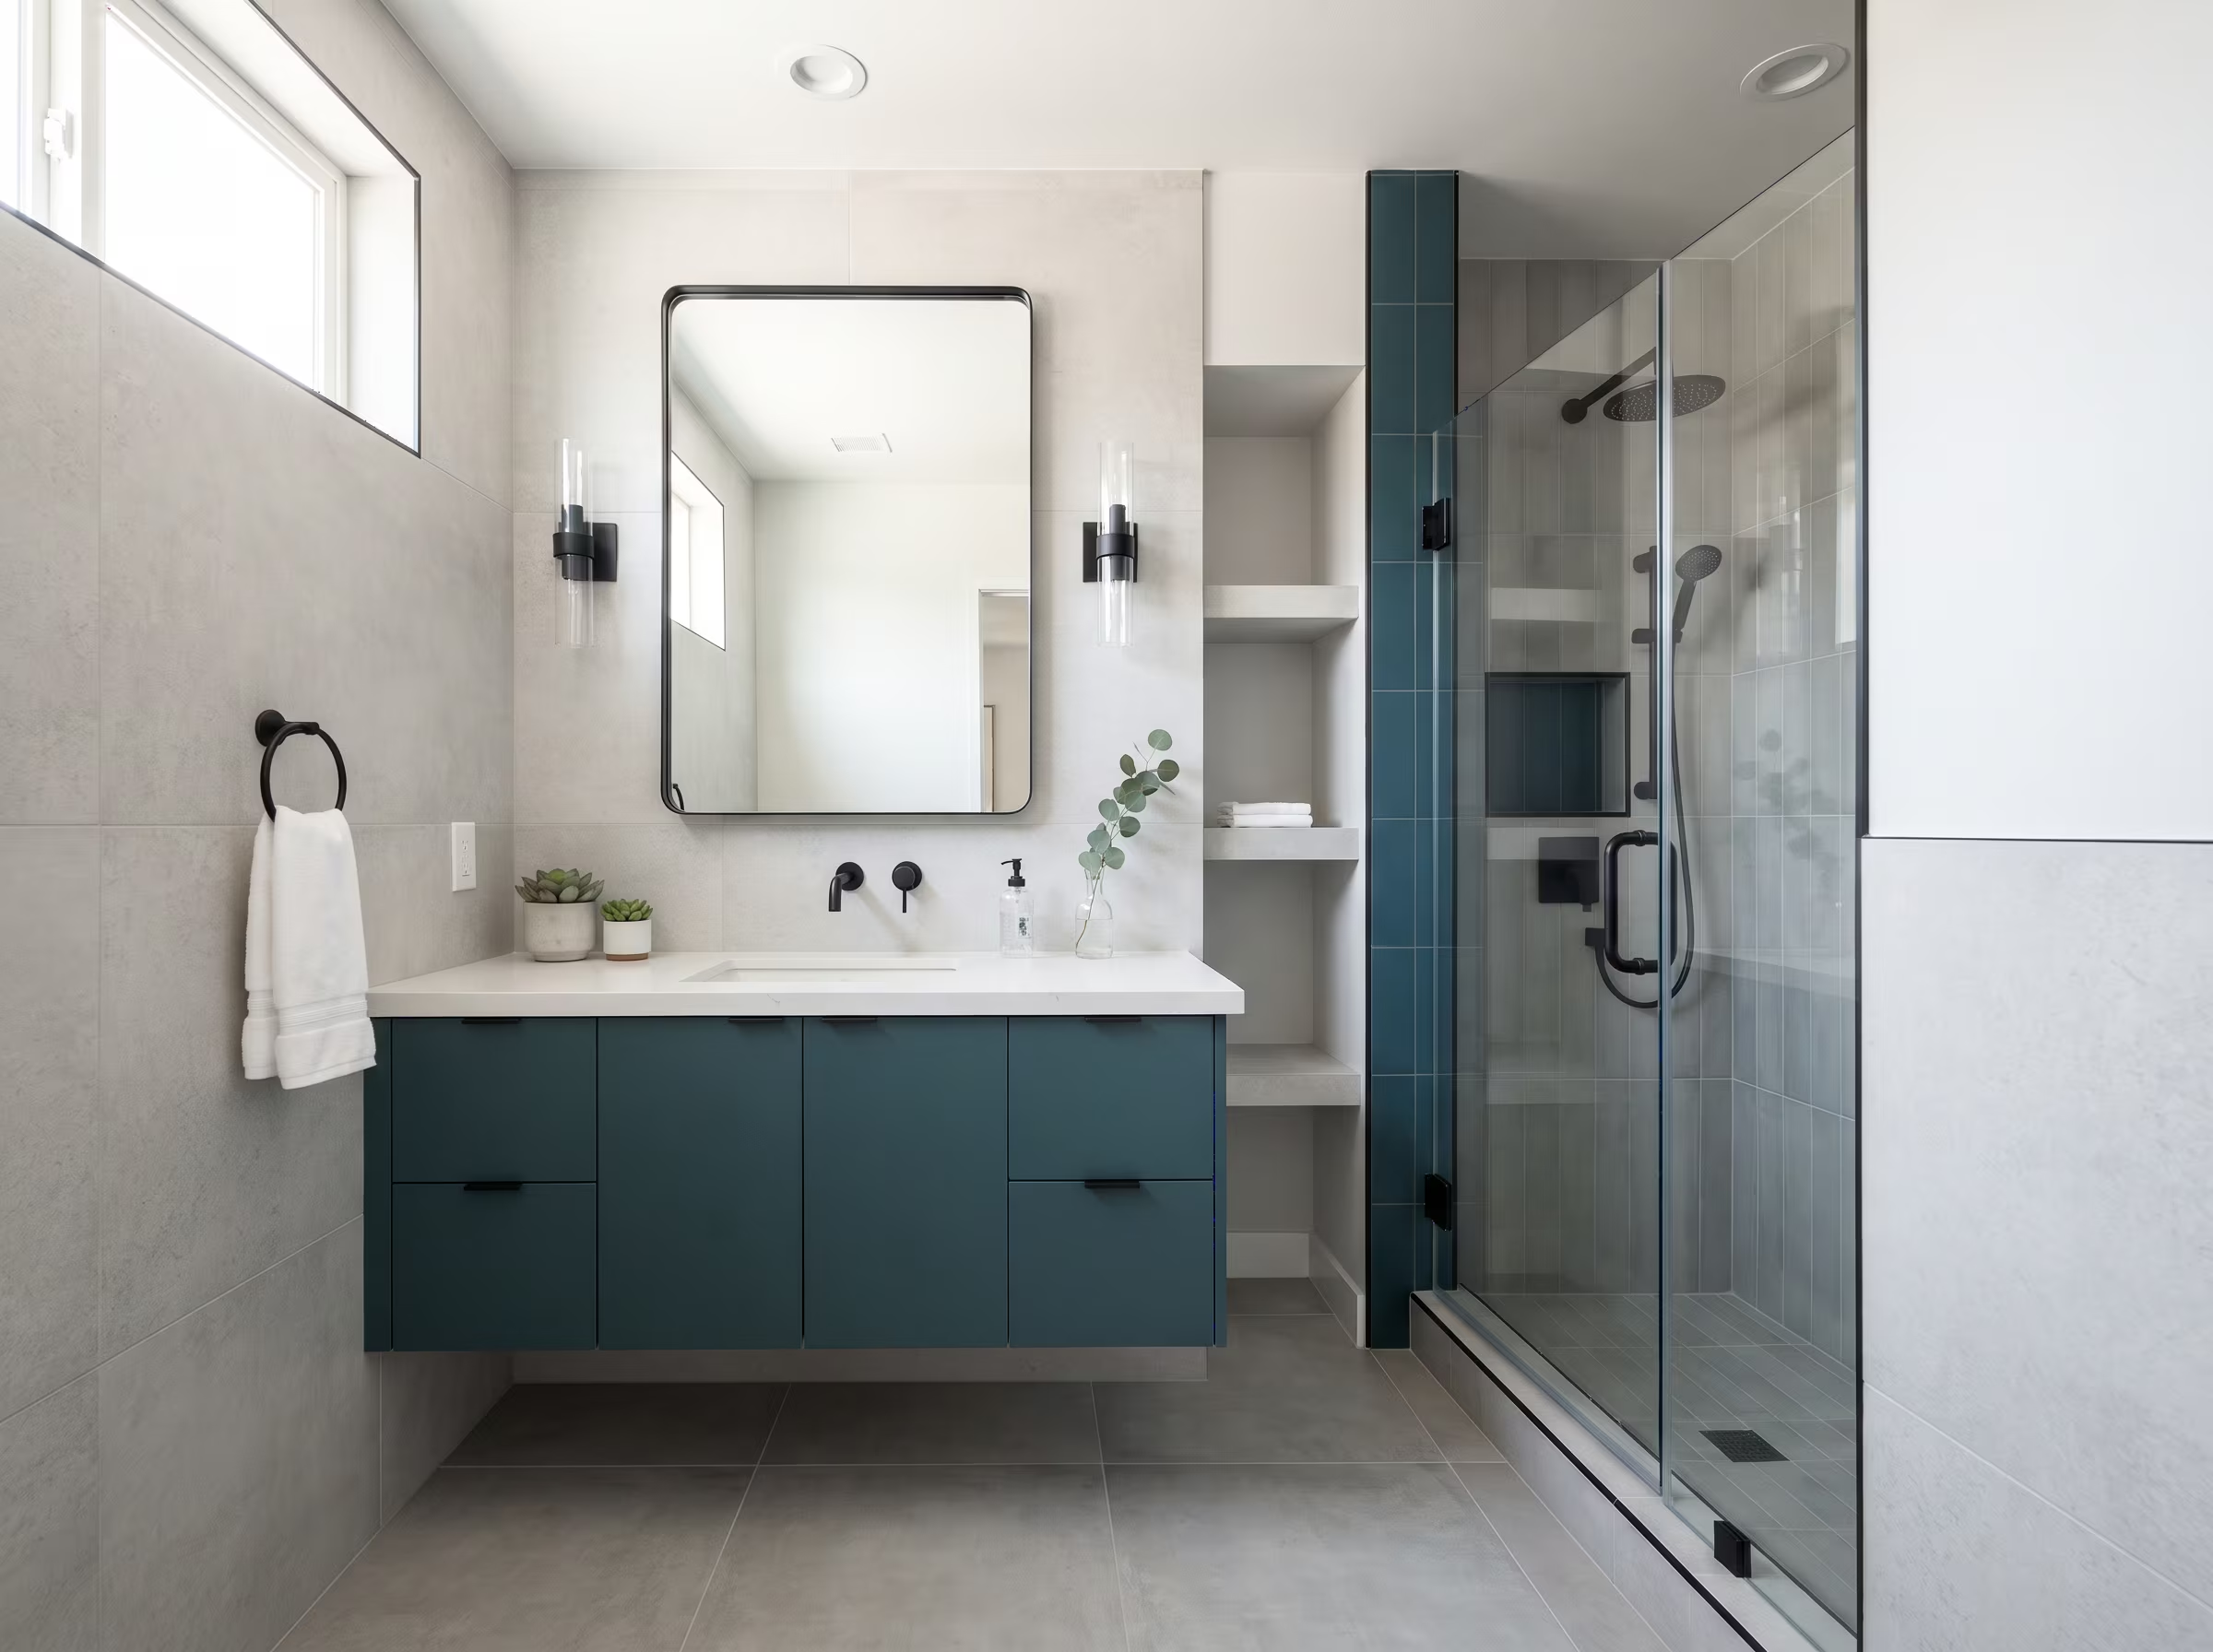
Space-smart layouts with clean finishes that make powder rooms and secondary baths feel larger, brighter, and more intentional.
Popular Color Options
Bathroom size shapes material choices, layout flexibility and project complexity. Here is how the planning conversation changes.

In smaller footprints, every decision has more visible impact. Tile scale, vanity depth, fixture clearance and lighting placement all require more precise coordination to keep the space feeling open and functional.

Larger bathrooms introduce layout zoning decisions: where the wet zone sits relative to vanity and toilet, whether a freestanding tub makes sense and how natural light interacts with the finished surfaces.
A clear process reduces surprises. Here is what a well-managed project looks like from first conversation to final walkthrough.
We discuss your bathroom, your goals and what you want to keep or change. We look at the current condition, ask about daily routines and start forming a realistic scope.
You receive a written scope of work before any commitment. This covers materials, phases, access logistics and a documented approval process for any changes that arise.
We identify whether your project scope requires a permit based on the authority having jurisdiction for your address, whether that is the City of San Diego, one of the other 17 incorporated cities or the unincorporated County.
Adjacent flooring, doors and surfaces are protected before demolition begins. Controlled removal reveals the substrate condition and any hidden issues that could affect the scope.
Plumbing, electrical and waterproofing work follows, coordinated to meet inspection requirements where applicable. Wet areas receive proper membrane, backer preparation and flood testing before any surface work begins.
Tile, flooring, vanity, fixtures, glass and trim are installed in the sequence that protects finished surfaces. Cure times and inspection windows are respected before the next phase begins.
We walk through the completed bathroom with you, confirm every detail against the written scope and address any items before closing out the project.
"They mapped out the entire process before starting. We knew exactly what each phase would involve and when to expect it. The tile work in our primary bath was beautifully done."
"The team caught a moisture issue behind our shower wall that would have caused serious damage. They documented it, walked us through the options and got our written approval before proceeding."
"We converted a rarely used tub into a walk-in shower. The footprint is the same but the space feels completely different. Very clean installation."
"Our guest bathroom needed a full update. They helped us navigate the material choices without pushing anything we didn't need. Highly professional from start to finish."
"They installed a walk-in tub and modified the flooring around it. The result is comfortable and safe. The team was respectful of the home throughout."
"Clear waterproofing explanation and they tested the shower pan before tiling. That kind of diligence is exactly what you want in a bathroom remodel."
"We had a tight timeline and they were upfront about what was realistic. No surprises on either the scope or the schedule. Would recommend without hesitation."
A look at the bathrooms we design and build across San Diego County—showers, vanities, tubs, and full primary remodels.
San Diego County
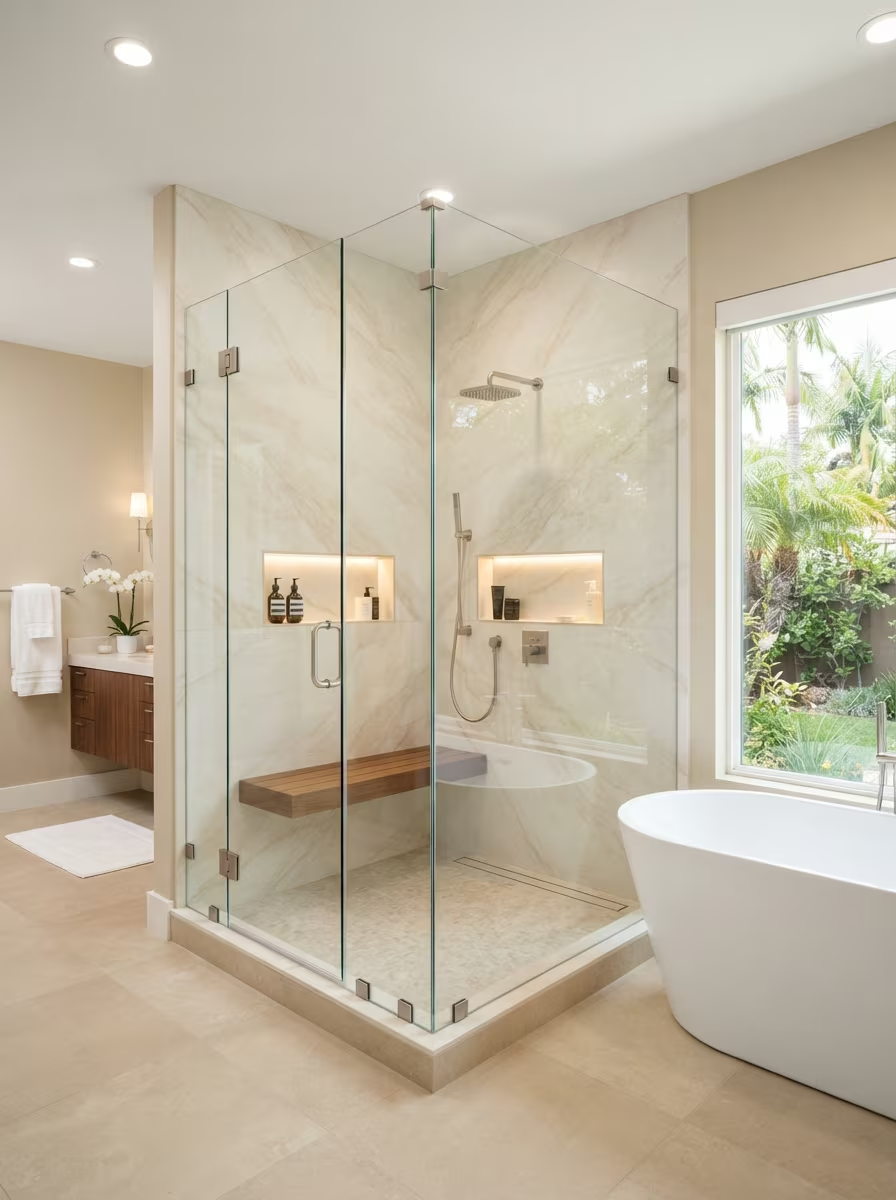
San Diego County
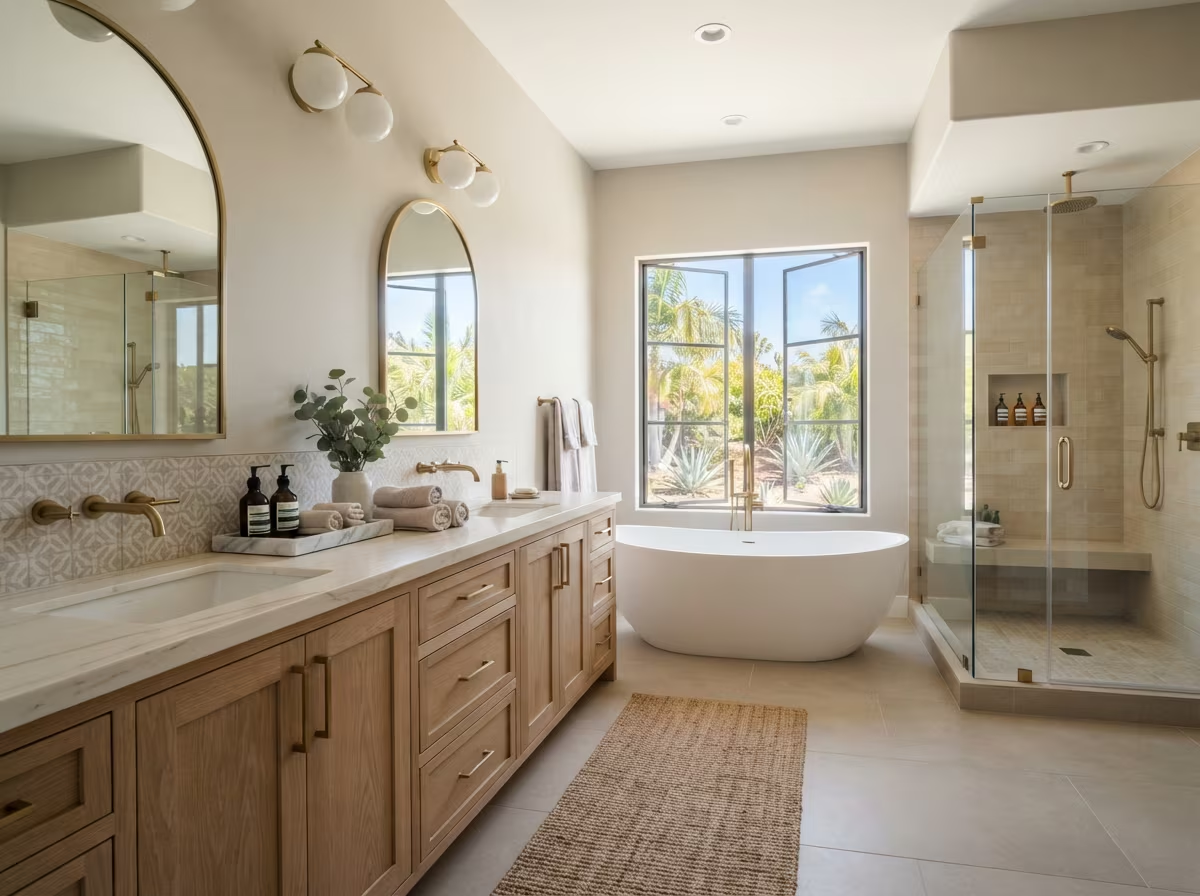
San Diego County
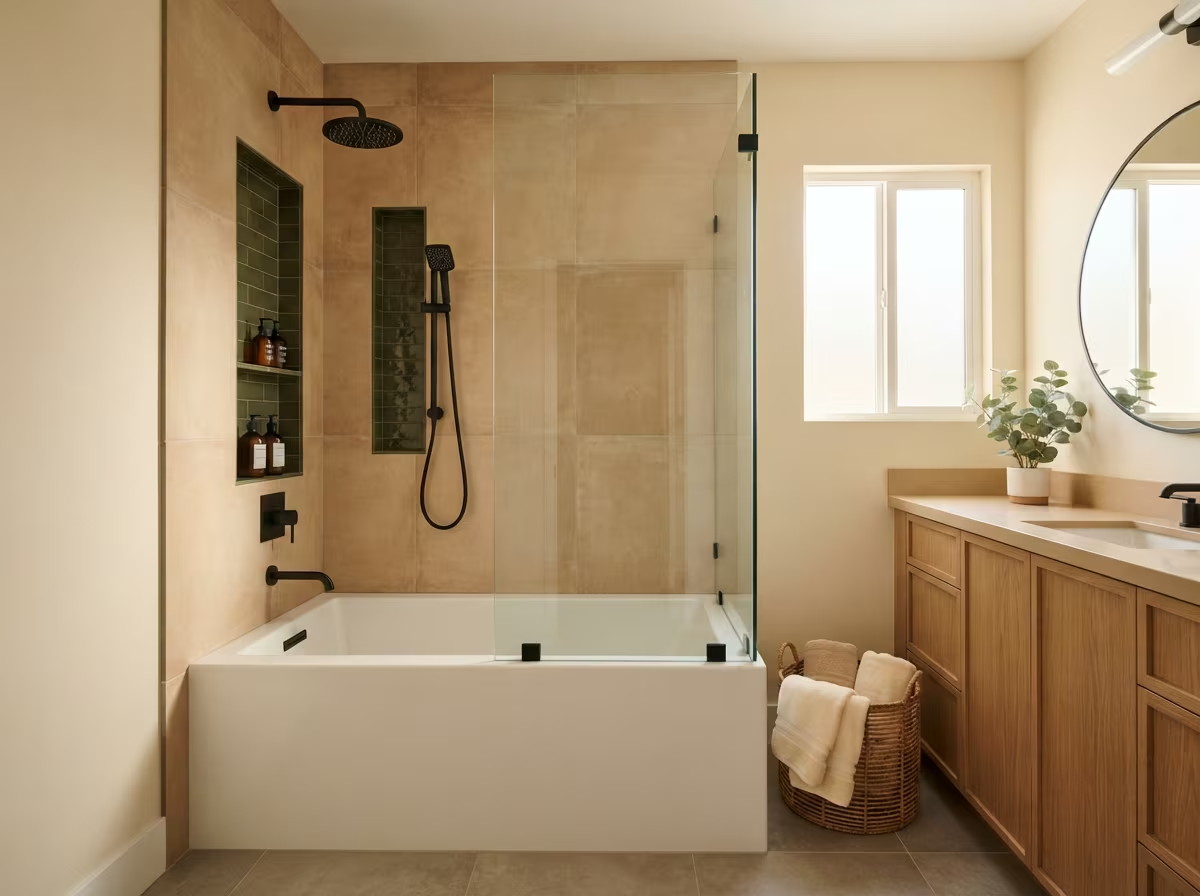
San Diego County
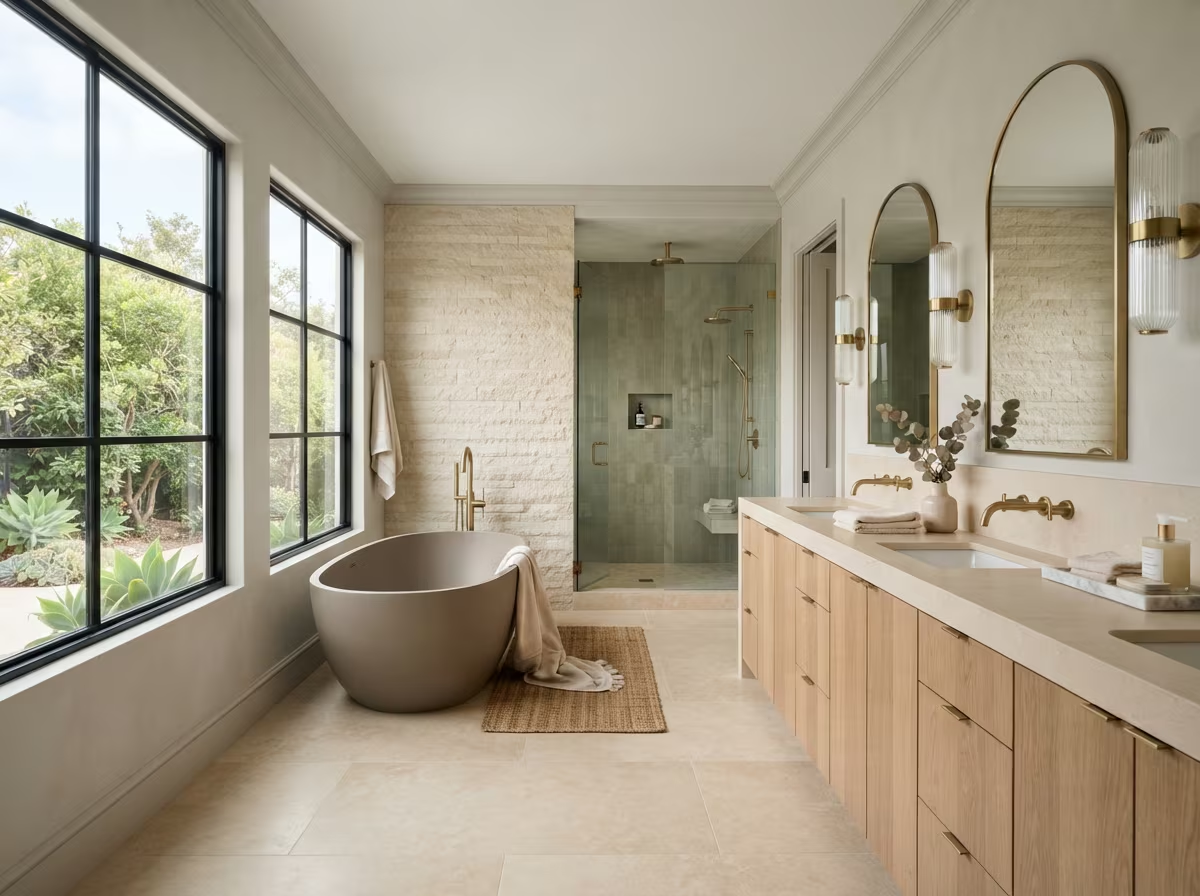
San Diego County
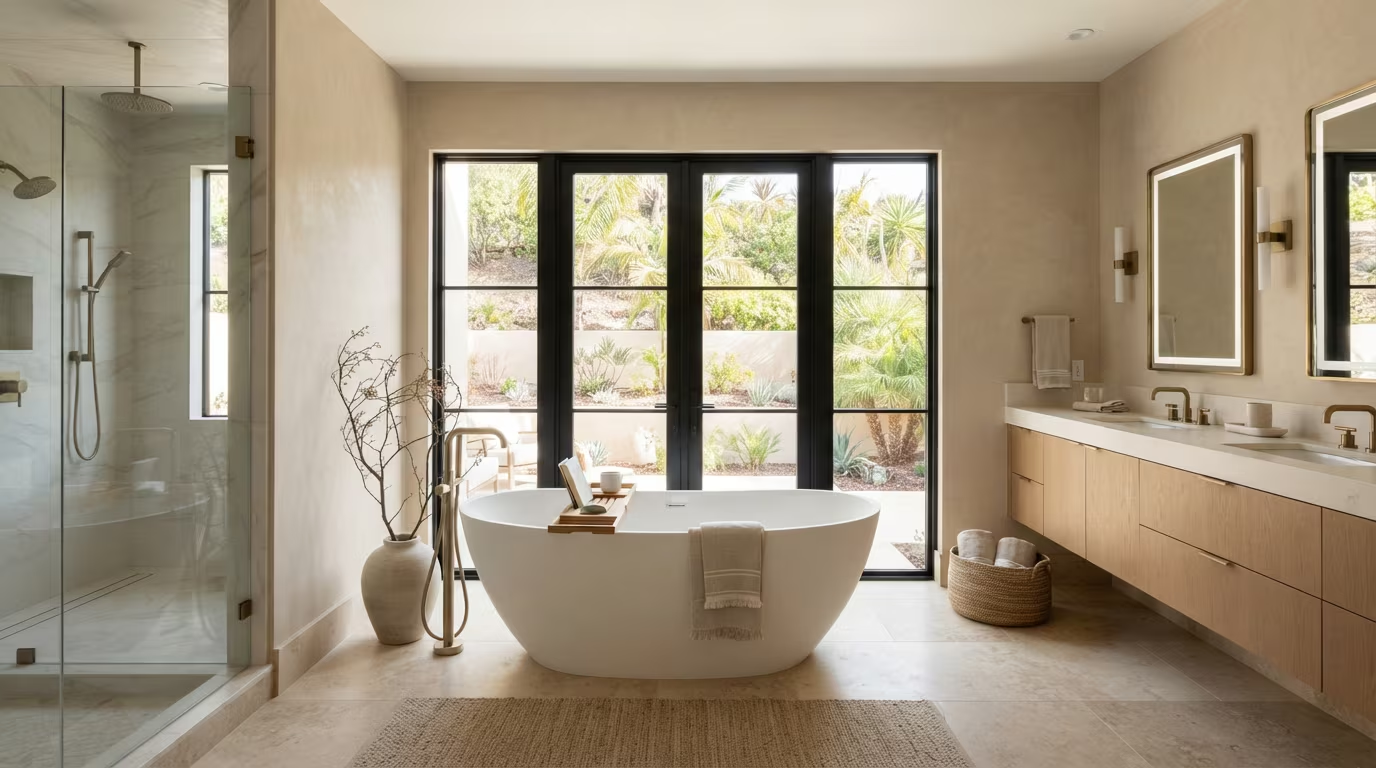
San Diego County
How we run the job
Good planning protects your home, your budget and the final result. Six gates, in order, on every project.
Every project starts with a written scope of work that both parties understand and agree to before tools arrive.
We help you evaluate materials based on performance, maintenance and suitability for your specific wet zones before finalizing selections.
Adjacent floors, doors and surfaces are protected during every phase. We clean each day and secure the work area appropriately.
Every wet surface receives appropriate substrate preparation, membrane application and flood-test verification before tile or acrylic surfaces go in.
When hidden conditions require a scope adjustment, we document the finding, present the options and get written approval before proceeding.
We review every detail of the completed bathroom with you before the project closes. Any remaining items are addressed then, not later.
Service coverage
Every city and neighborhood on the estimate form is marked on the map. Select a name to zoom to that pin. If your address is not listed, contact us to confirm service.
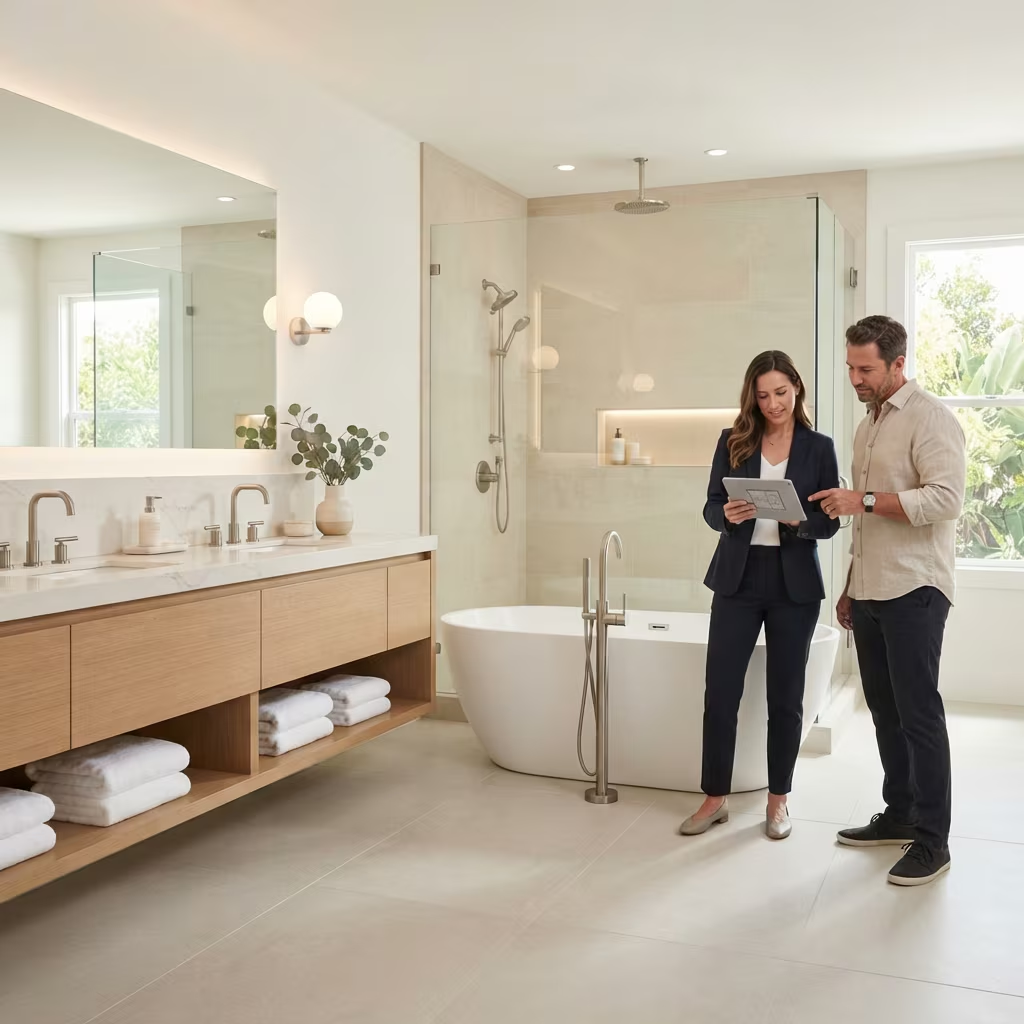
Start the conversation
Request an estimate or call us directly. Both options reach our team equally.
Answers to the questions San Diego County homeowners ask most often before starting a remodel.
Most full bathroom remodels run two to four weeks from demolition through final walkthrough. That range assumes standard-access conditions, materials ordered and confirmed before work begins, and no hidden damage after opening walls. Layout changes, permit inspections, special-order materials or moisture conditions discovered mid-project each tend to extend the timeline. We discuss realistic phase estimates based on your specific scope during the consultation.
Permit requirements depend on the scope of work and the authority having jurisdiction for your address. In the City of San Diego, replacing fixtures in the same location typically does not require a permit, while relocating plumbing, adding electrical circuits or making structural changes does. Unincorporated County areas follow San Diego County building code, which has its own thresholds. Other incorporated cities in San Diego County have their own requirements. Always confirm with the correct authority before work begins.
Yes, retaining existing plumbing positions is often the most straightforward approach. Moving fixtures to new locations requires opening walls and flooring, coordinating with a licensed plumber and typically pulling a permit. We discuss which elements you want to move, which can stay and how each choice affects the scope, timeline and permit requirements during consultation.
A clear proposal should include a detailed scope of work describing each phase, the specific materials specified by type and grade, a realistic phase timeline with conditions that could affect it, the process for documenting and approving changes during the project, and confirmation of who is responsible for any required permits and inspections. Before signing anything, make sure every item you discussed verbally appears in writing.
Verify the California Contractors State License Board (CSLB) license number independently at cslb.ca.gov before agreeing to any work. A Class B general building contractor license or Class C specialty license is typical for bathroom remodeling, depending on scope. Beyond licensing, look for a contractor who provides a written scope, documents change approvals in writing, can explain their waterproofing process clearly and communicates proactively when field conditions change.
Yes. Accessibility features such as grab bars, low-threshold showers, widened doorways, contrasting surfaces and adjustable-height fixtures are most efficiently incorporated during a broader remodel because the walls and floor are already open. Planning for accessibility at the same time as a full remodel avoids the need to redo finished surfaces later. We discuss these options as part of the initial scope conversation rather than as a separate phase.