Walk-in TubInstallation

Walk-in tubs provide door-entry access, built-in seating and grab bars for homeowners whose mobility, balance or bathing routine makes conventional tub entry difficult. We assess your bathroom's suitability and coordinate the installation across San Diego County.

Get Your Free Bathroom Remodel Estimate

No obligation. A specialist contacts you within 1 hour.

Suitability

Footprint, Access Path and Installation Requirements

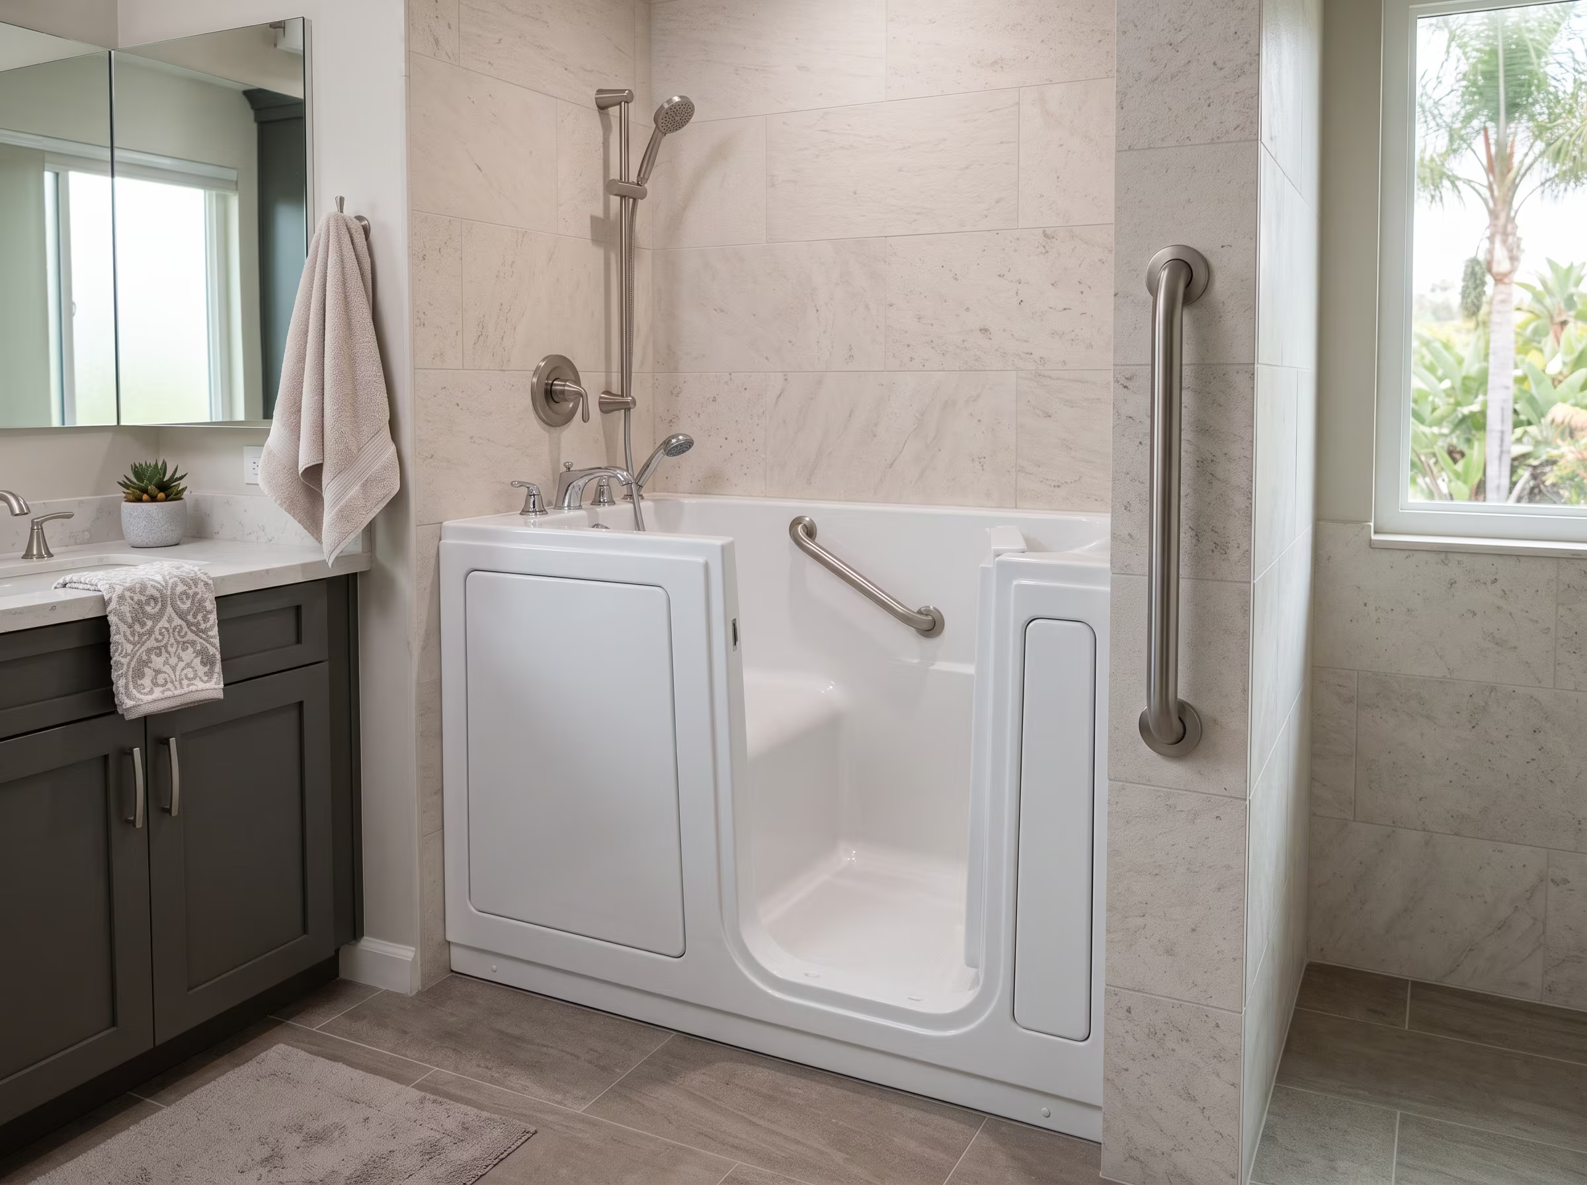
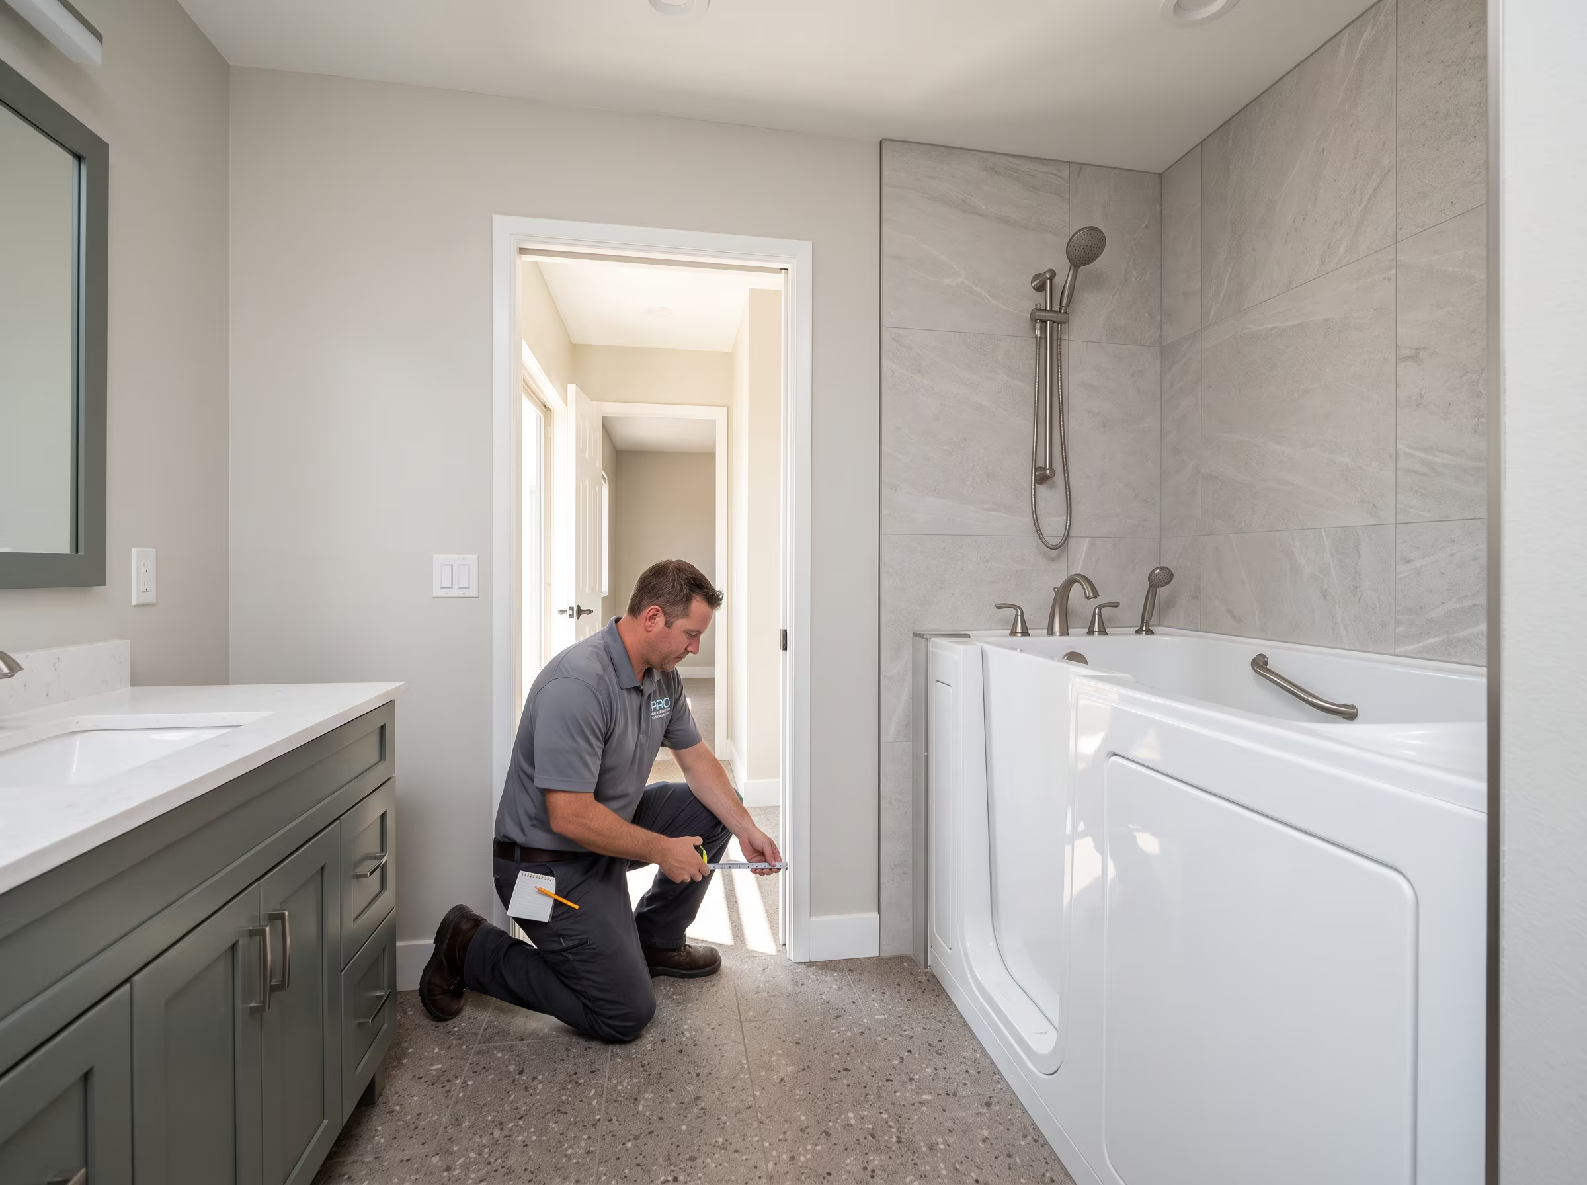
Walk-in tubs fit within the space a standard alcove tub occupies. Most models are 28 to 30 inches wide and 52 to 60 inches long. The bathroom door opening and access path from the entrance to the tub must be wide enough for delivery, which is typically 32 to 36 inches minimum at the narrowest point.

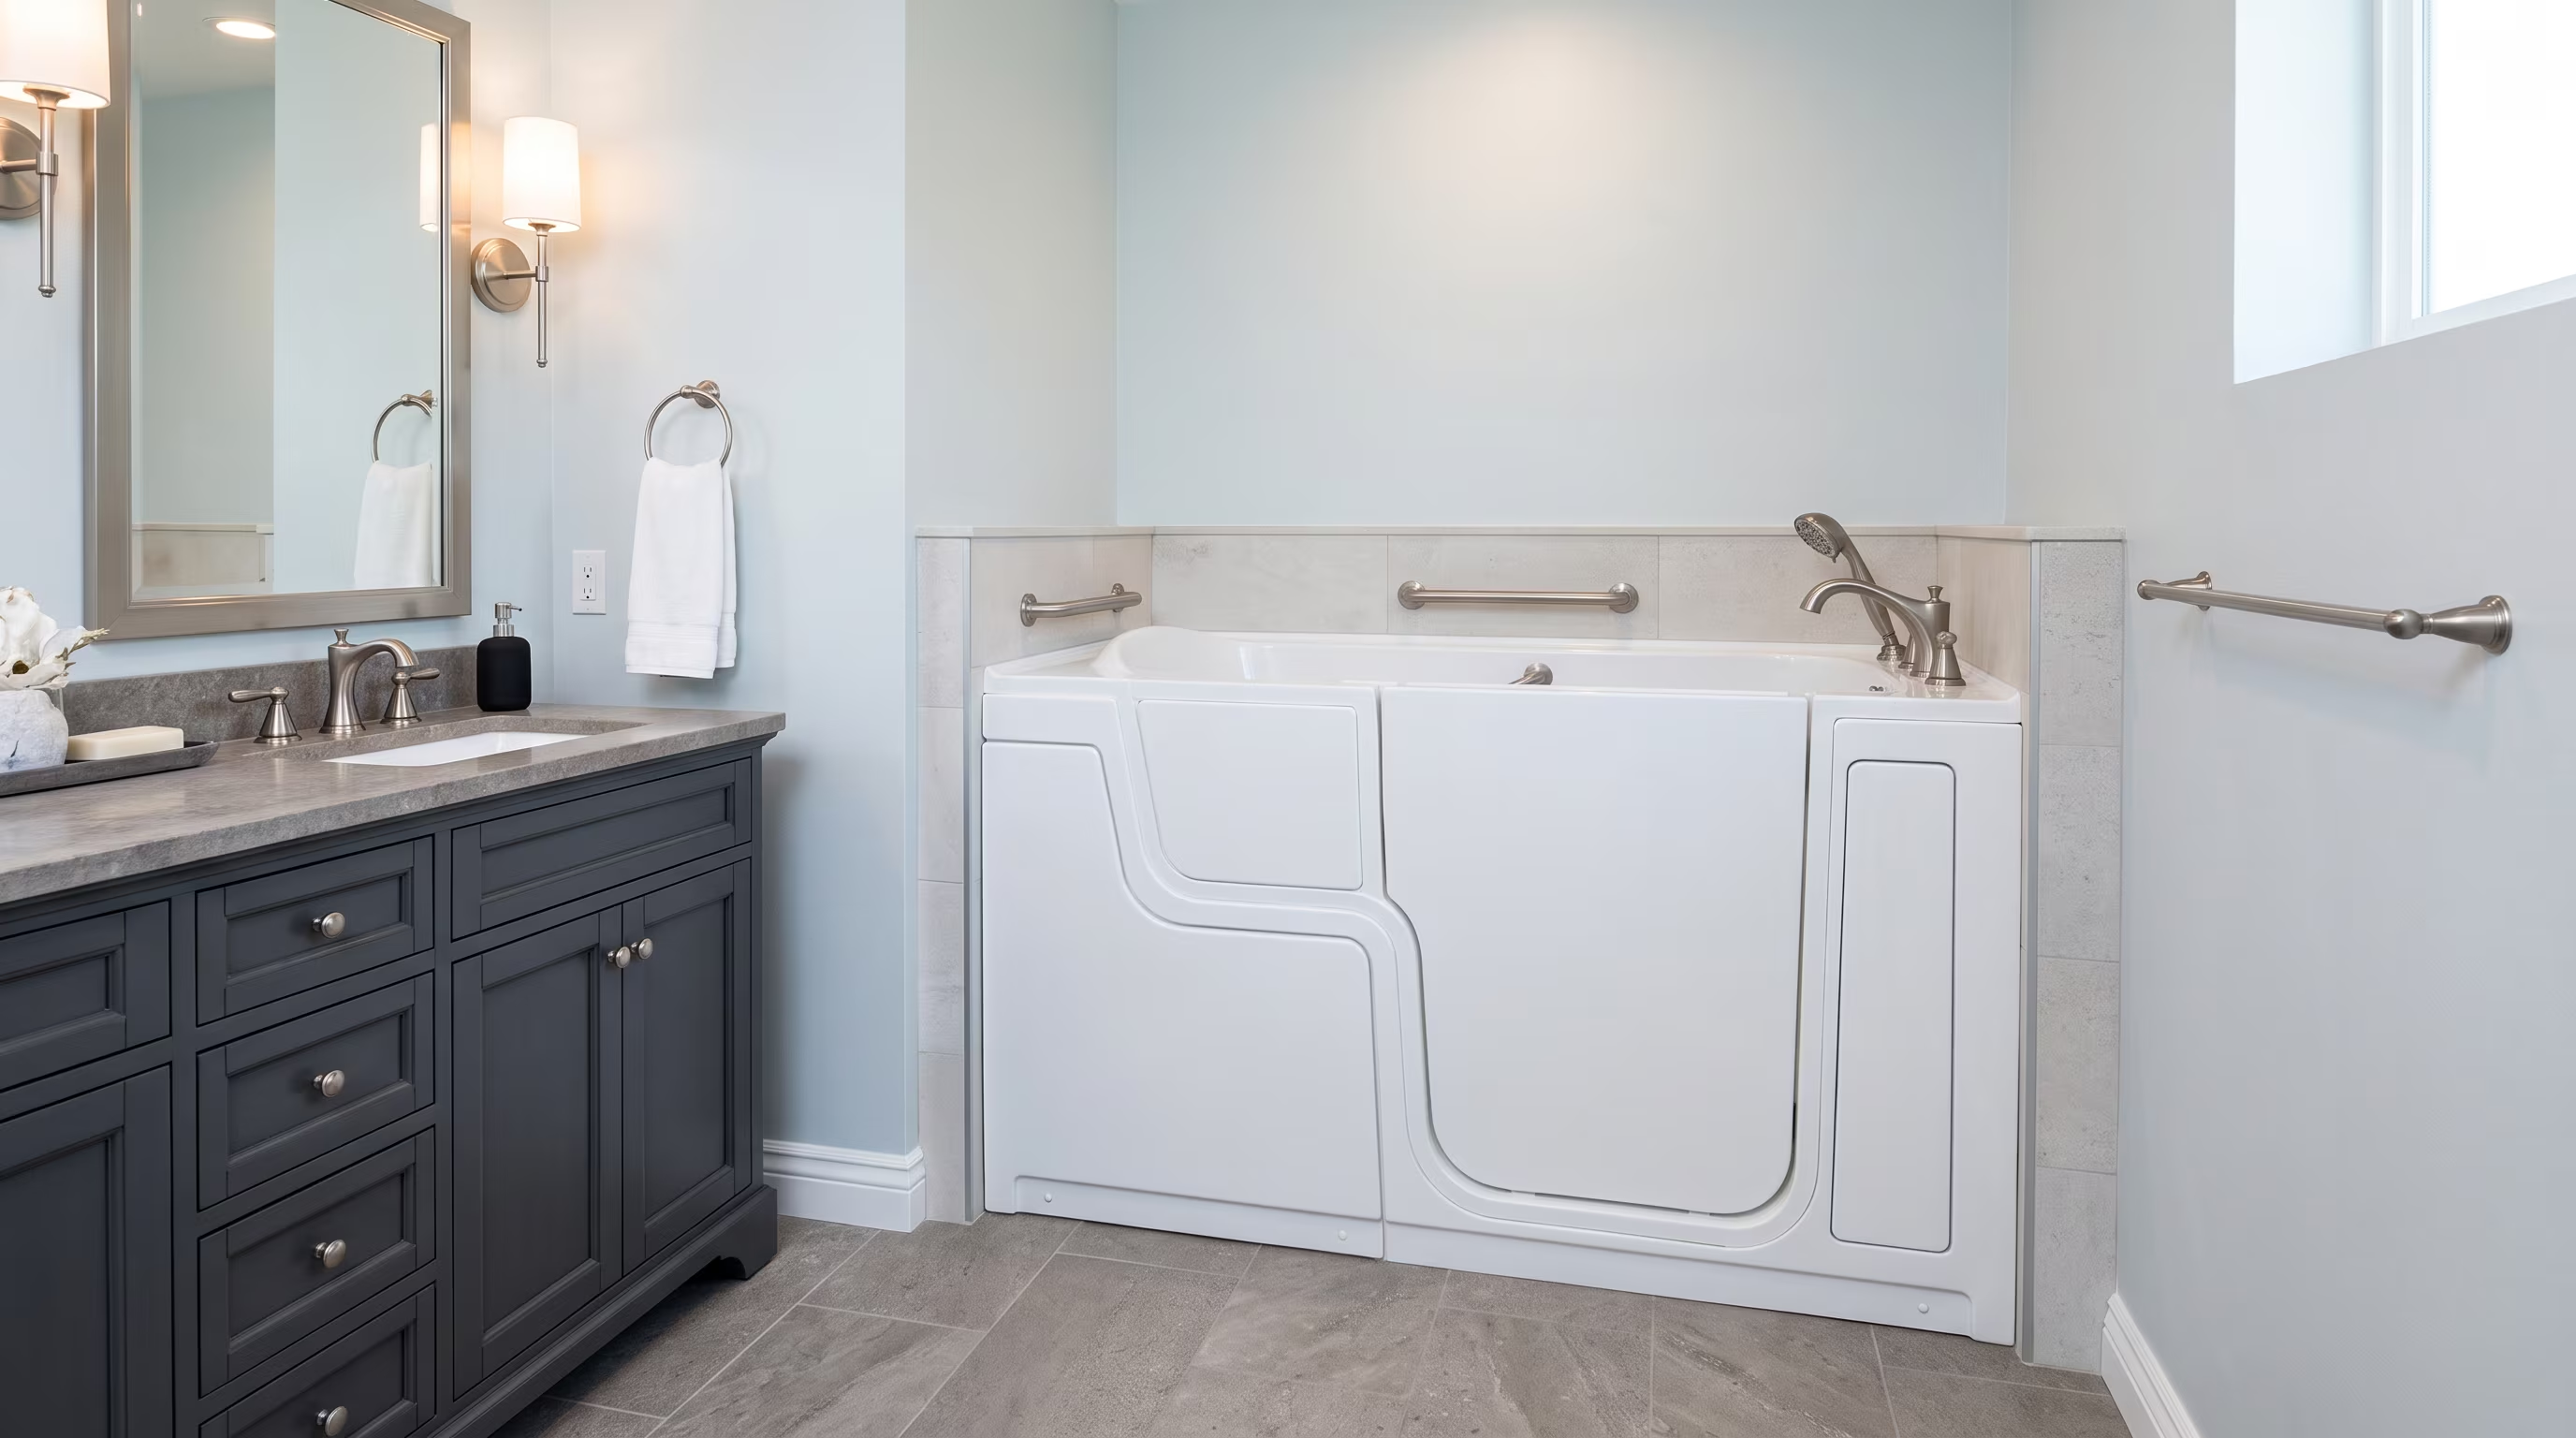
Bathroom with a built-in soaking tub, open floor area and a clear path from the doorway

Physical installation requirements

  • Alcove or three-wall space matching the tub model's footprint
  • Floor structure capable of supporting the tub when filled
  • Door opening and hallway width for tub delivery
  • Drain position compatible with the model's drain location
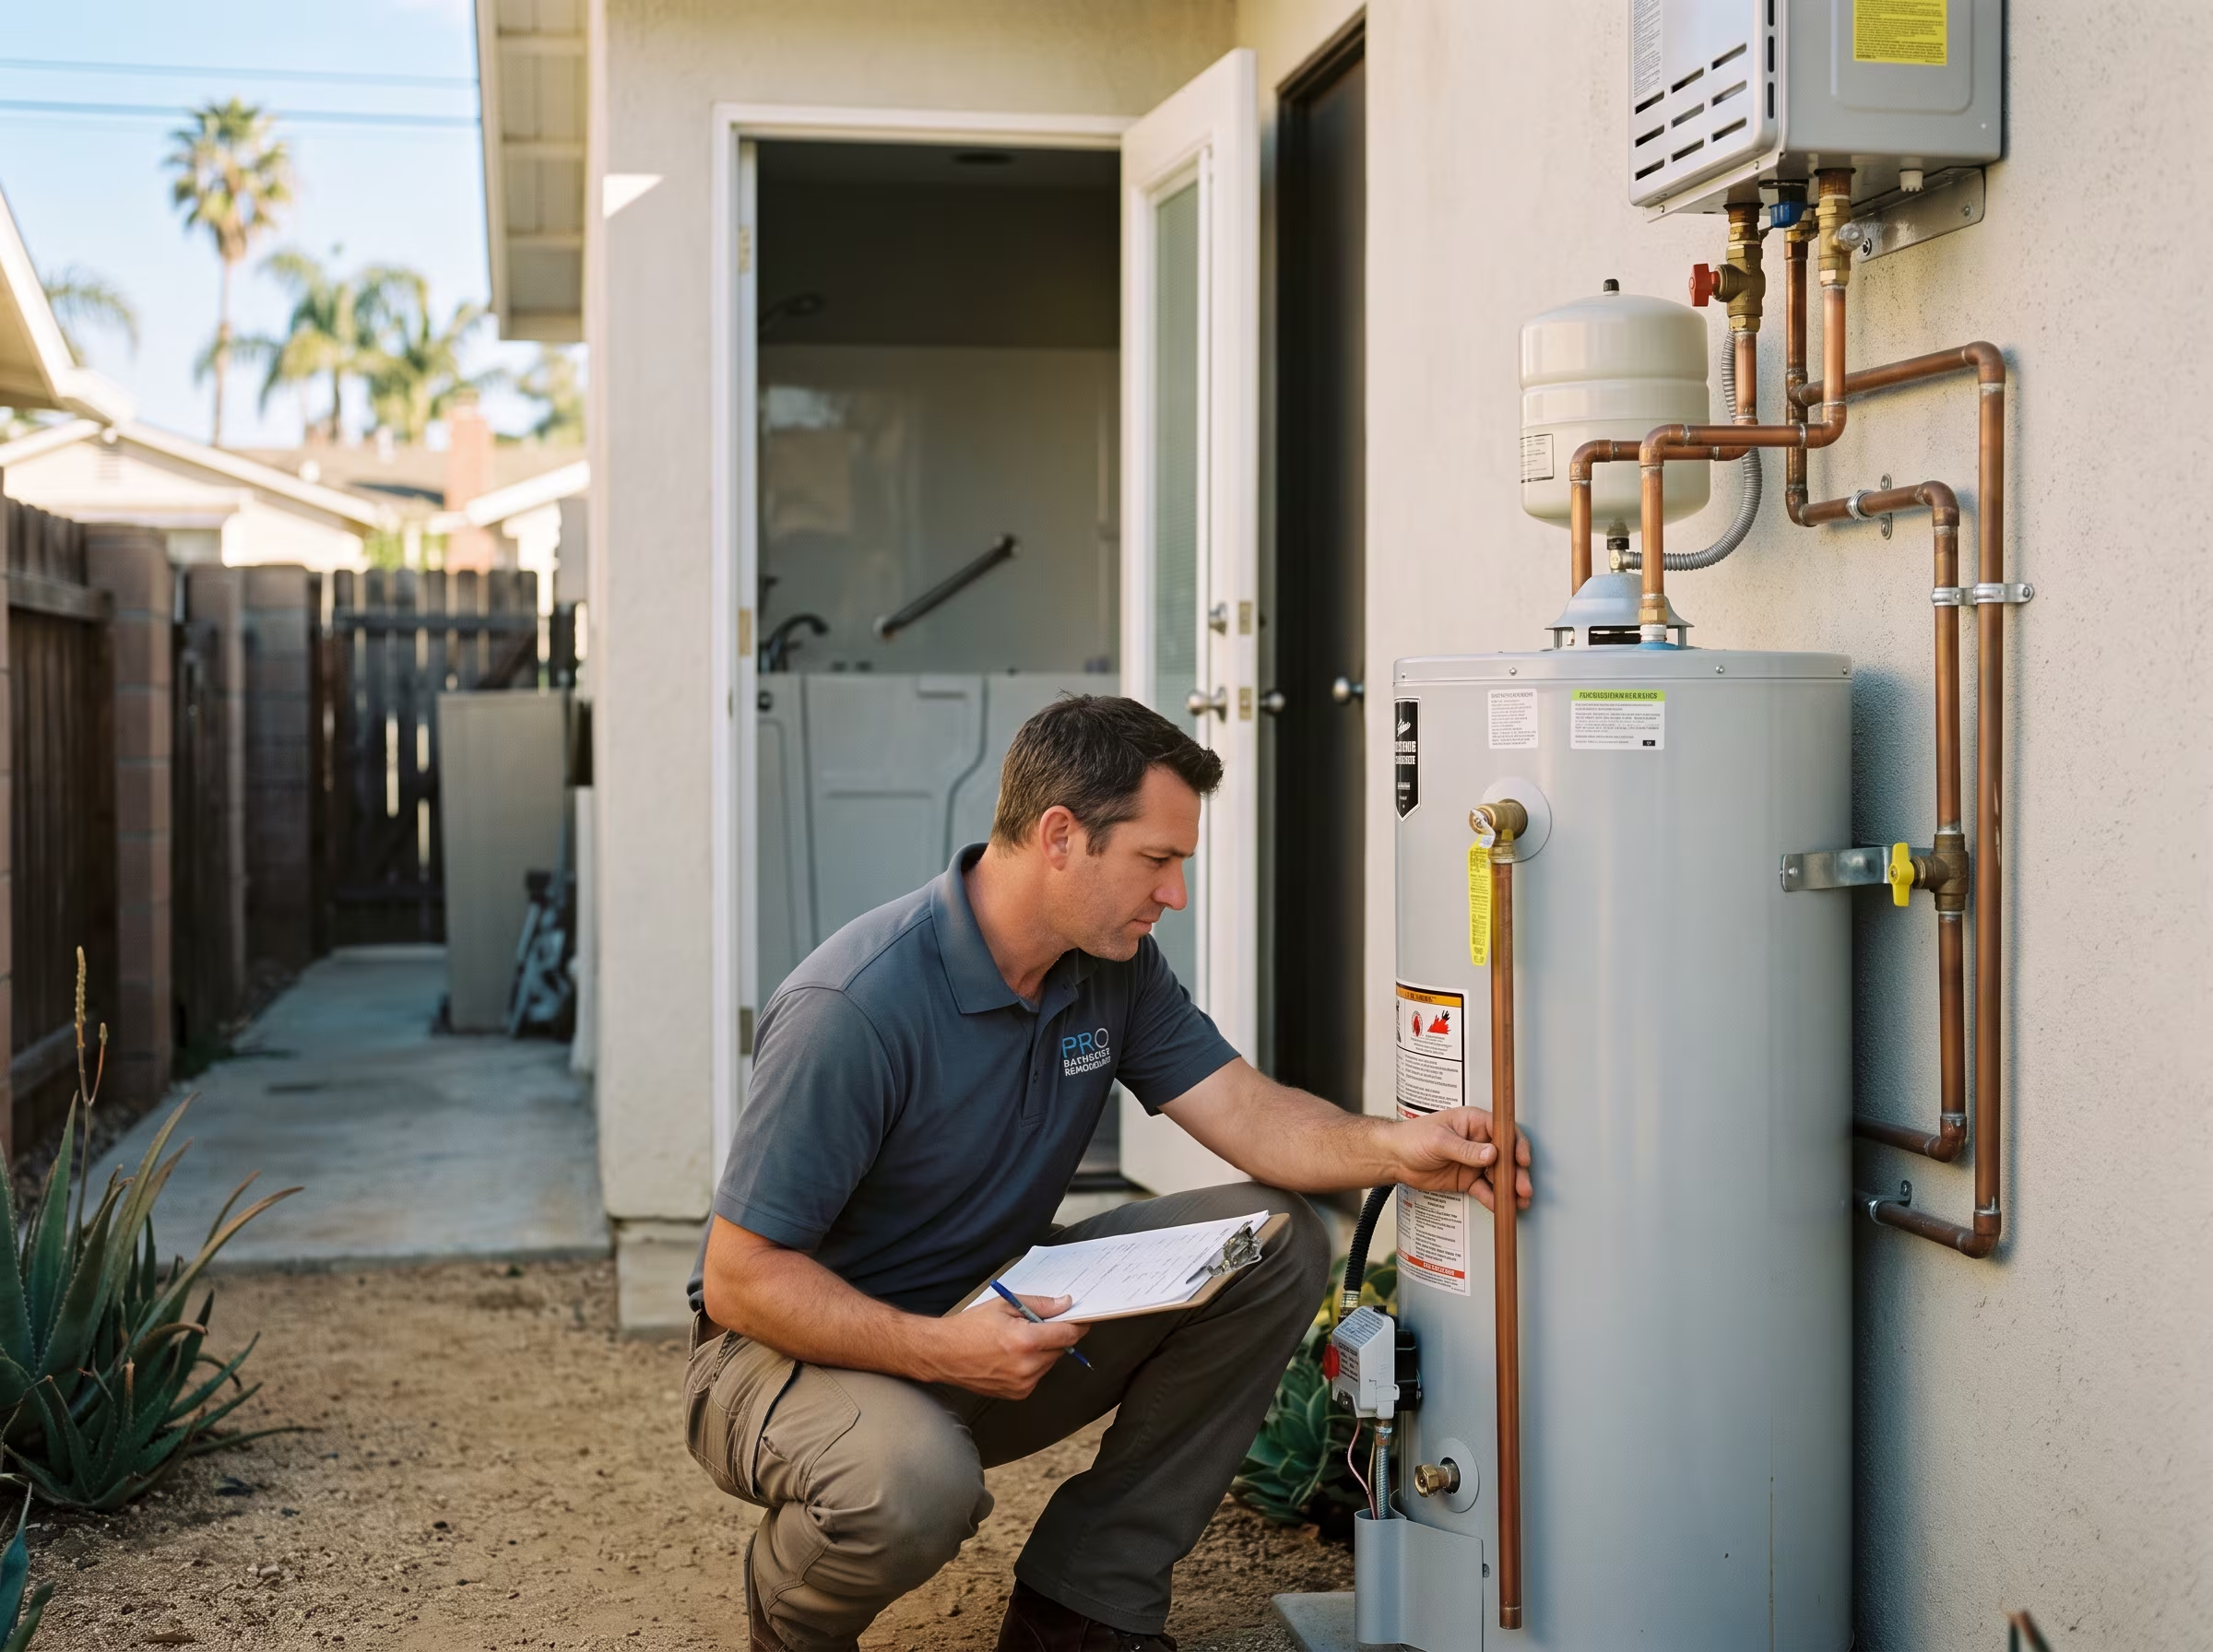
  • Hot water heater capacity for the tub's fill volume
  • Electrical connection for any powered features
Freestanding soaking tub with a handheld shower, showing the fill volume of a residential bath

A note on hot water capacity

Walk-in tubs typically hold 50 to 80 gallons of water. If your home's water heater has less capacity than the tub's fill volume, you will not be able to fill the tub with consistently warm water. This is a practical consideration that should be evaluated before selecting a tub model.

Water heater assessment is part of our pre-installation review and we will identify this constraint if it applies to your home.

Daily use

Features and Honest Daily-Use Considerations

Feature Benefit Practical Consideration
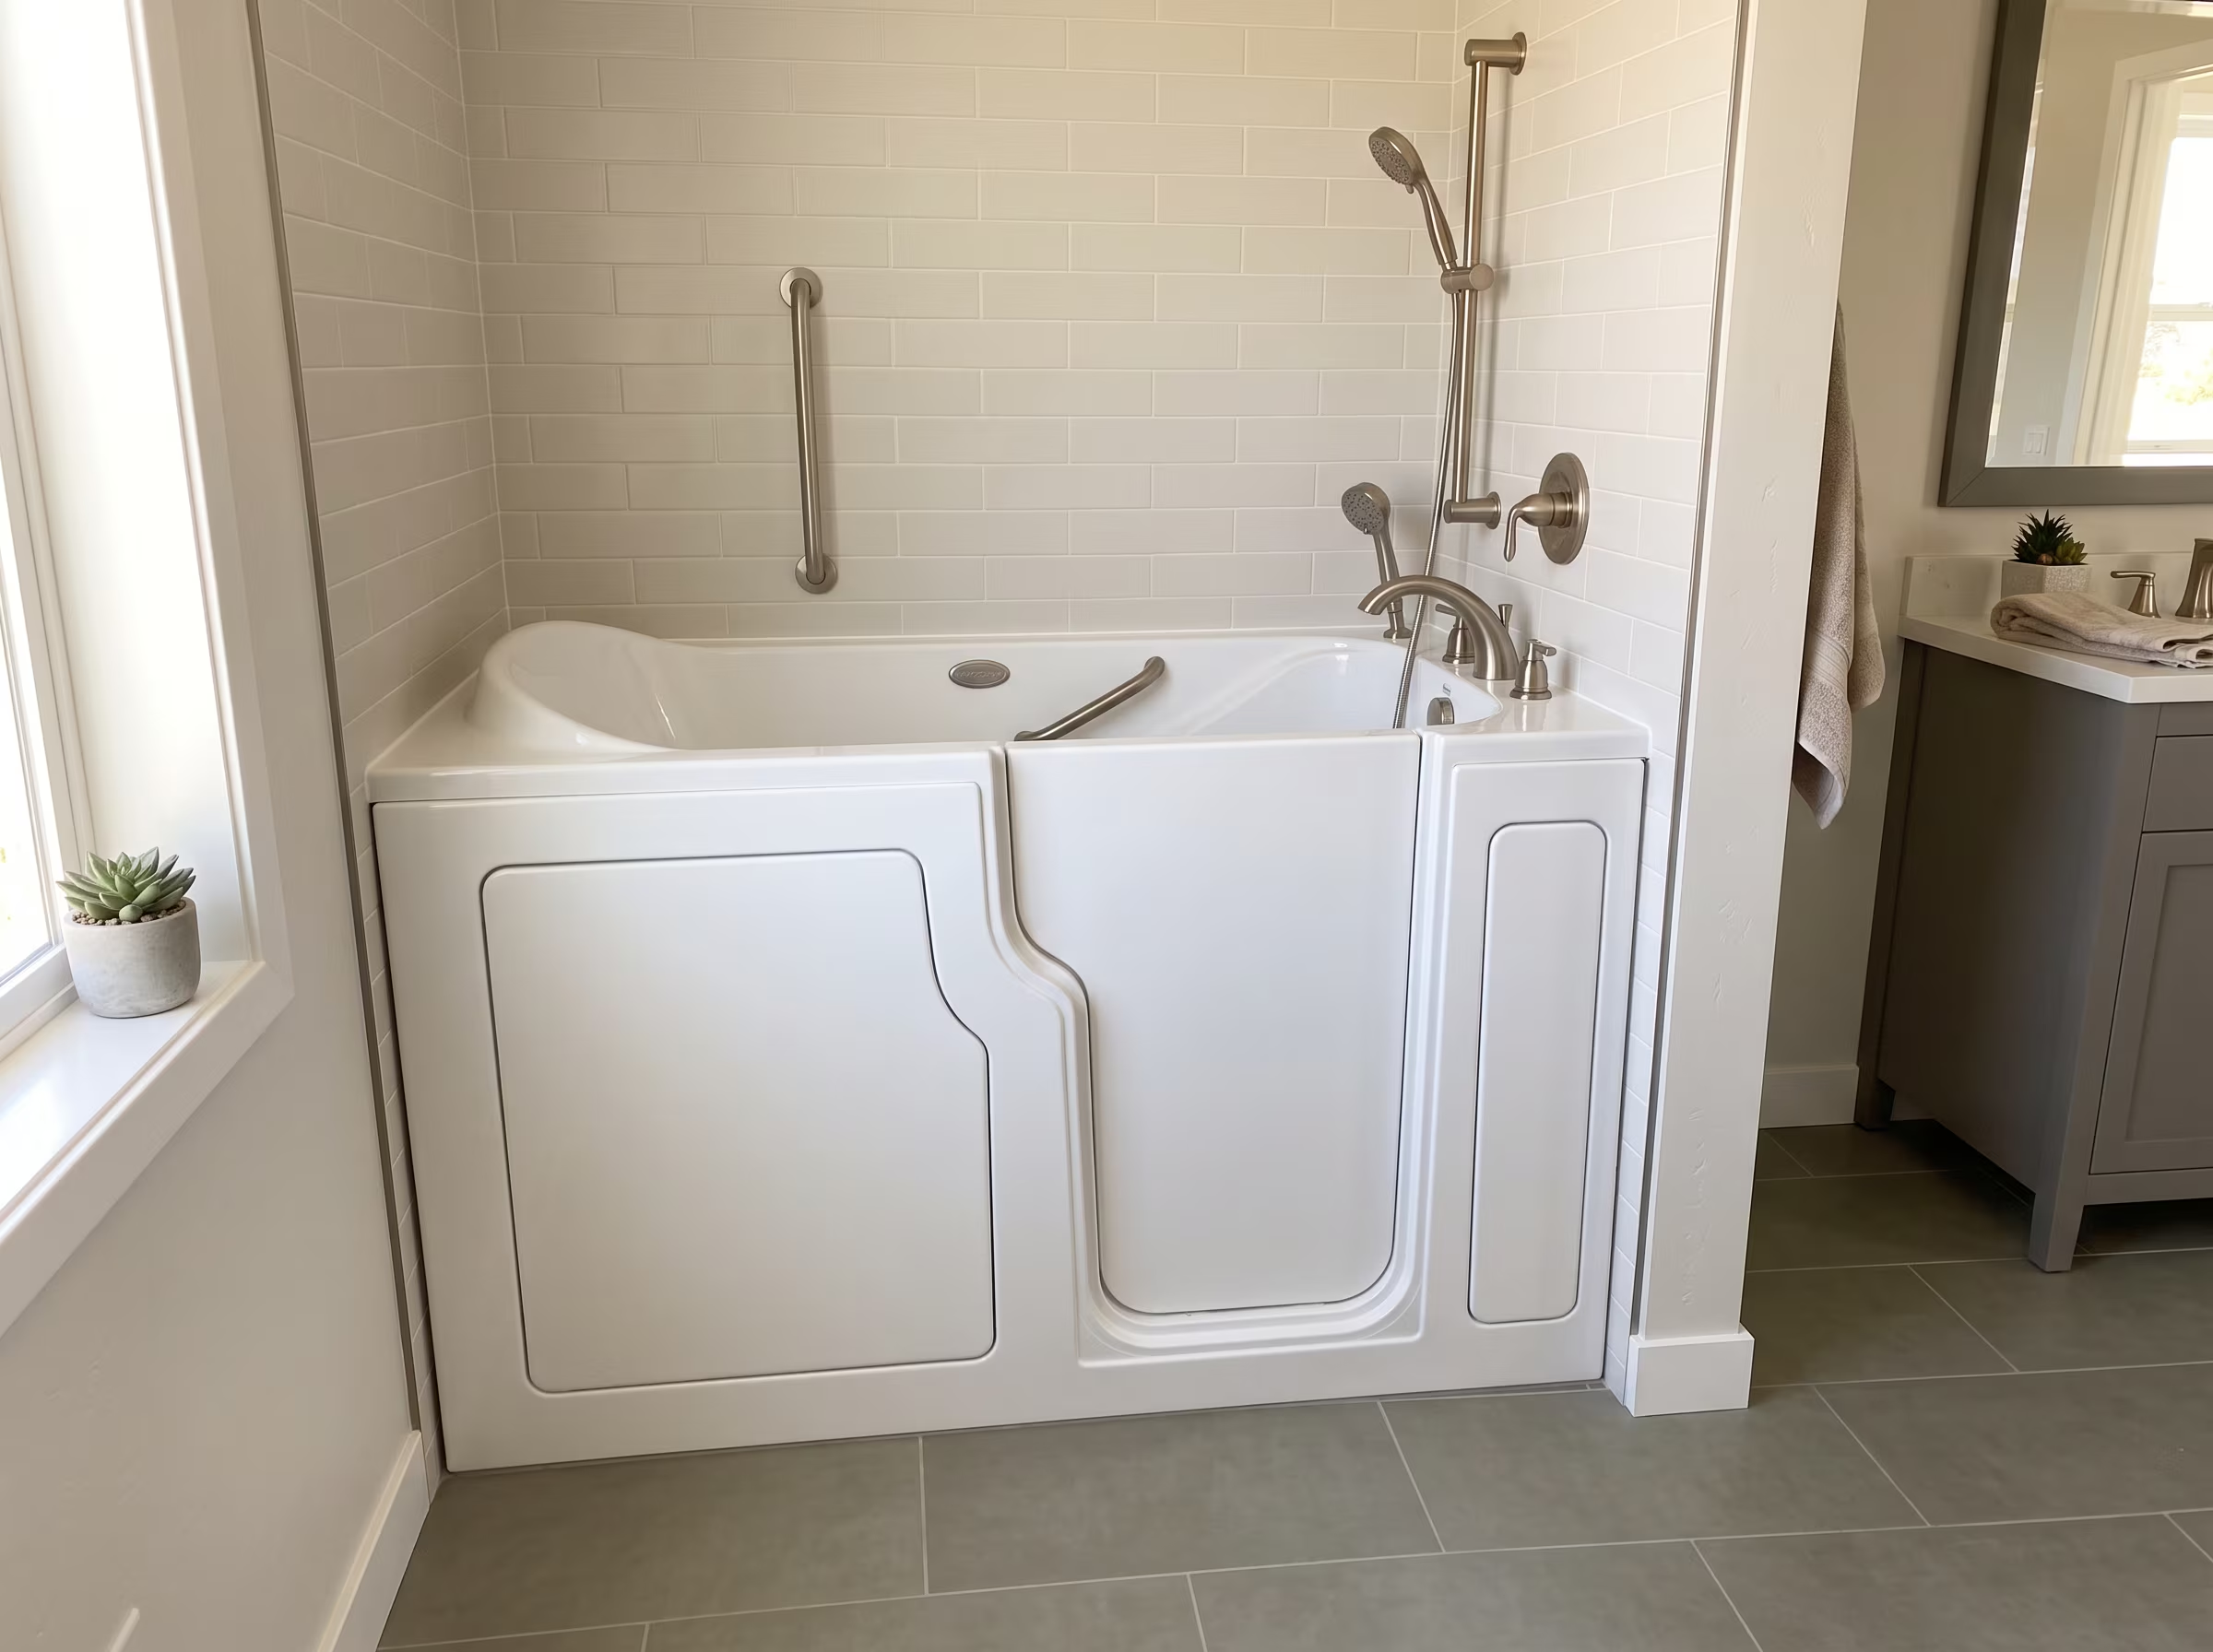
Alcove bathtub with a tiled surround and a door-height entry wall

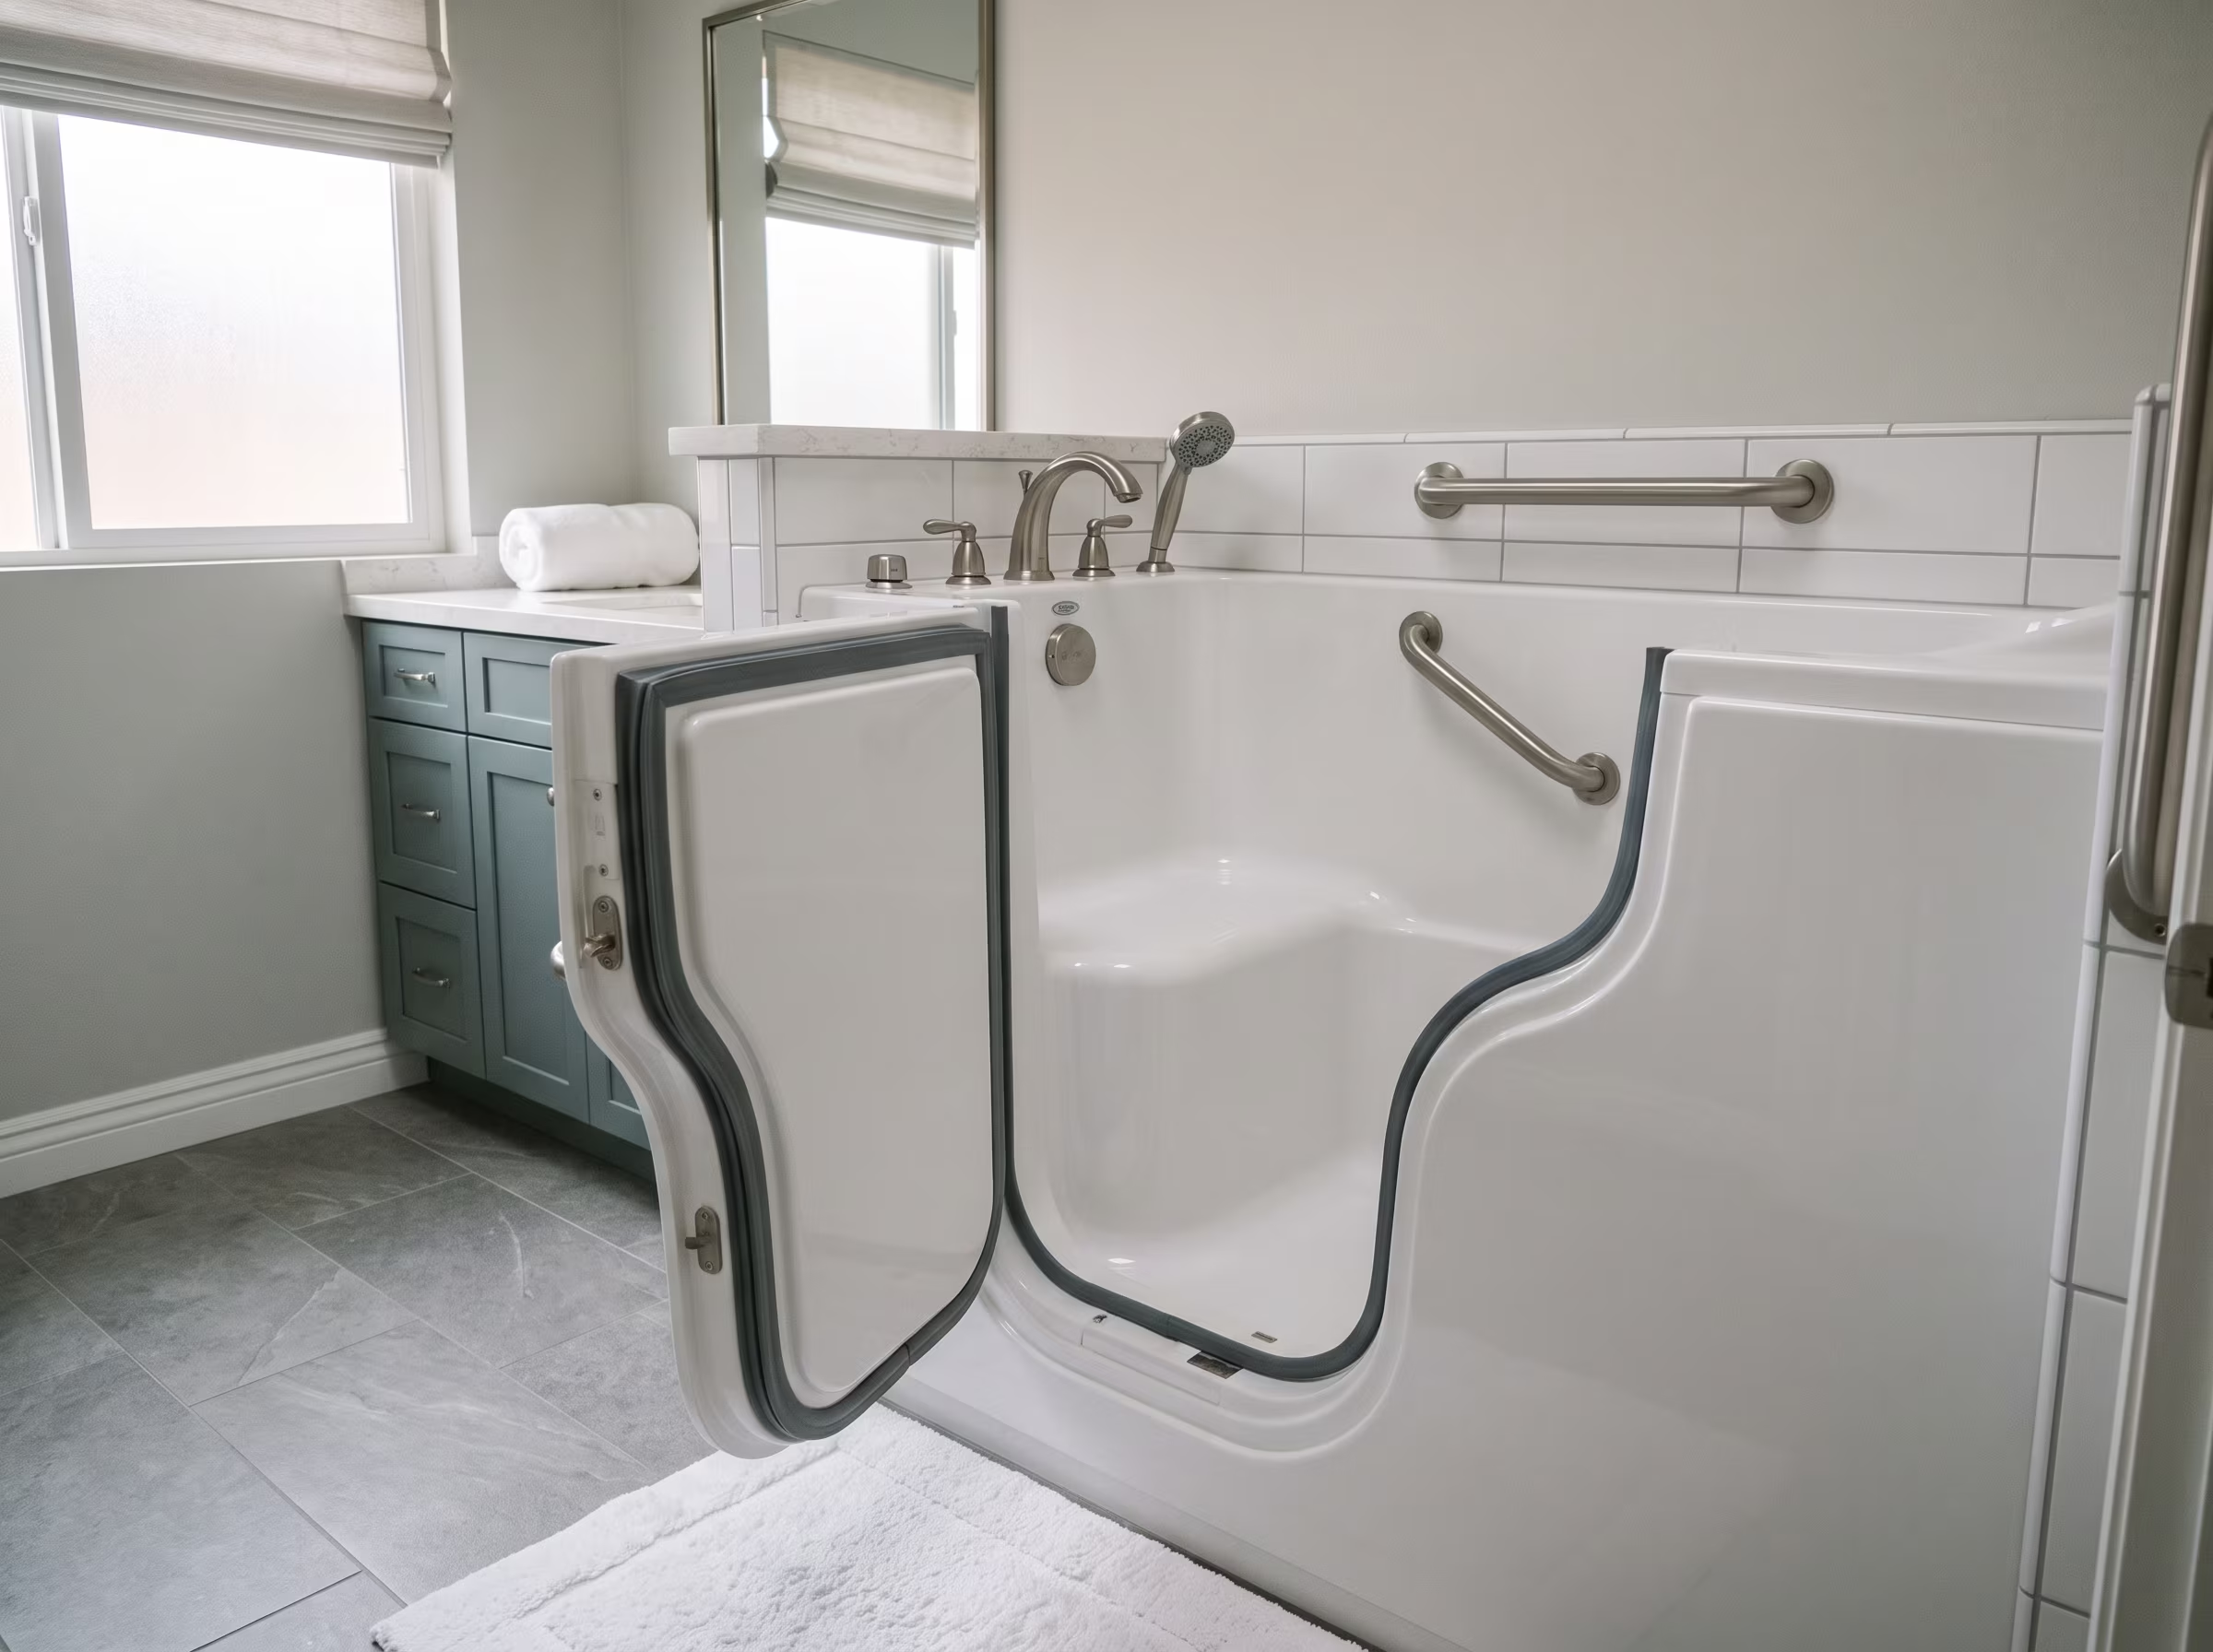
Inward-opening door

Benefit Allows door to seal when filled

You must enter, close the door and then fill the tub. You must drain completely before opening the door to exit. Waiting time while draining.

Soaking bathtub sized for a seated bathing position

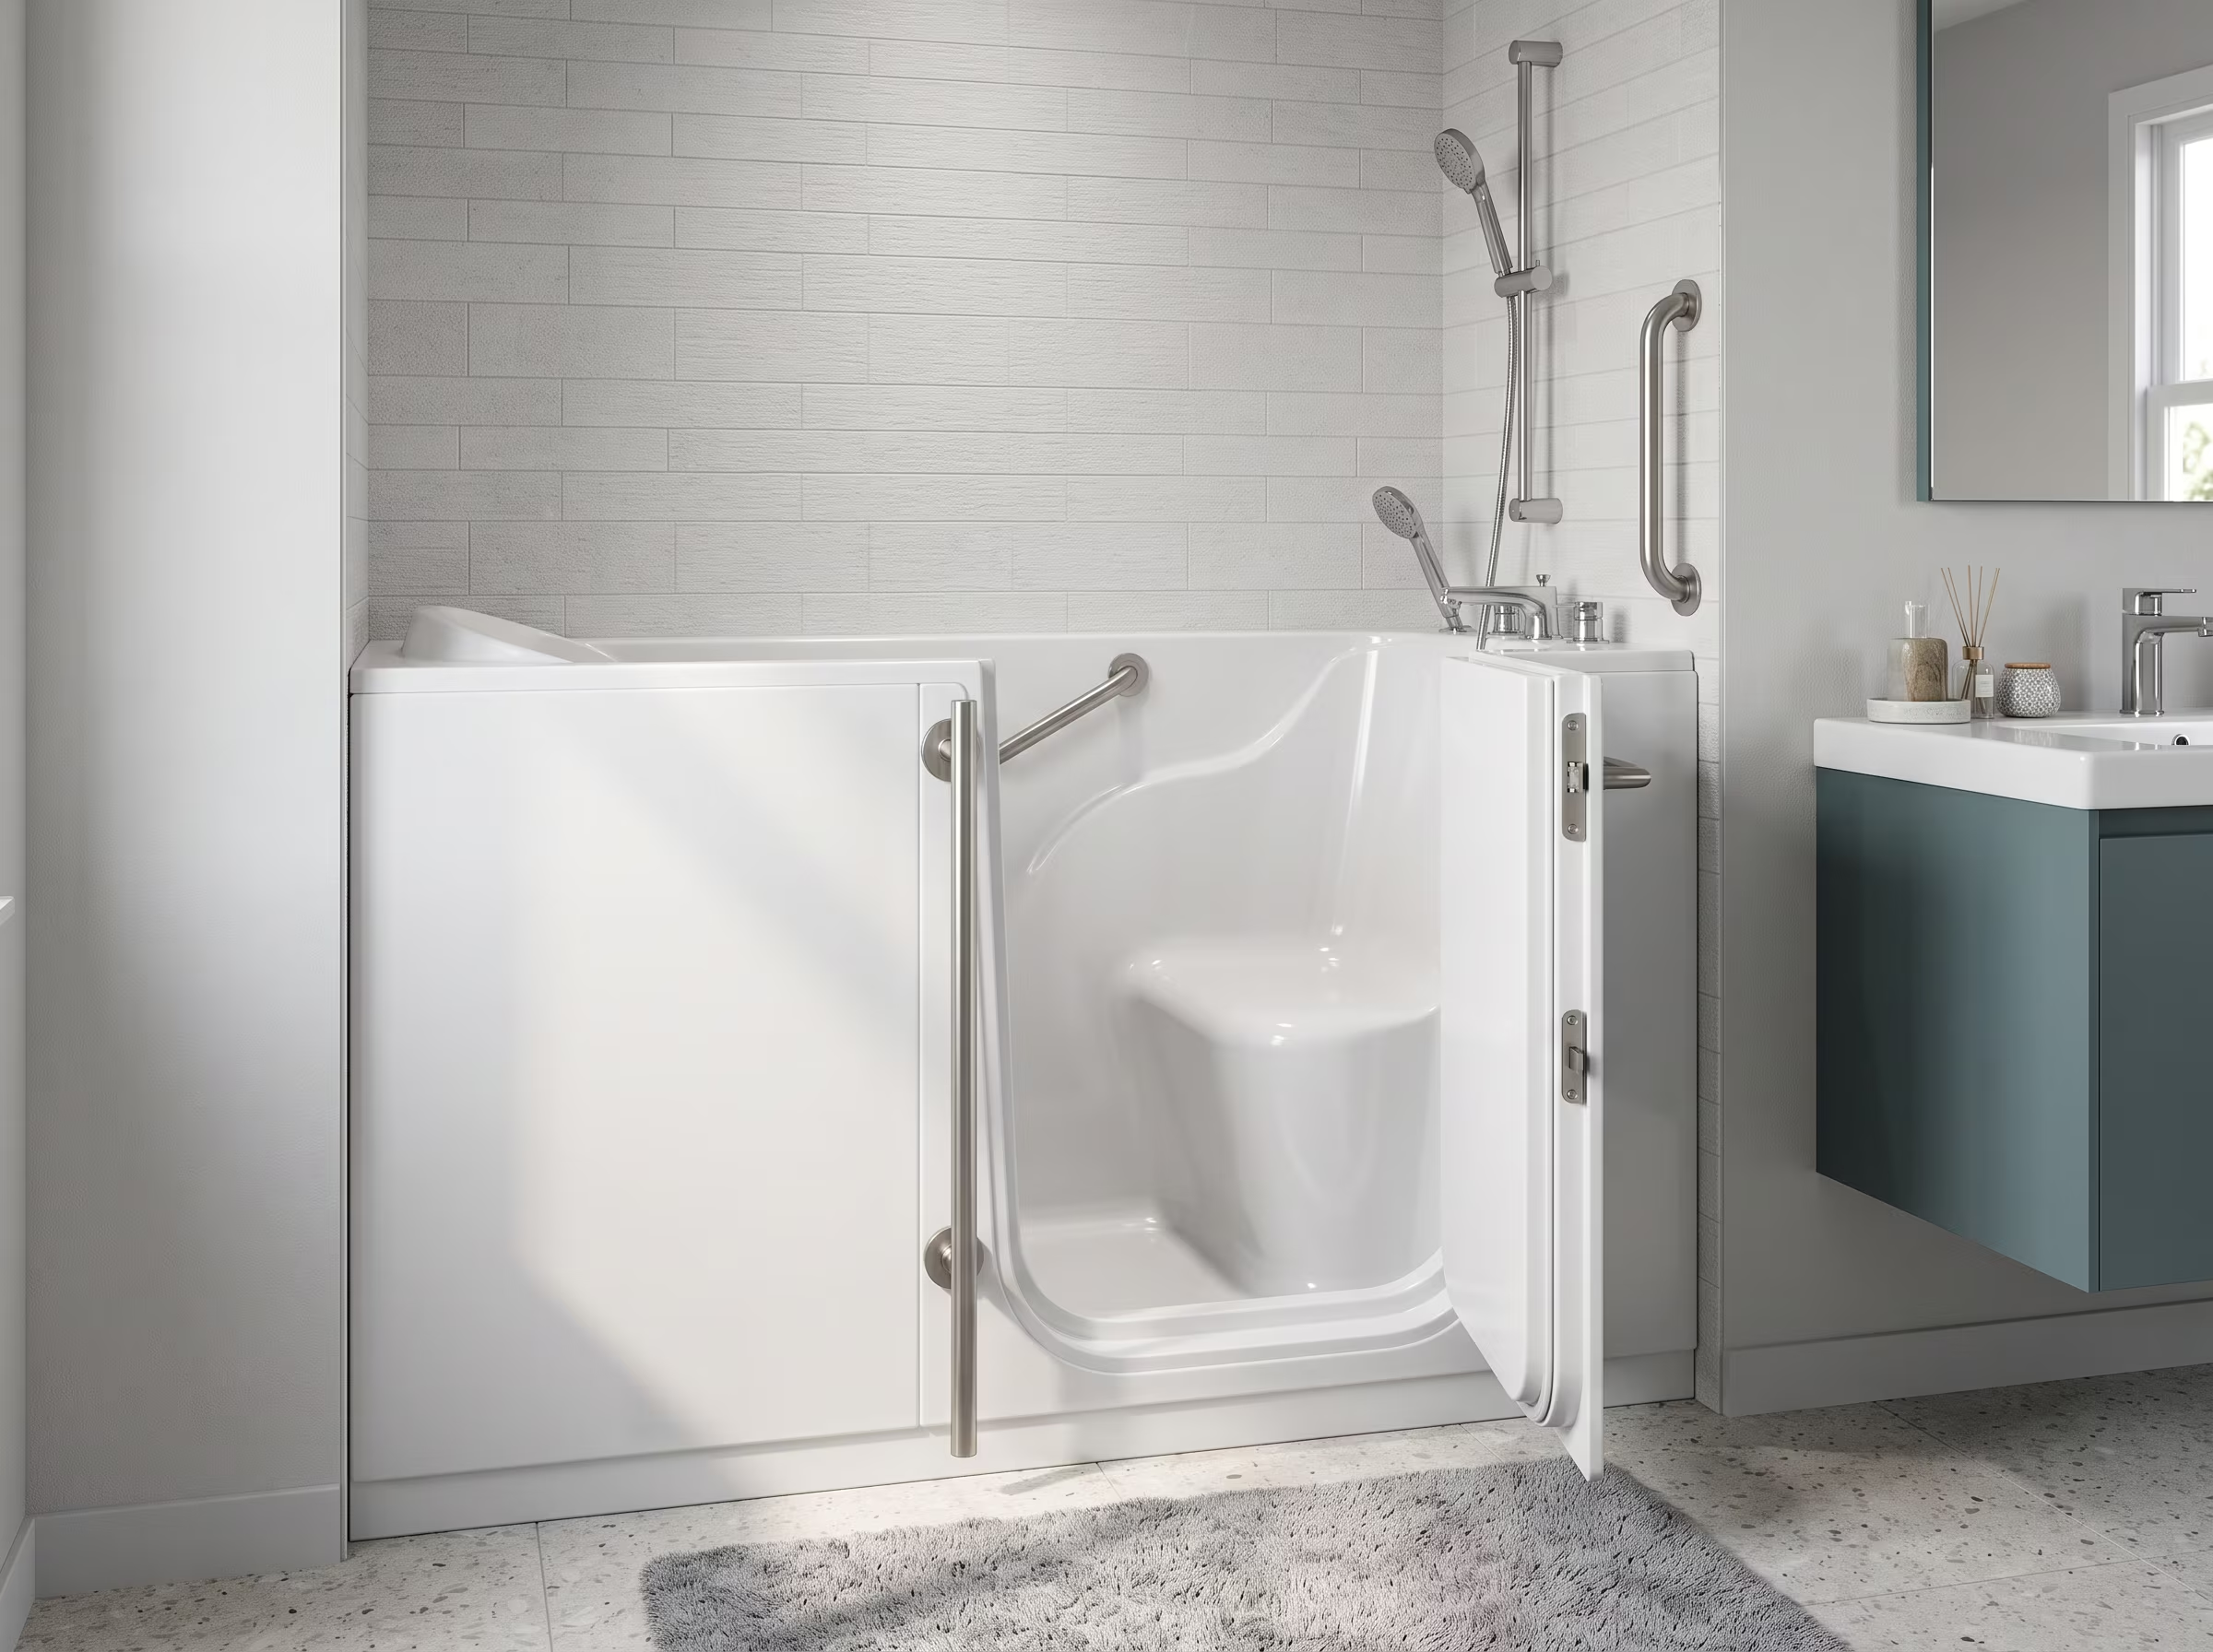
Built-in seat

Benefit Seated bathing position

Seat height and width vary by model. Assess for the specific user's transfer needs.

Spacious bathroom with clear movement space around the tub for support during entry

Grab bars

Benefit Support during entry and bathing

Bars must be at positions useful for the specific user's movement pattern.

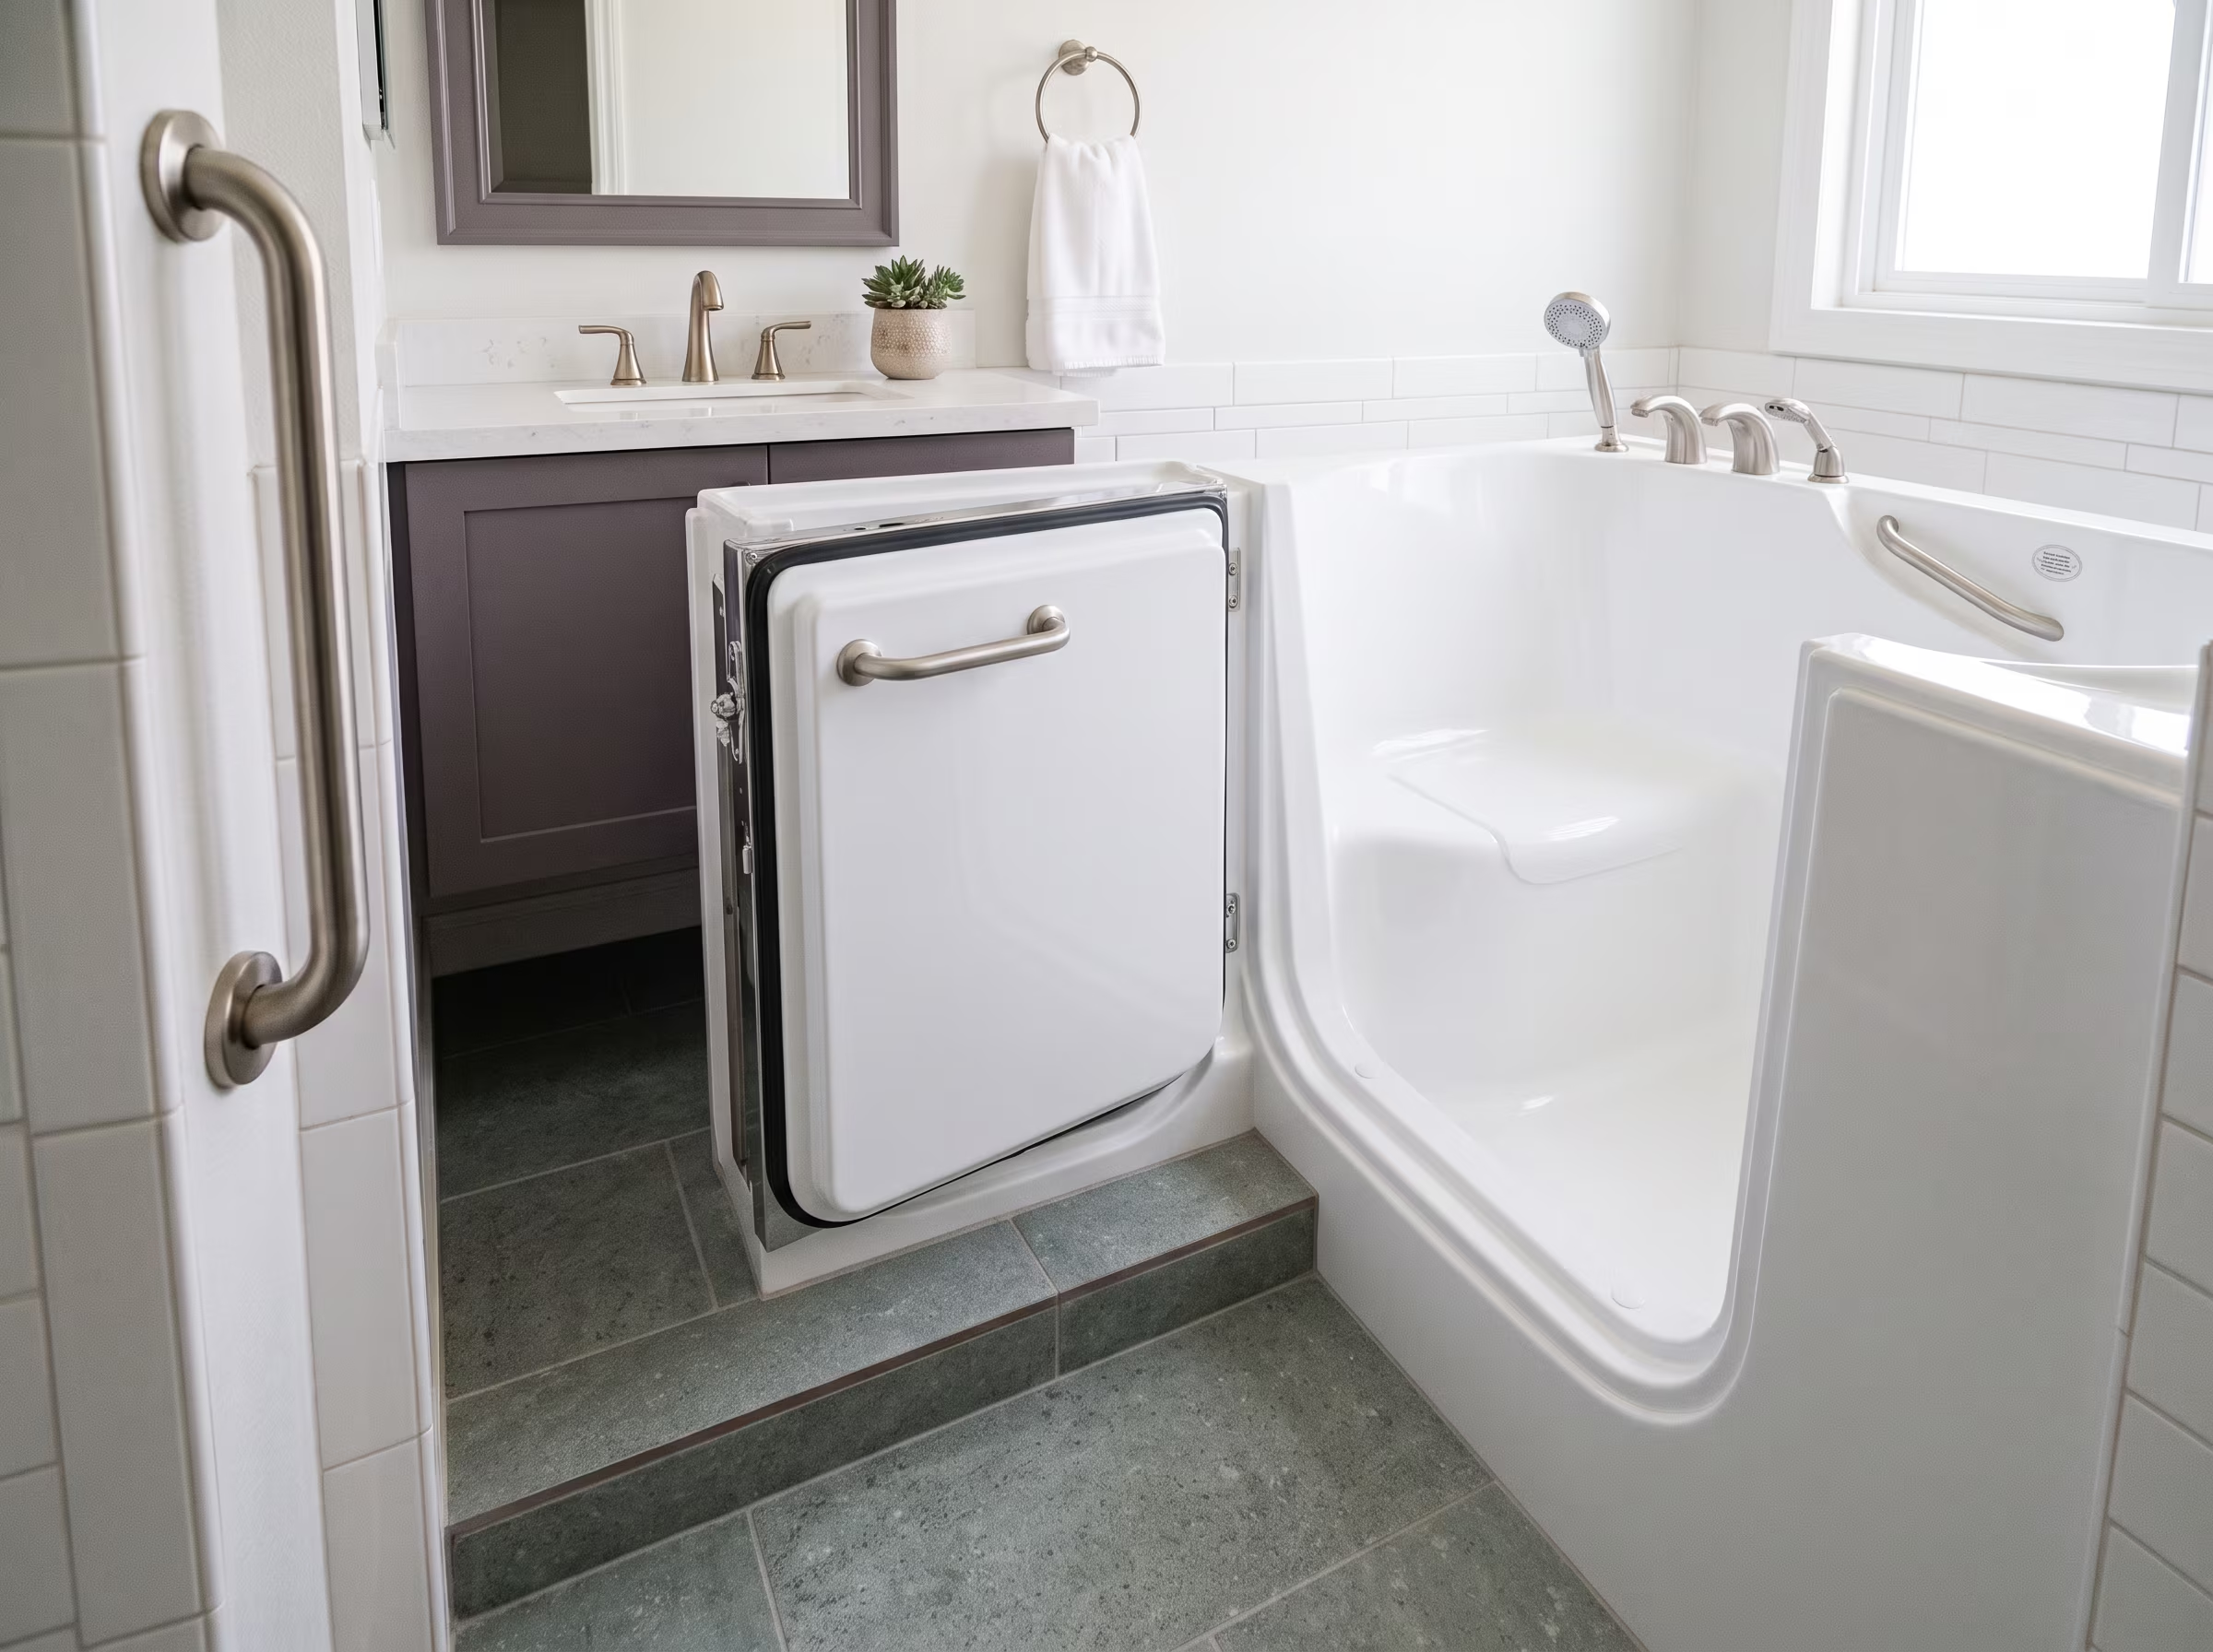
Raised tub platform with a lower step into the bathing area

Low threshold

Benefit Lower step height than standard tub

Not zero entry. A small step remains. Assess for the user's specific step capacity.

Wall-mounted handheld shower wand beside a soaking tub

Handheld shower

Benefit Washing while seated

Hose length and spray control position should suit the user's reach and grip.

The door-seal requirement means the tub must be filled after entering and fully drained before exiting. This is a meaningful daily-use implication. We discuss this directly during the consultation so expectations are clear before installation.
Which fits better

Walk-in Tub or Low-Threshold Shower: Which Fits Better?

A walk-in tub and a low-threshold shower are both mobility-friendly bathing options, but they suit different routines and constraints. The right choice depends on whether the user prefers soaking in seated immersion or showering in a standing or seated position.

Soaking tub for seated immersion in a residential bathroom

Walk-in tub may fit better when:

  • The person strongly prefers soaking over showering
  • Shoulder or back conditions benefit from warm water immersion
  • A caregiver is available to assist with the fill-and-wait process
  • The bathroom footprint allows the tub without major disruption
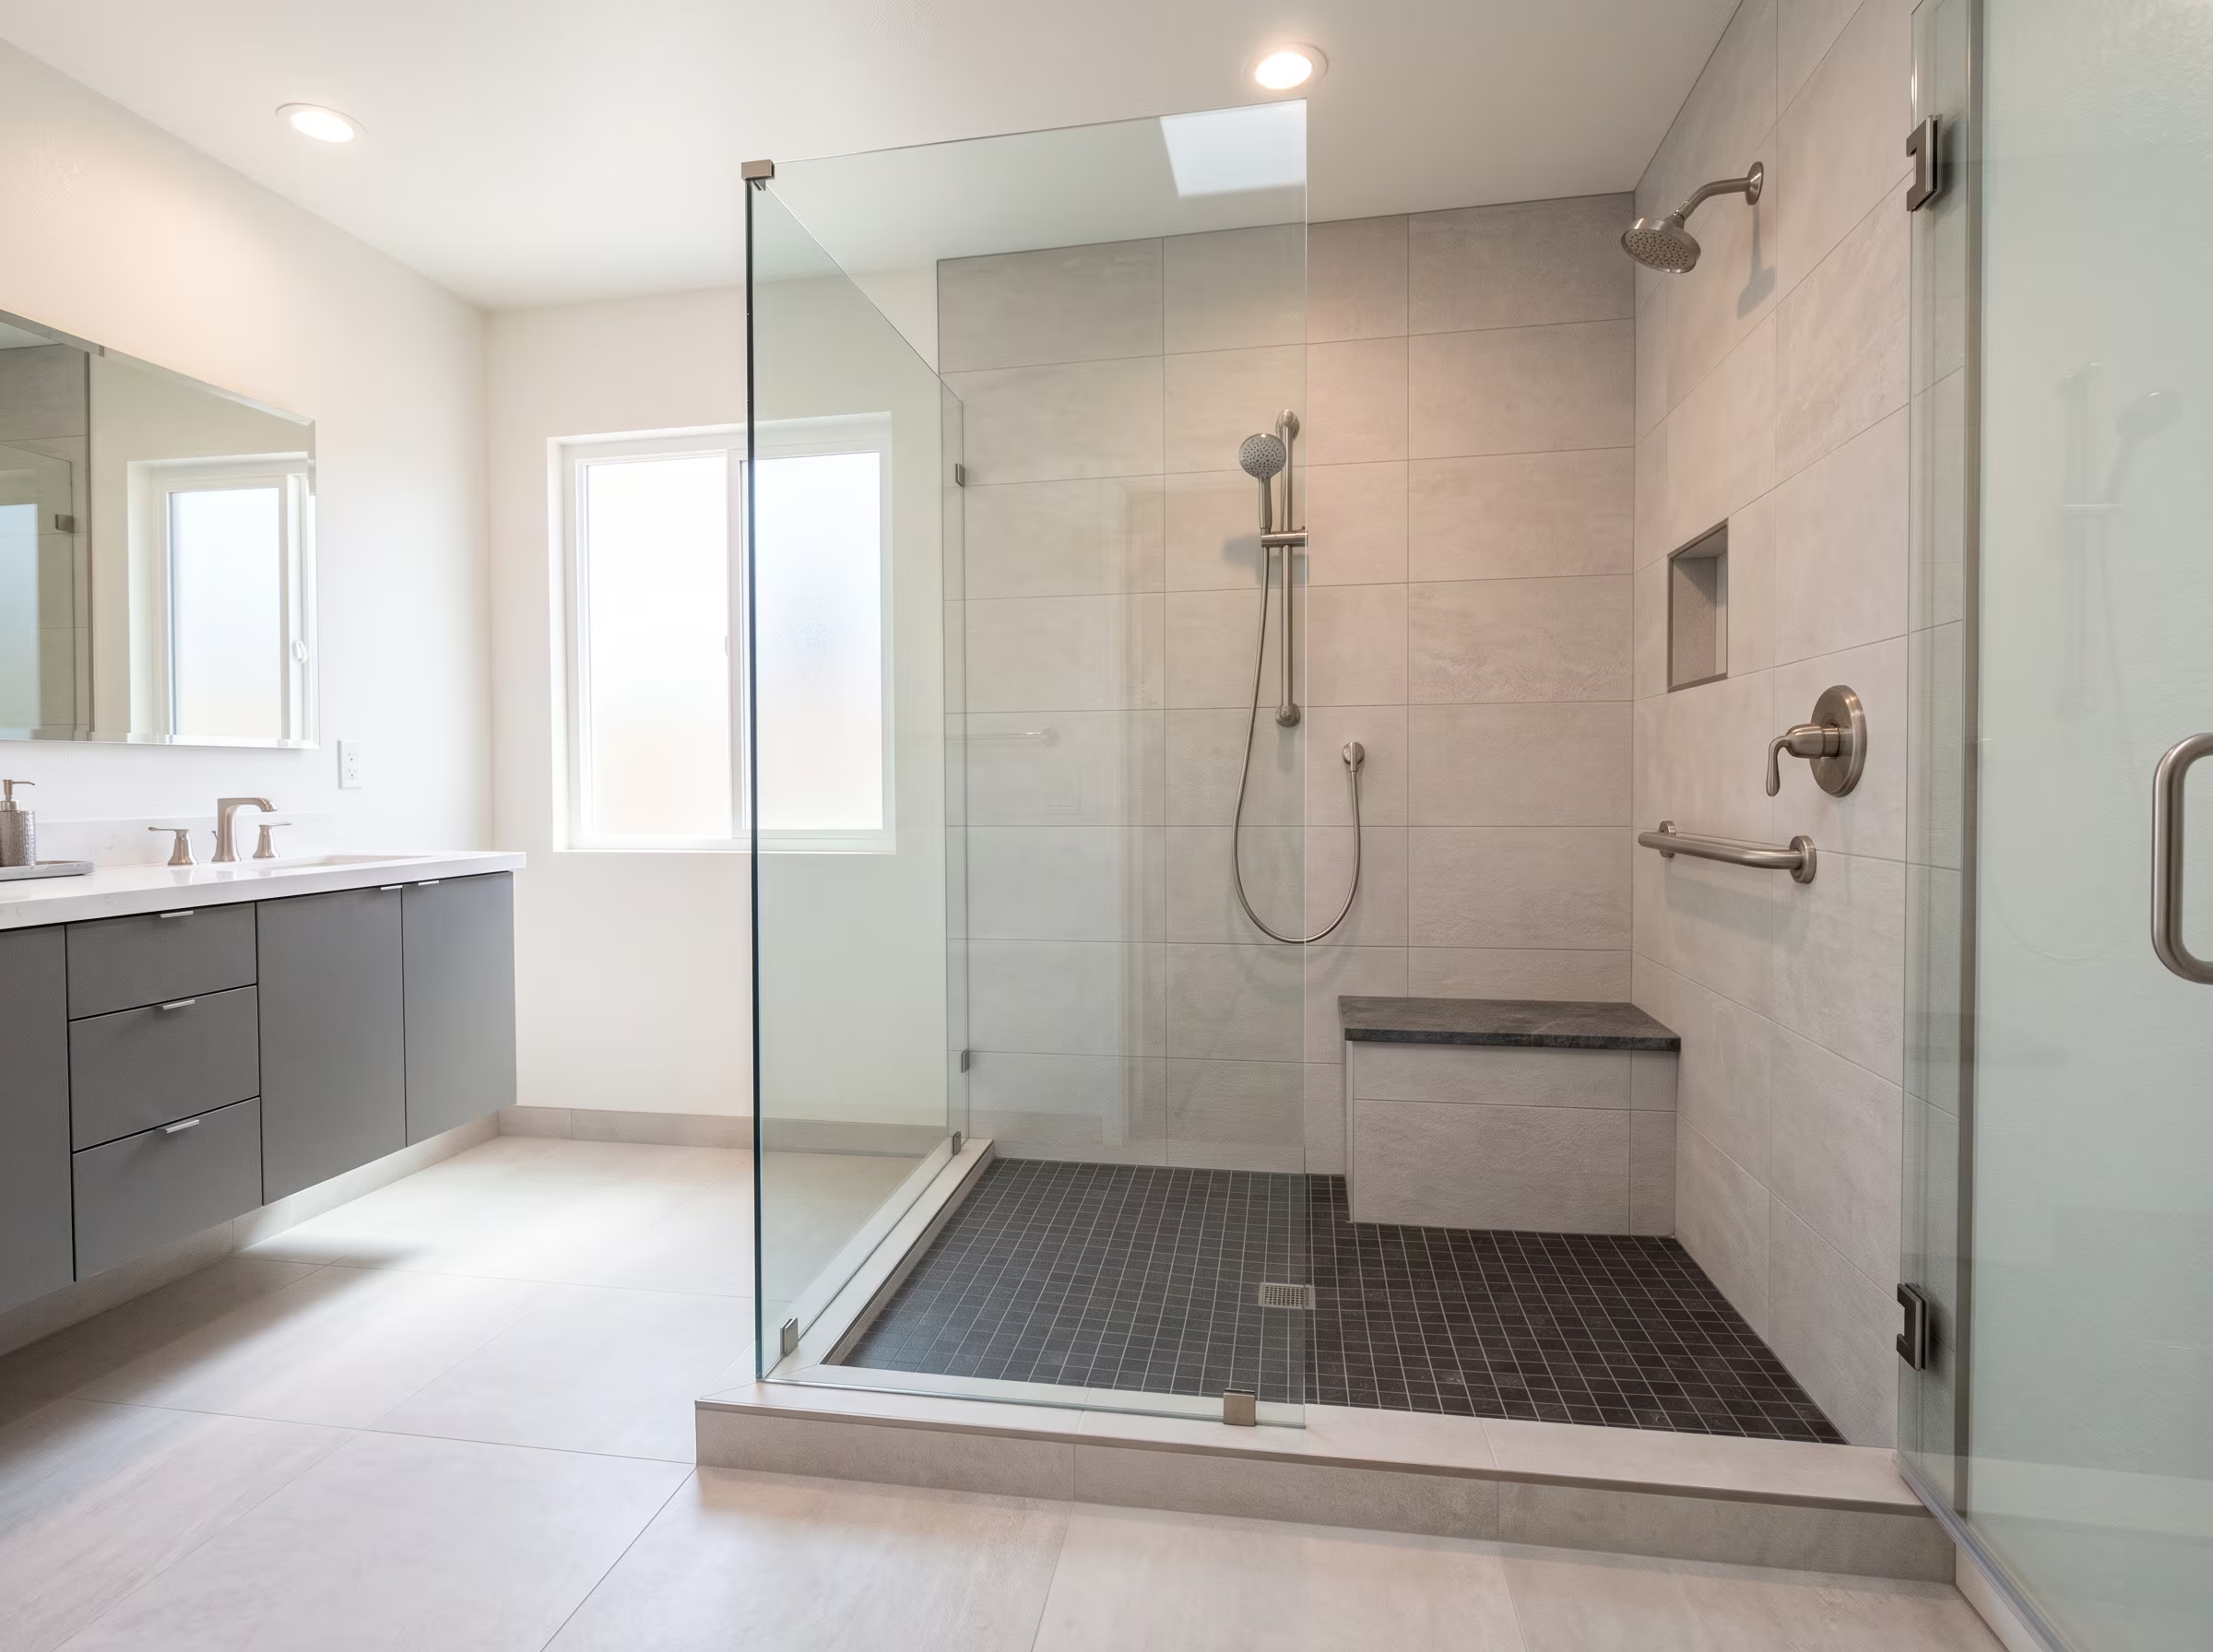
Low-threshold walk-in shower with a handheld wand and open entry

Low-threshold shower may fit better when:

  • The person showers daily and rarely soaks
  • Waiting for a tub to drain before exiting is a concern
  • The household has other users who also shower regularly
  • Entry ease and quick bathing are higher priorities than soaking

For more information on low-threshold showers and broader accessible bathroom planning, see our Accessible Bathroom Remodeling page.

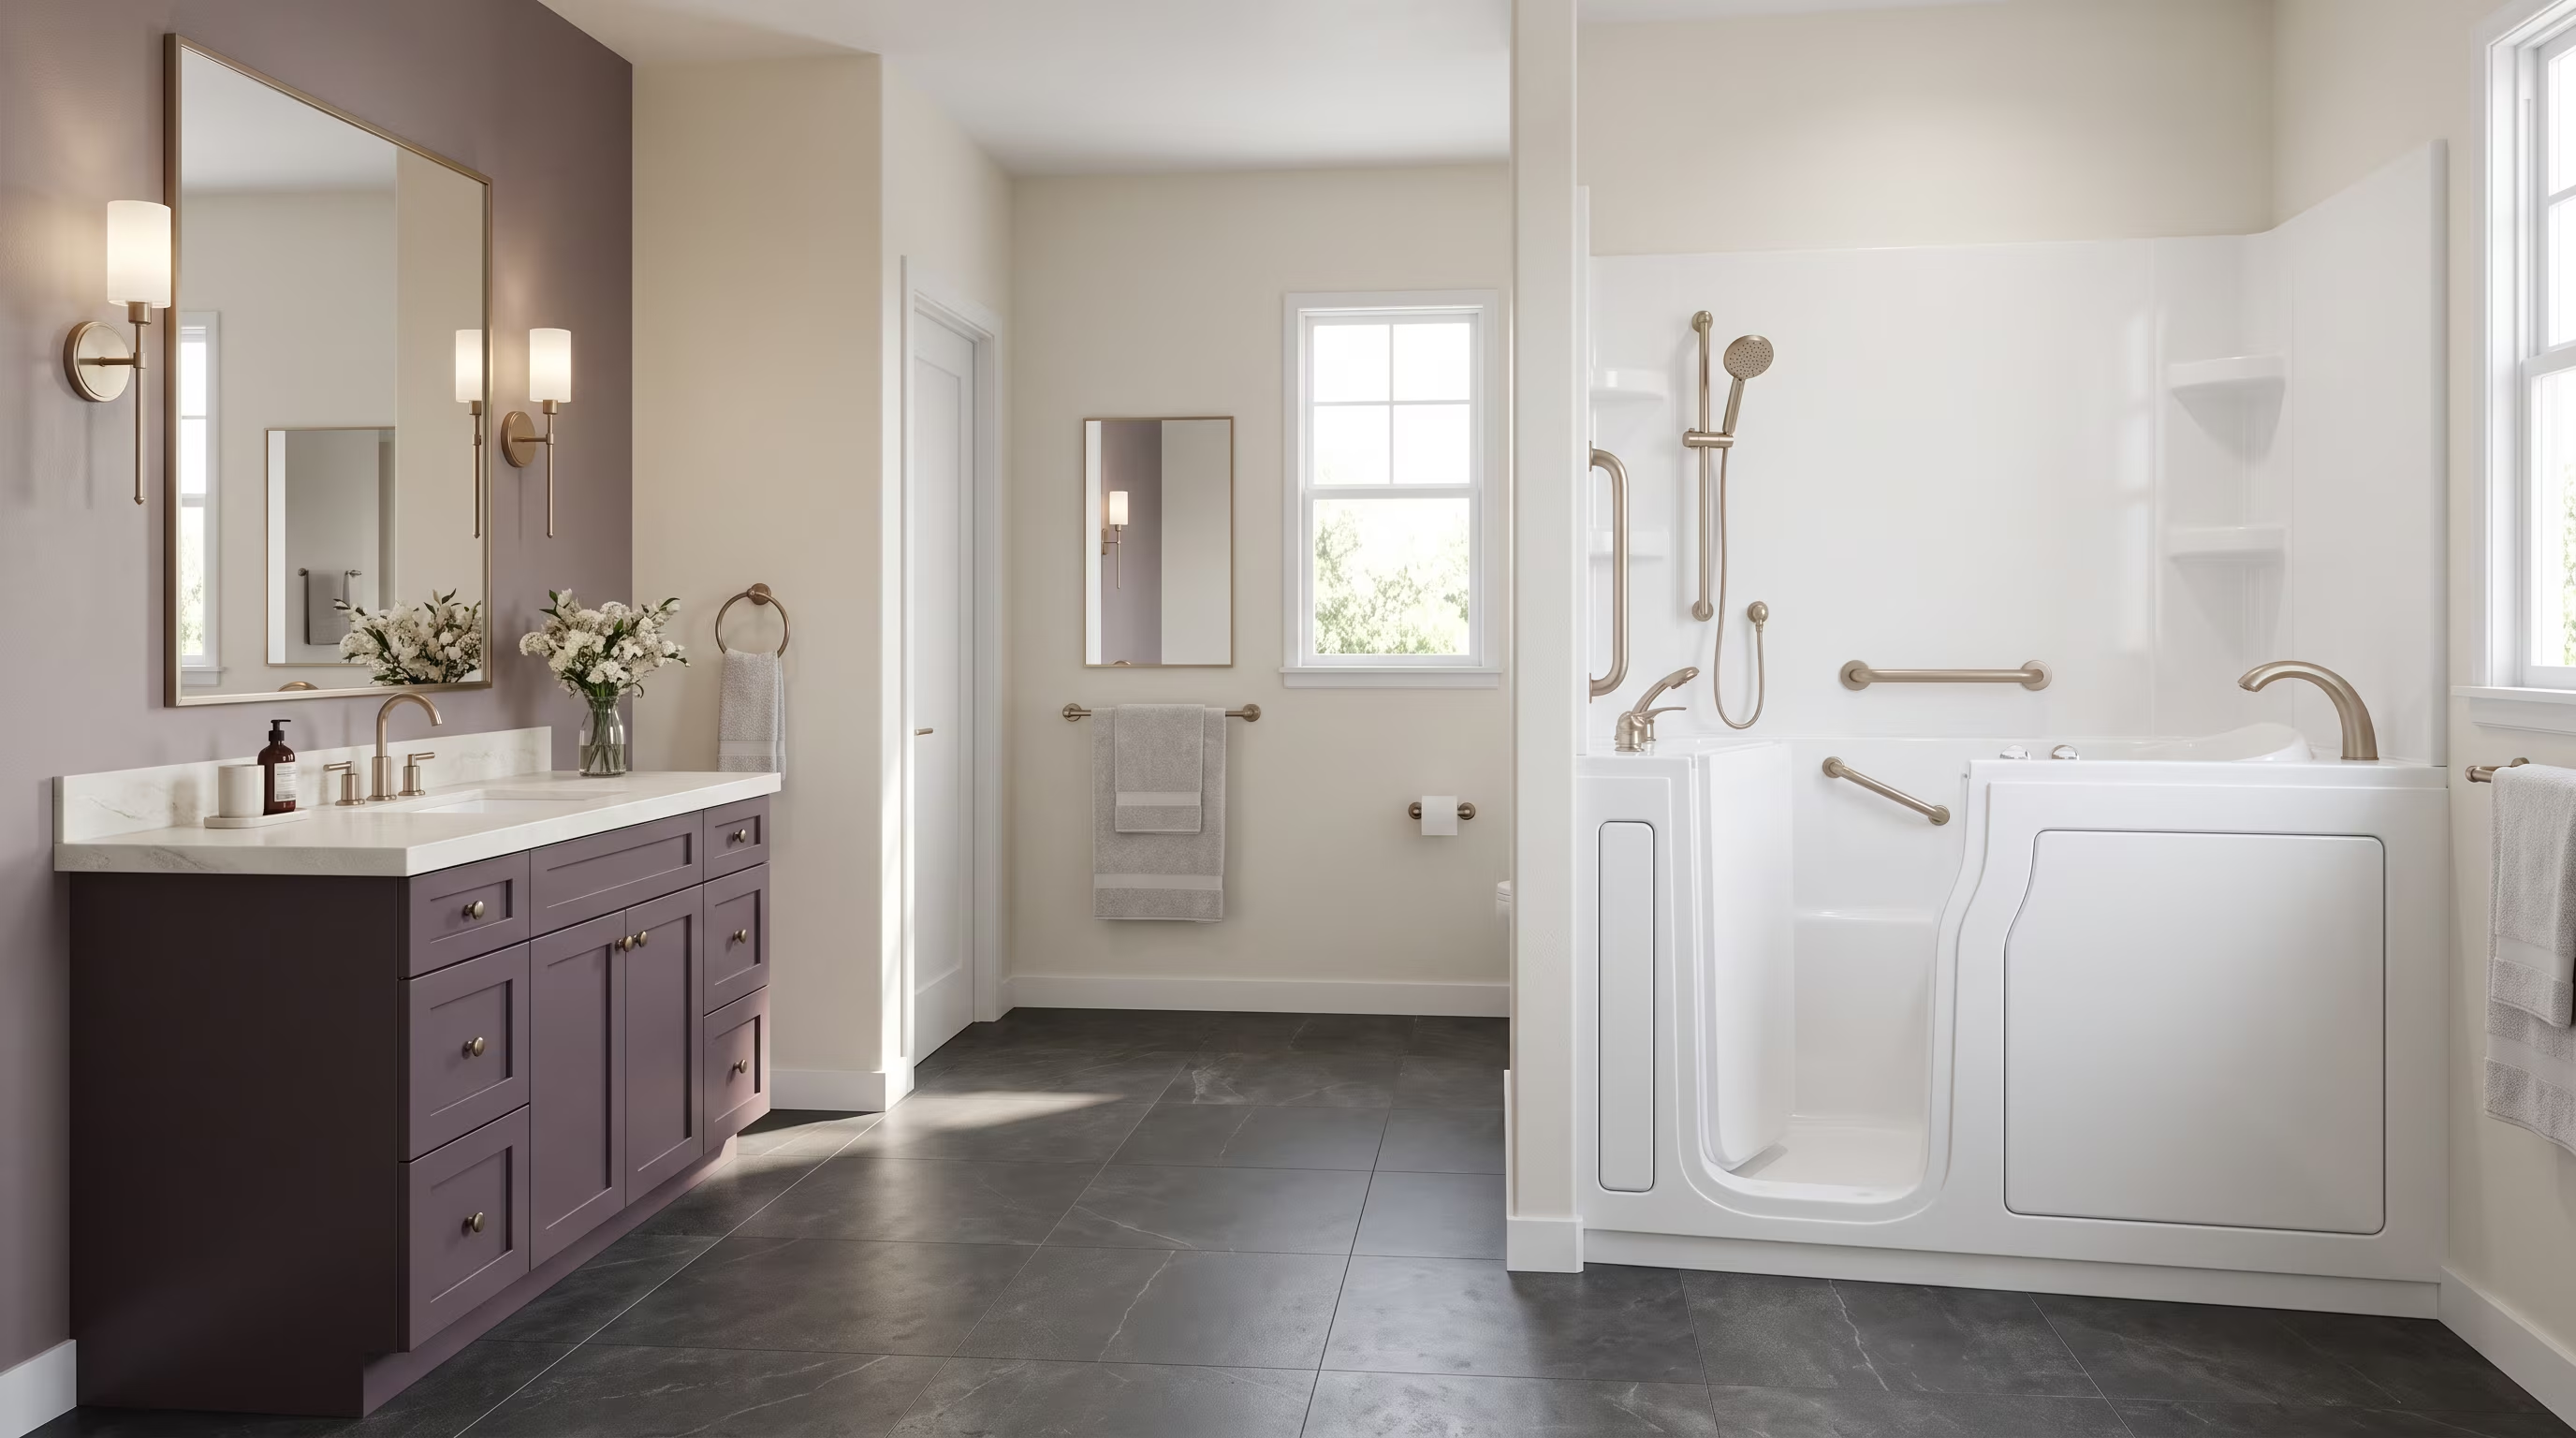
Finished spa bathroom with a soaking tub after installation

Ready to Discuss a Walk-in Tub Installation?

Request an estimate or call us to talk through the options.

Walk-in Tub FAQs

Installed alcove bathtub with tiled surround and handheld shower