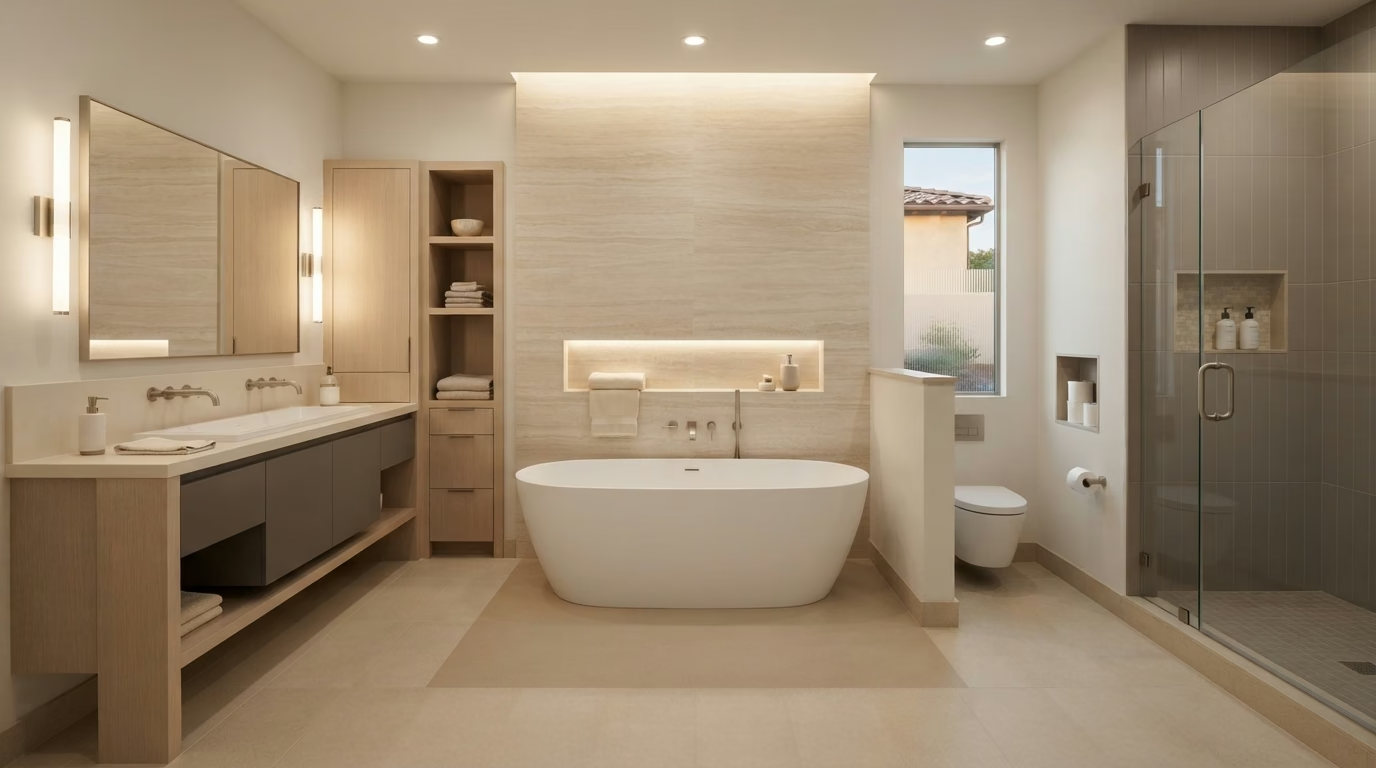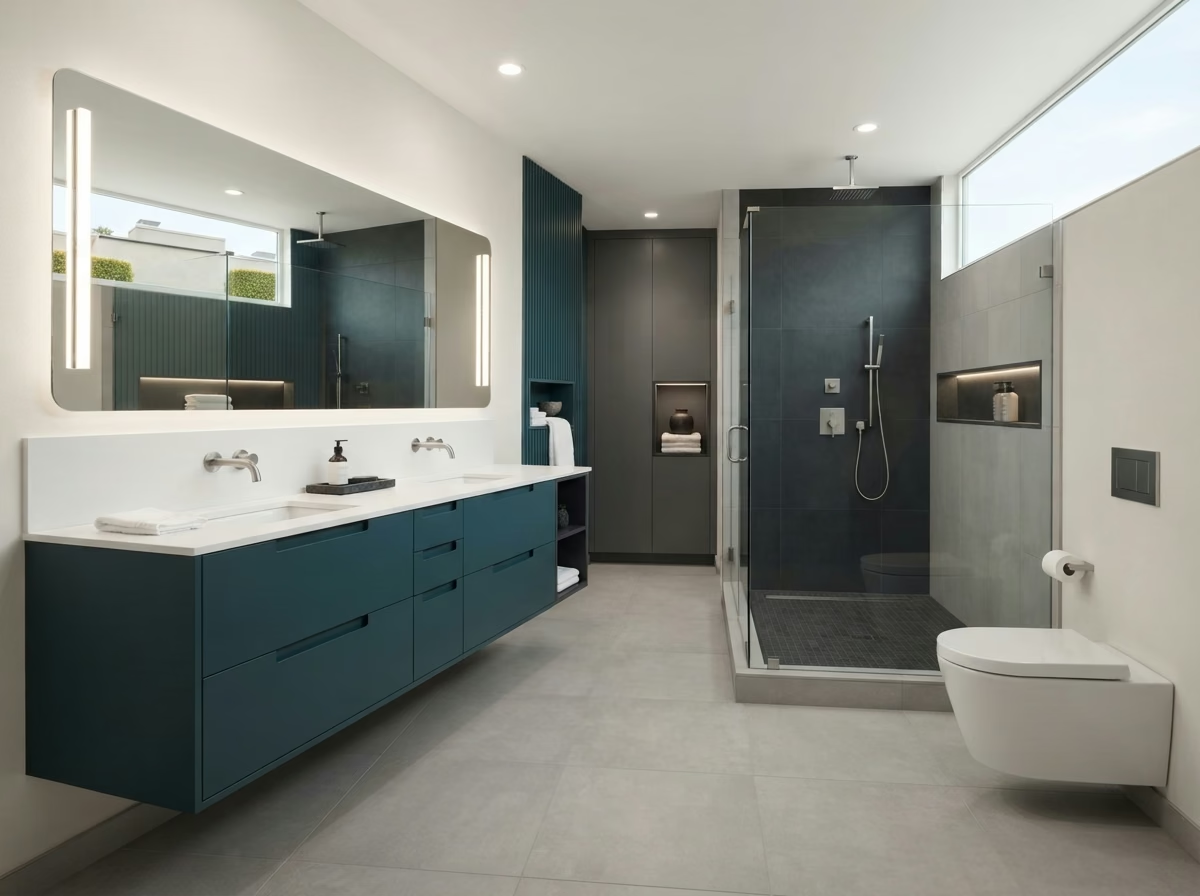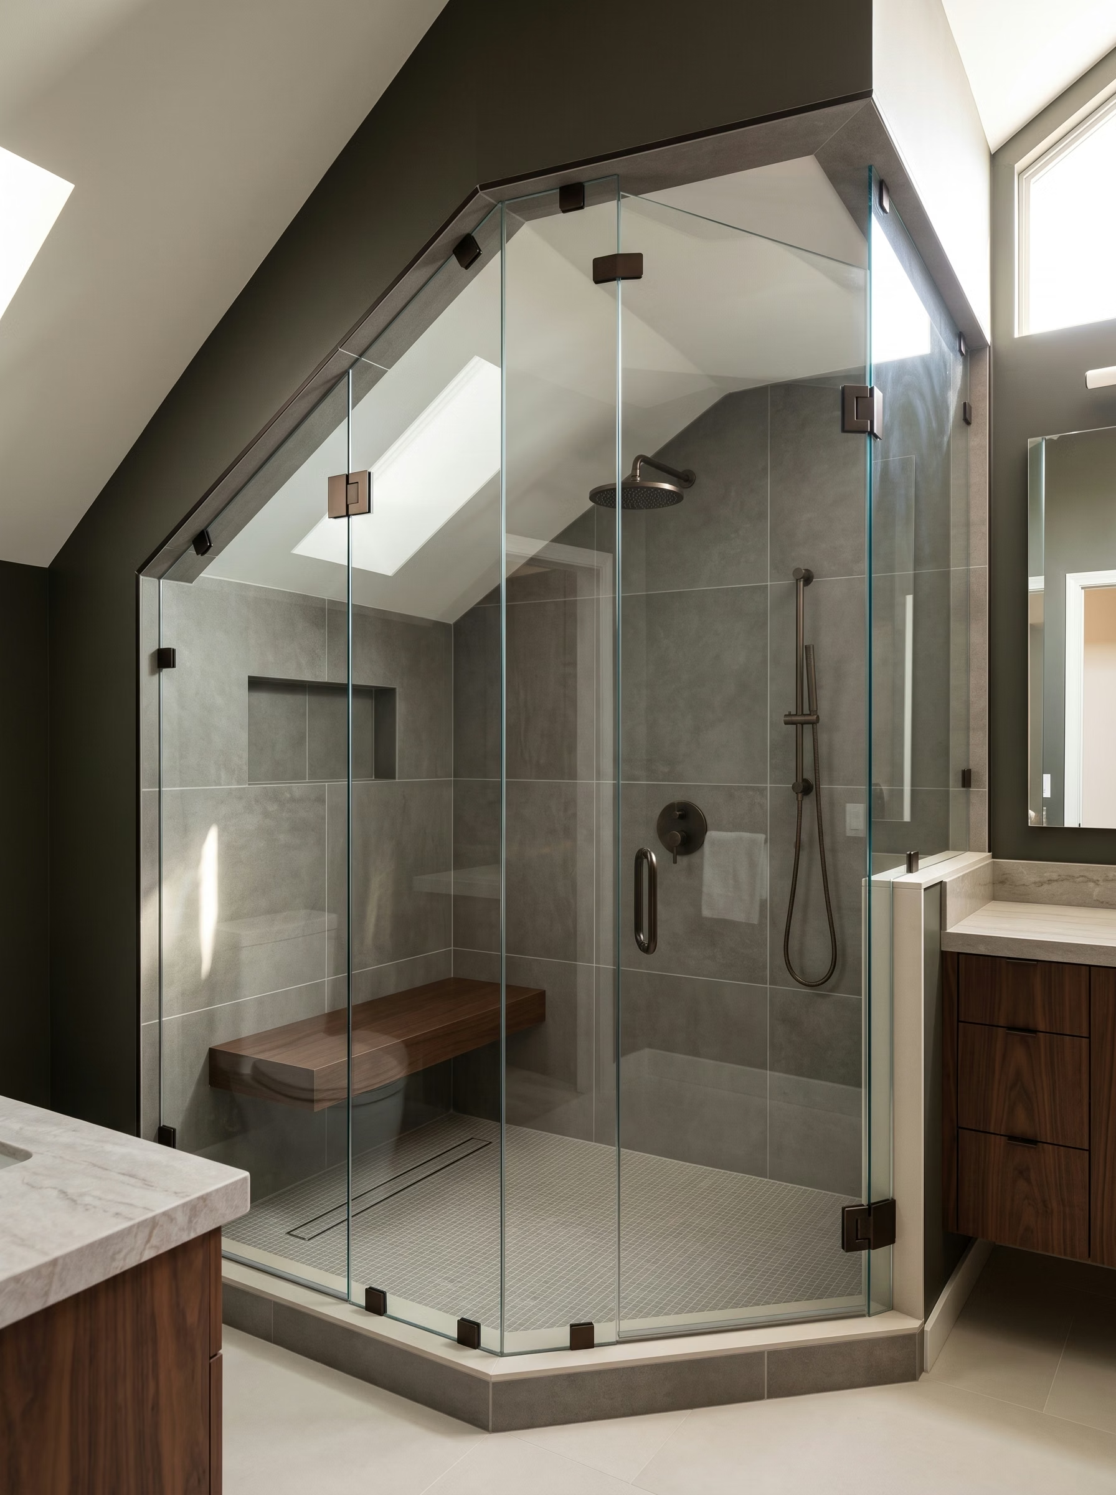
Wet area · Shower
Shower Remodeling in Gaslamp Quarter, CA
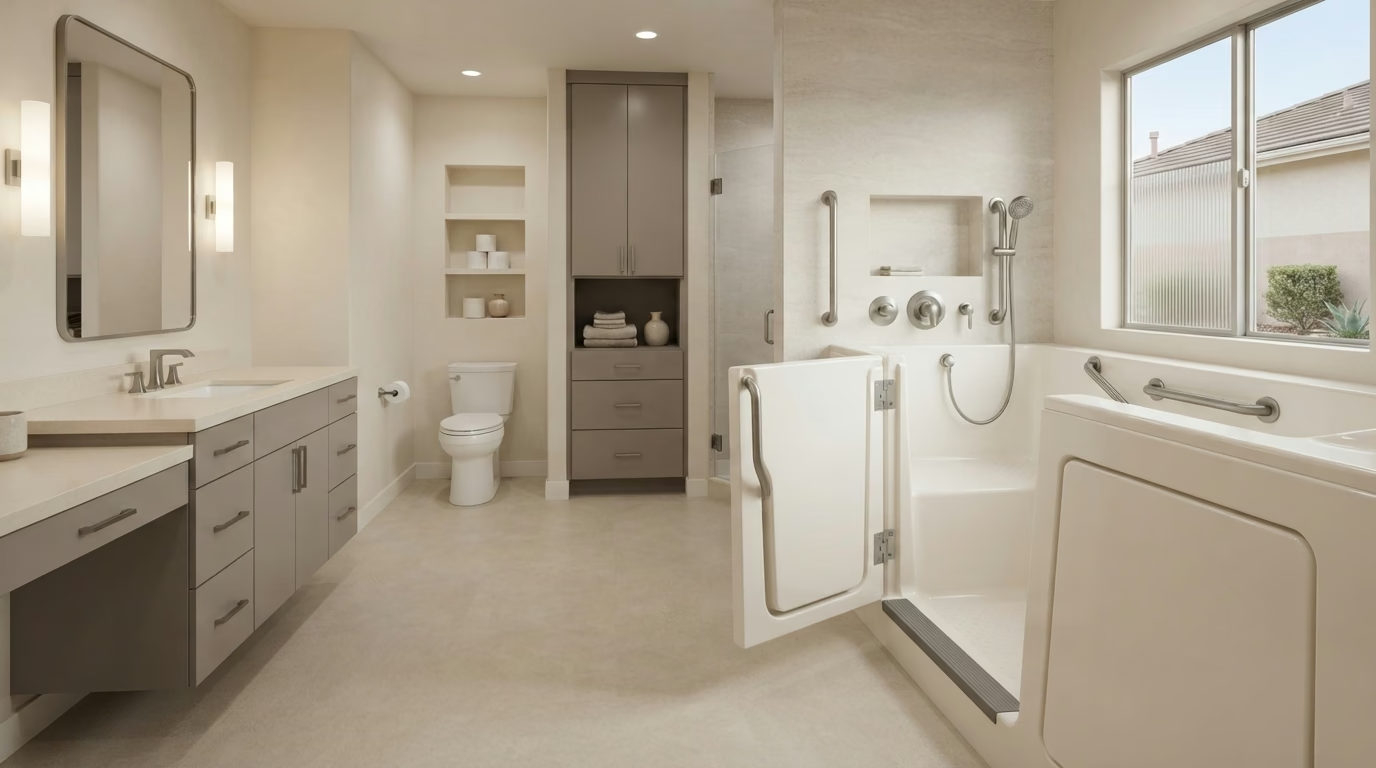
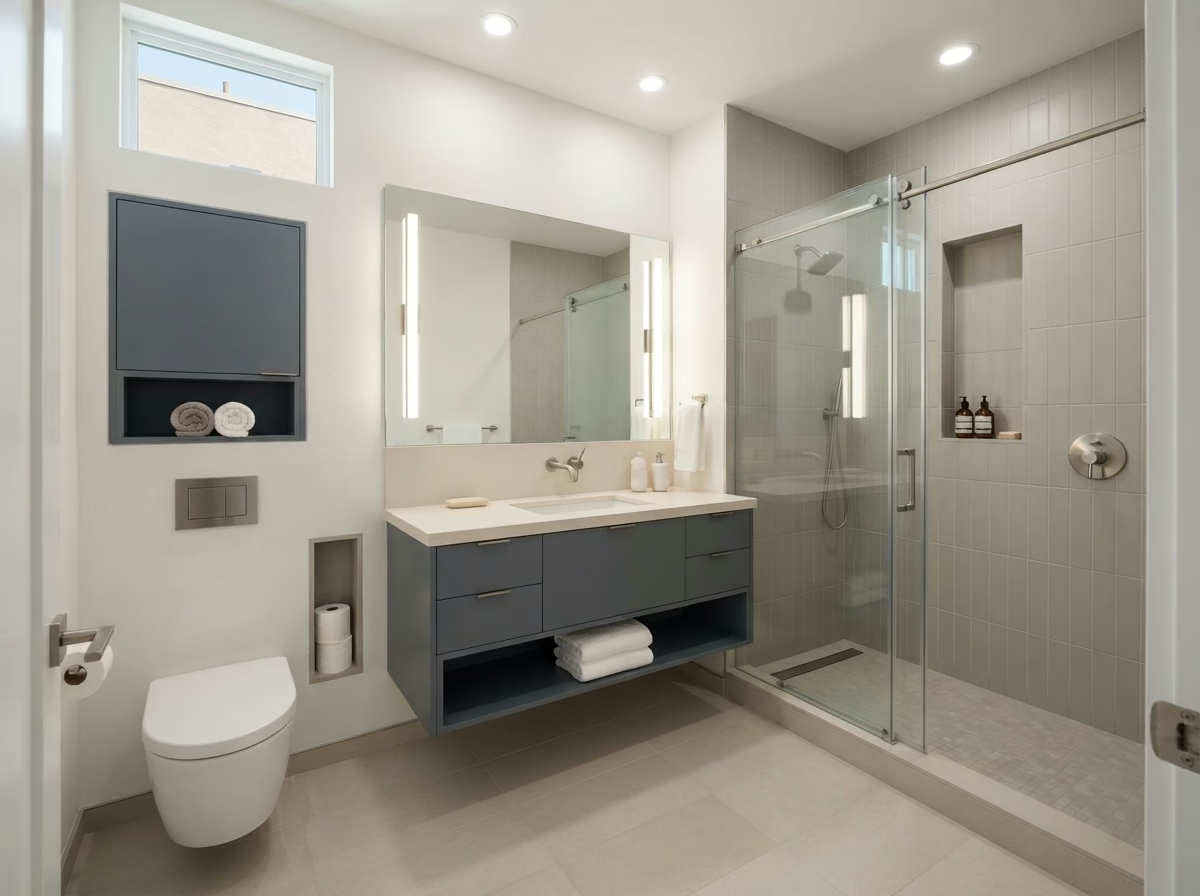
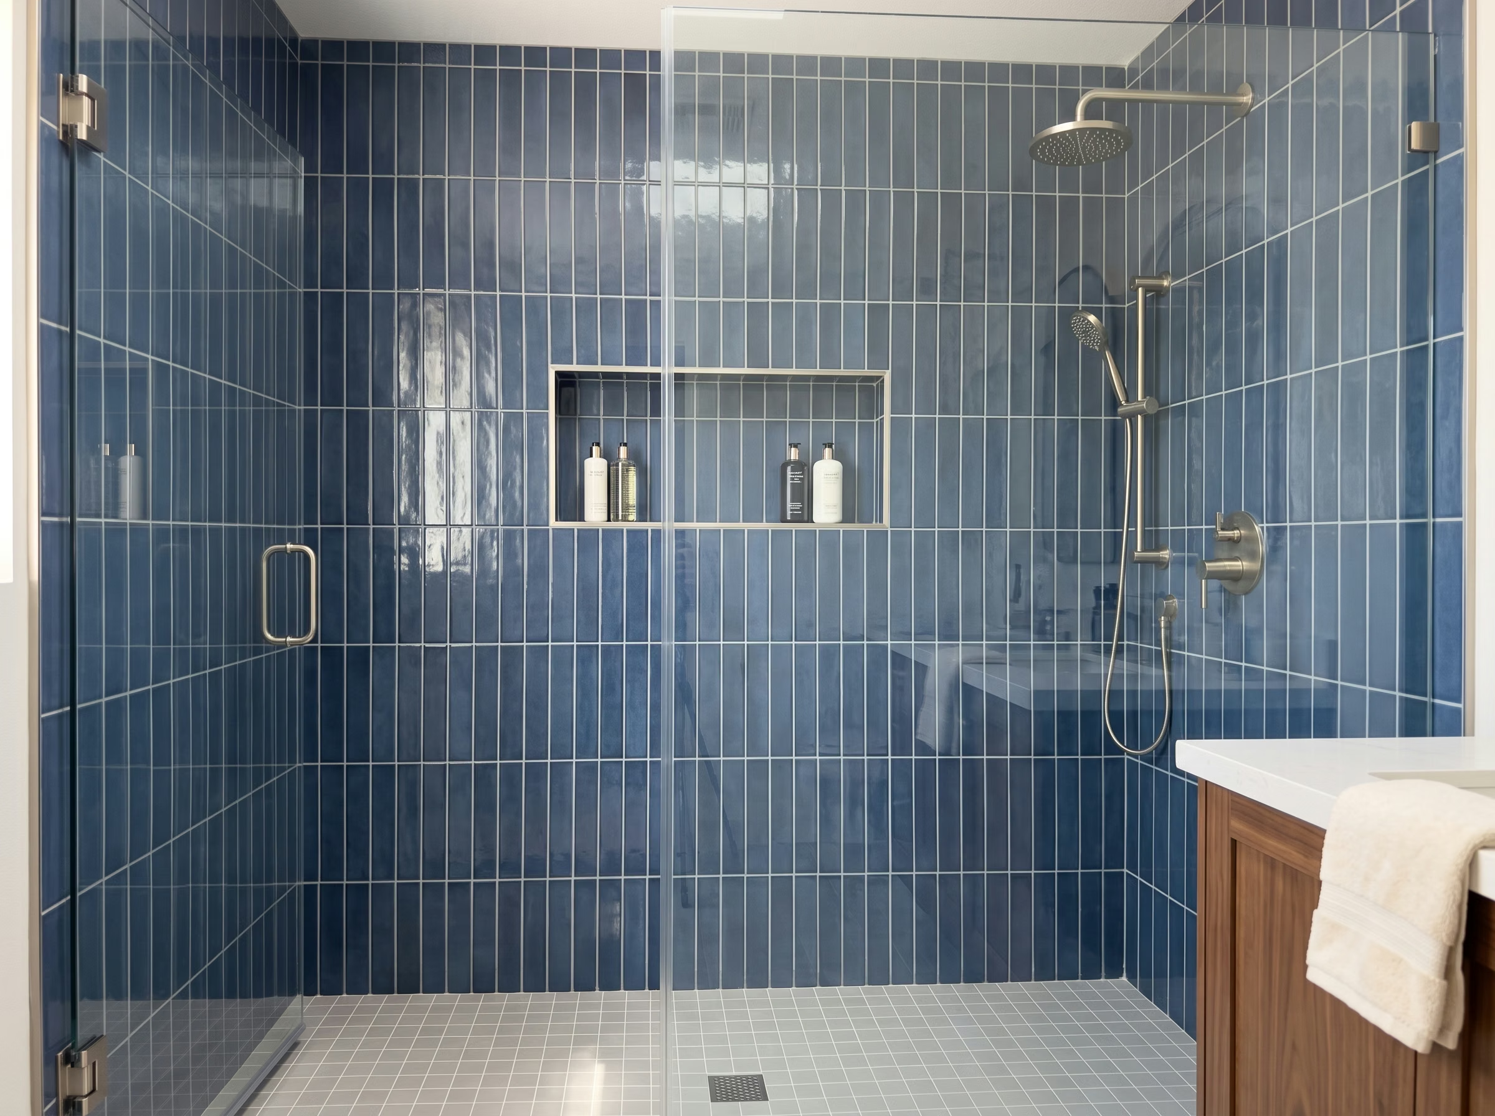
A shower remodel succeeds when the enclosure is treated as a waterproof system—not a cosmetic tile swap. Confirm the pan or receptor, wall waterproofing continuity, slope to drain, valve height, glass decisions, and exhaust that vents outdoors before finish samples drive the plan.
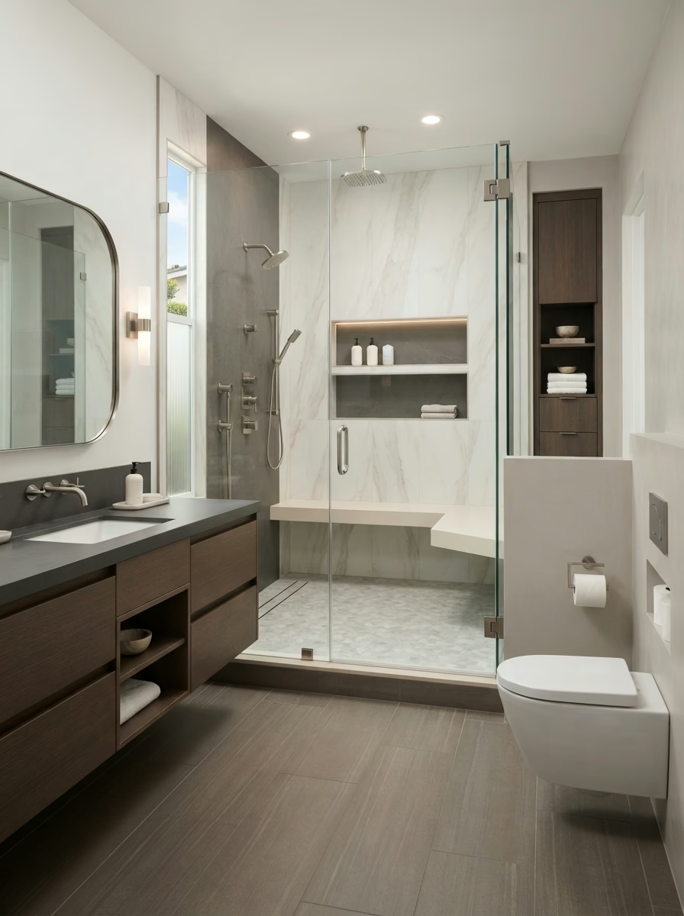
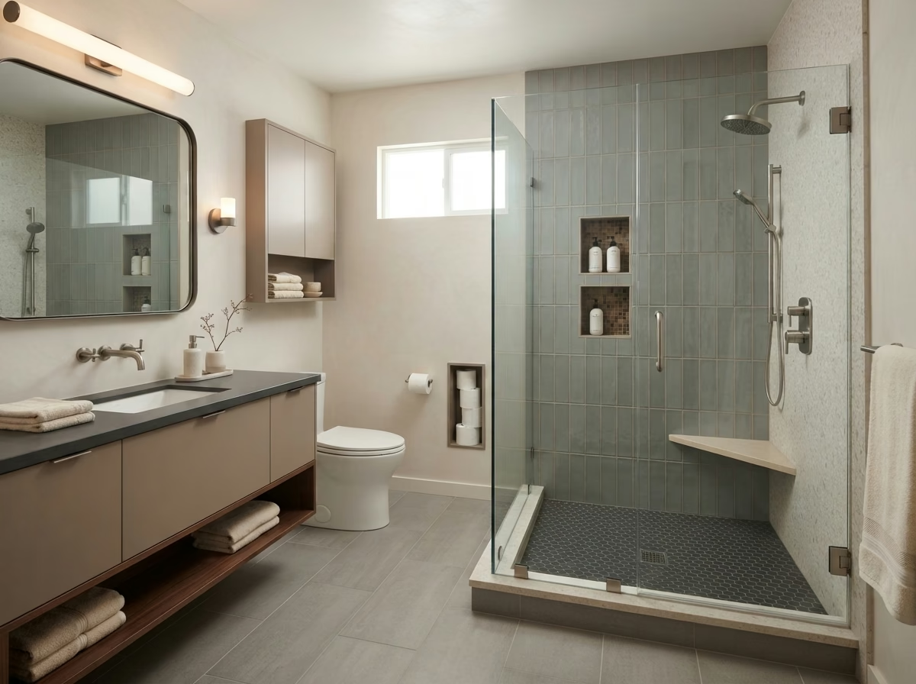
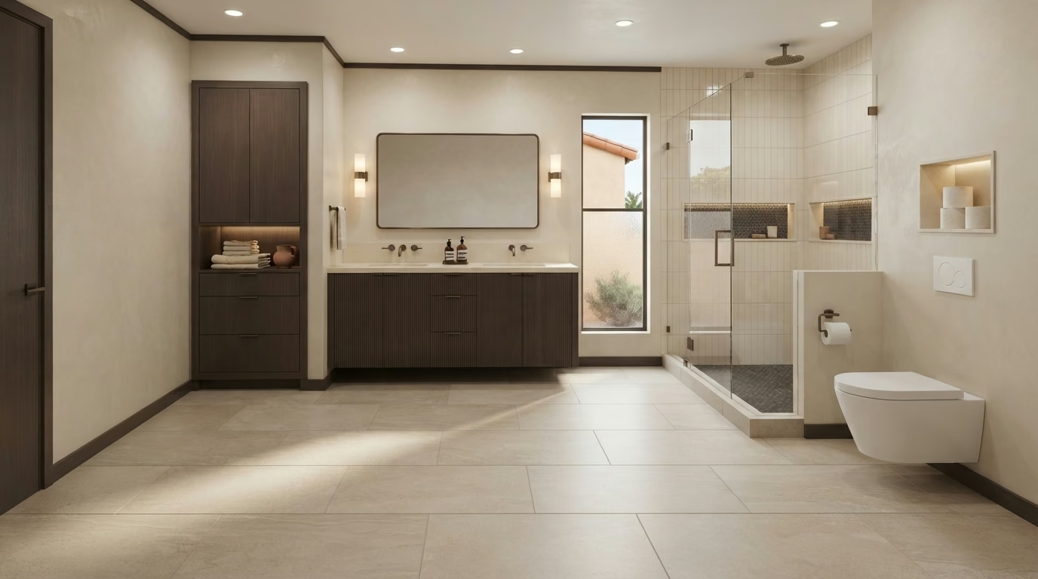
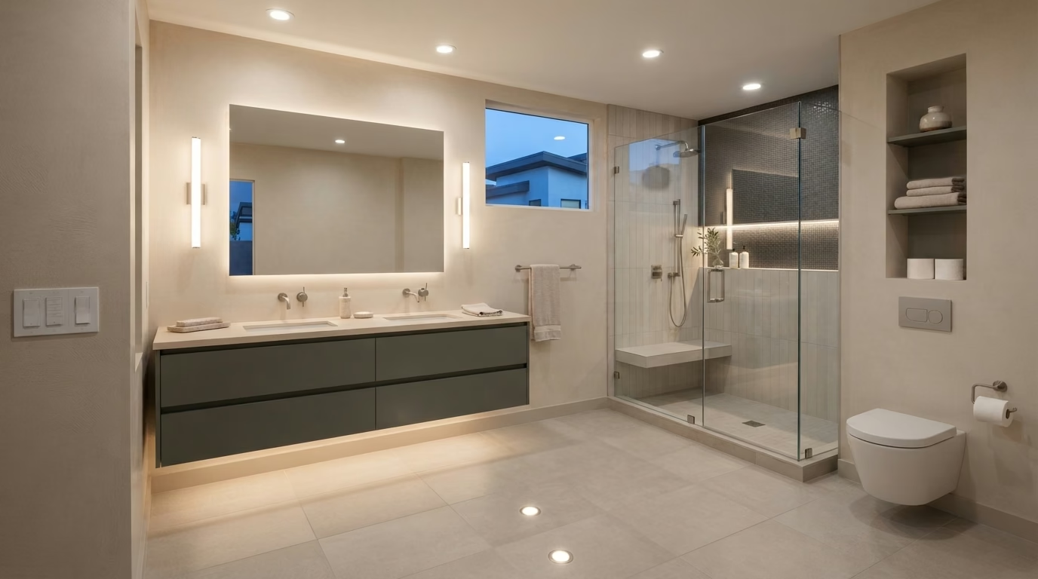
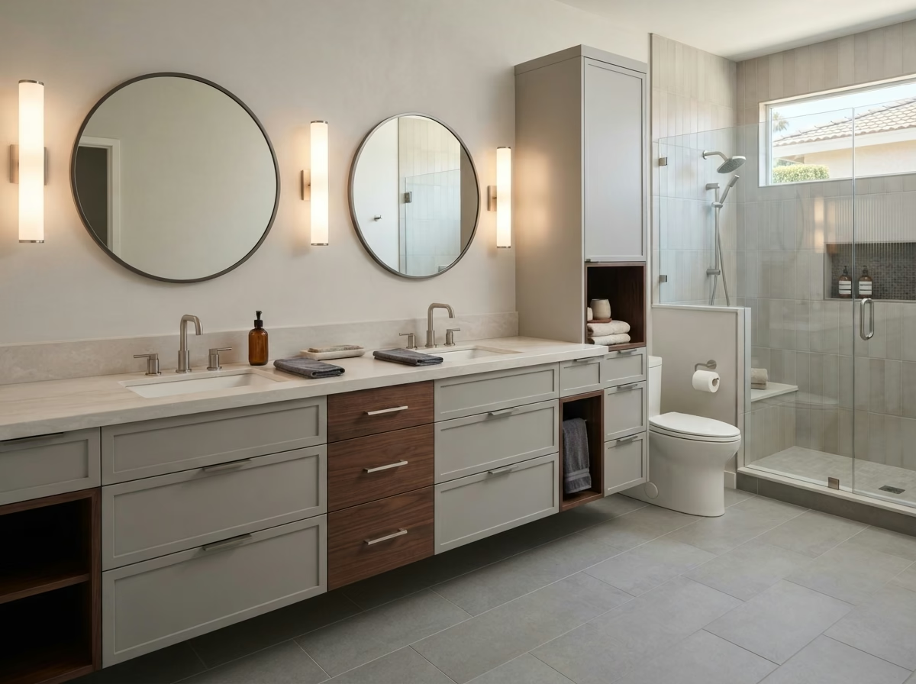
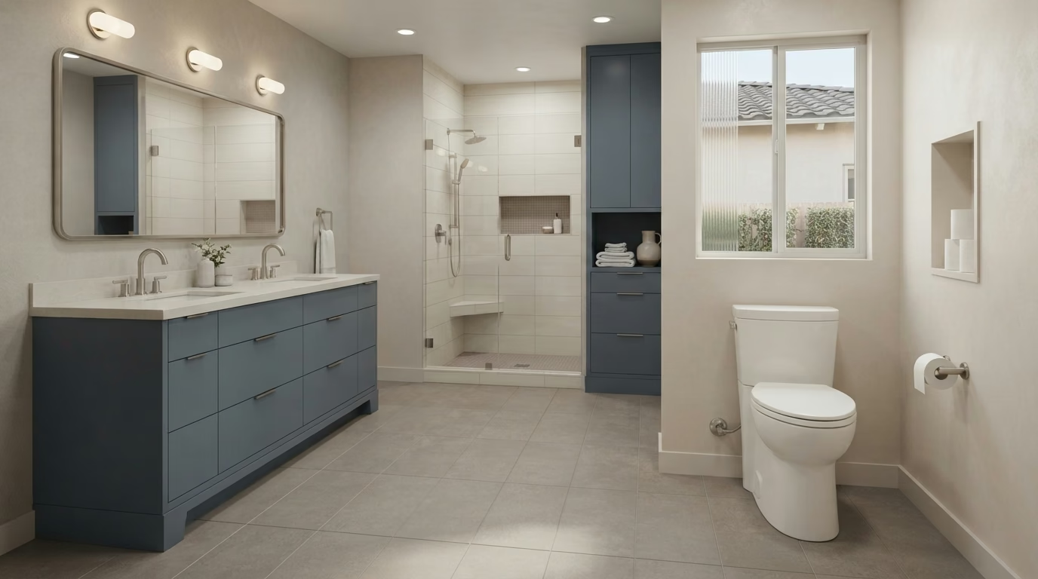
The first decision is rebuild scope: keep a sound waterproofing assembly and refresh finishes, or open walls because the pan, membrane, or slope is compromised. Finish-only tile over a failed wet-area assembly risks leaks returning after the room looks new. Enclosure size then drives curb or curbless detailing, niches, benches, and dual heads—only if the valve, drain, and waterproofing are planned together.
What a thorough shower scope typically covers
- Shower pan / receptor planning and drain location
- Wall board or membrane continuity behind tile or solid surrounds
- Valve, diverter, and showerhead layout for comfortable use
- Niche and bench detailing without creating leak paths
- Glass type, curb height, and threshold decisions
- Exhaust fan capacity and ducting to the exterior where required
Plumbing changes—relocating a drain, upsizing a valve, or moving a supply—should be confirmed on site. Like-for-like fixture swaps and full wet-area rebuilds follow different pathways under City of San Diego Development Services. In managed buildings, shared stacks or association rules can favor redesigning within existing rough-ins instead of relocating drains; those constraints are confirmed during consultation so shutoffs and work hours do not interrupt the waterproofing sequence.
City of San Diego Public Utilities water is moderately hard on average. That does not prove fixtures will fail, but glass and polished finishes may spot sooner without wipe-down habits and finish choices you plan for during selections.