
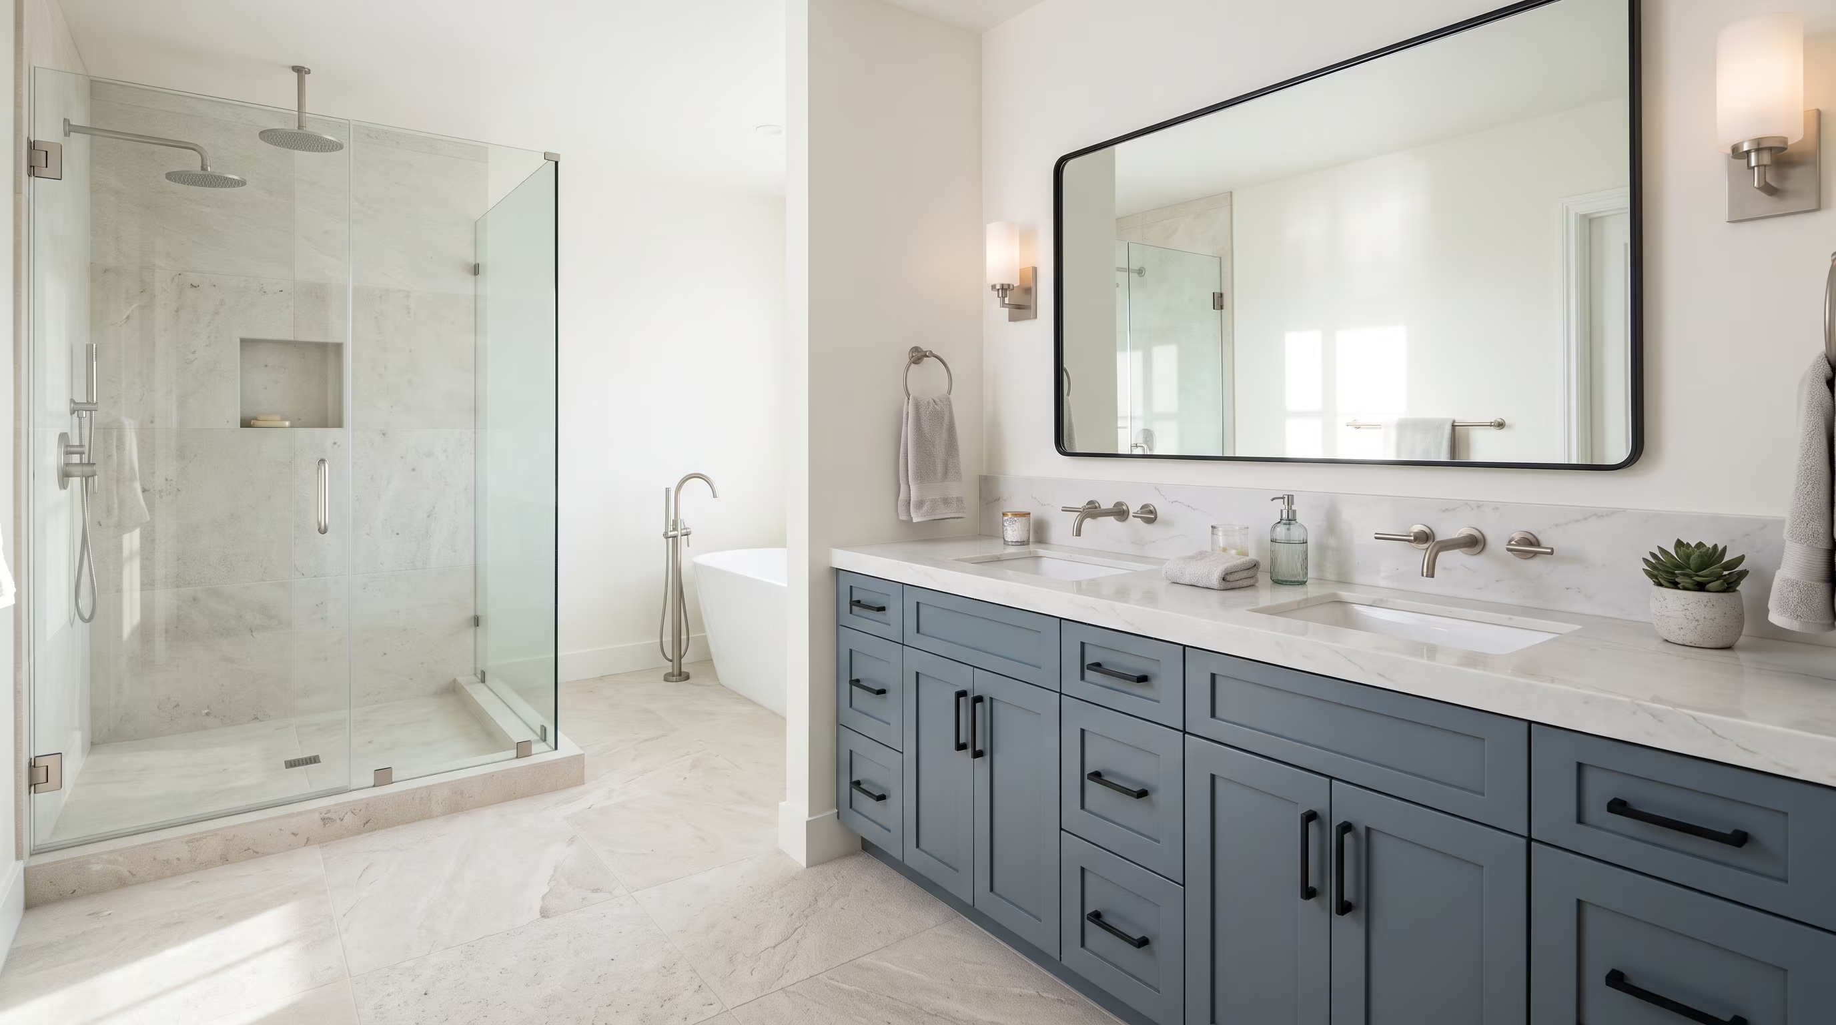
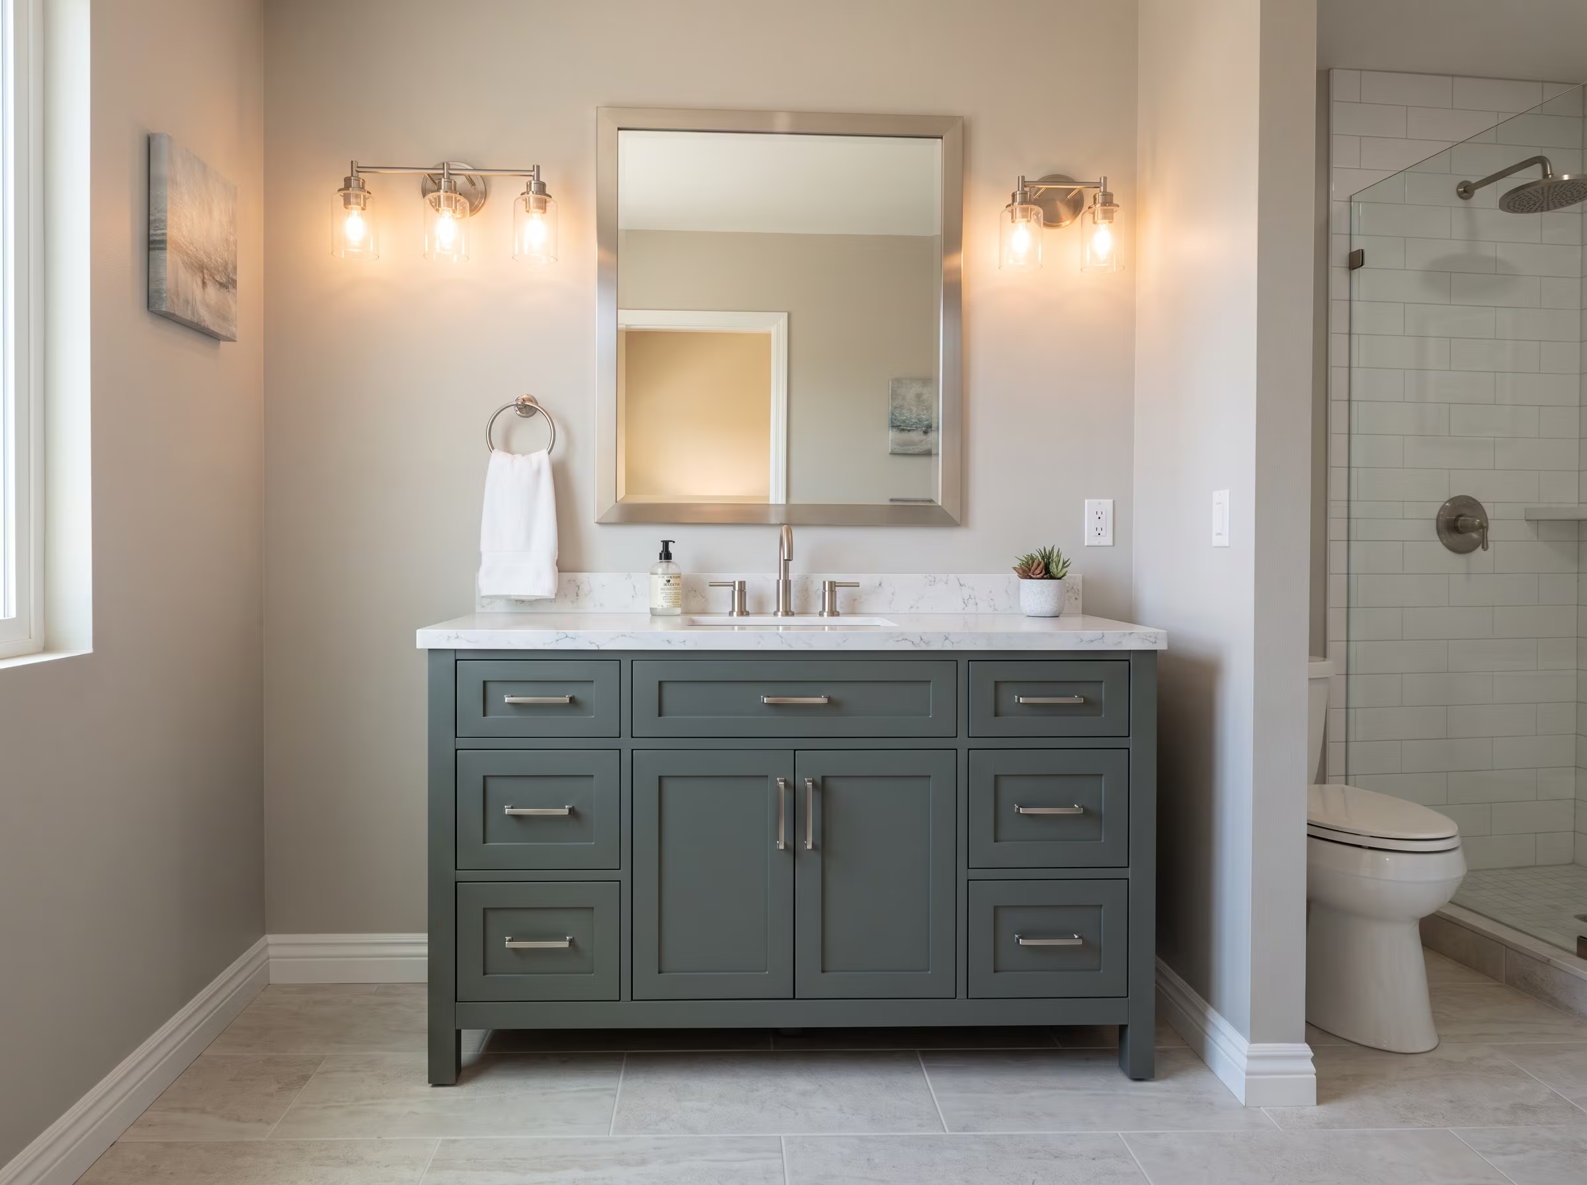
Replacing a vanity in the same position with the same drain and supply rough-in location is the most straightforward scope. The new vanity is matched to the existing plumbing rough-in dimensions, and the countertop and sink are fitted accordingly.
A vanity update can transform a bathroom's daily function and visual character. We coordinate the vanity, countertop, sink, faucet, plumbing, mirror and lighting for San Diego County homeowners.
About Us
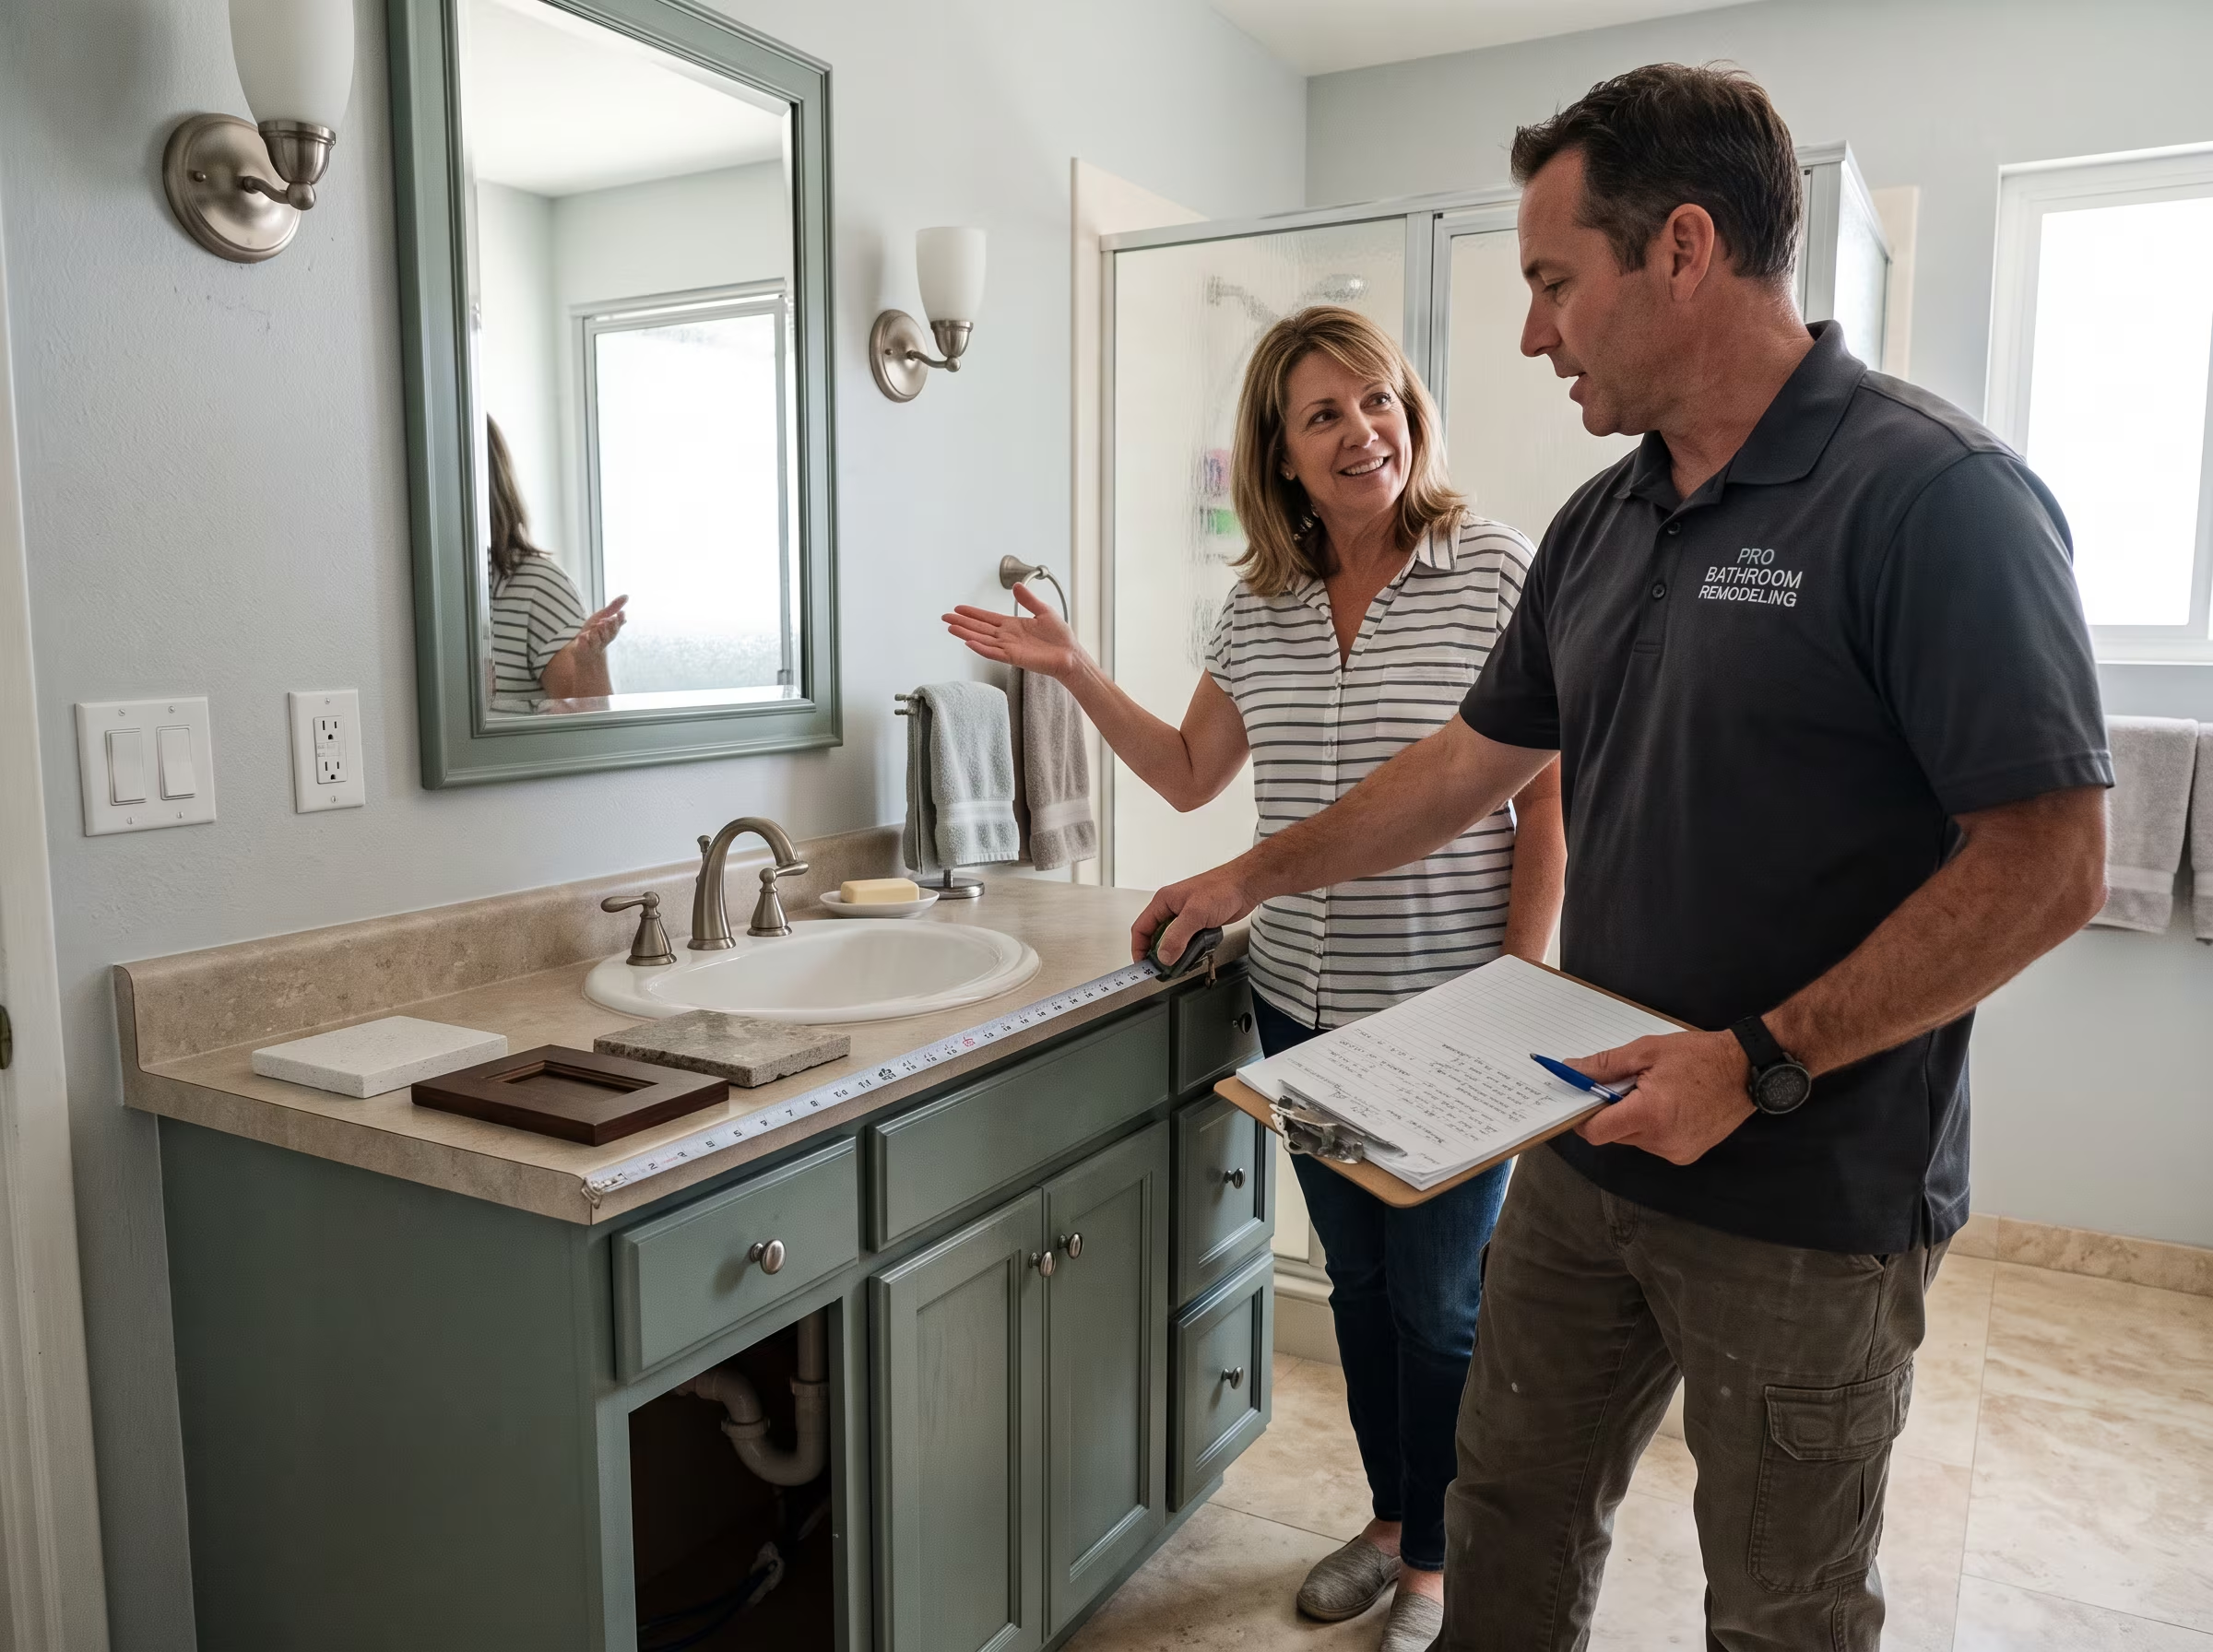
We specialize in residential bathroom remodeling across San Diego County—showers, tubs, vanities, flooring, and full remodels planned around your home and schedule.
Every project starts with a clear conversation, a written scope, and a permit-aware plan so you know what to expect before work begins.
No obligation. A specialist contacts you within 1 hour.
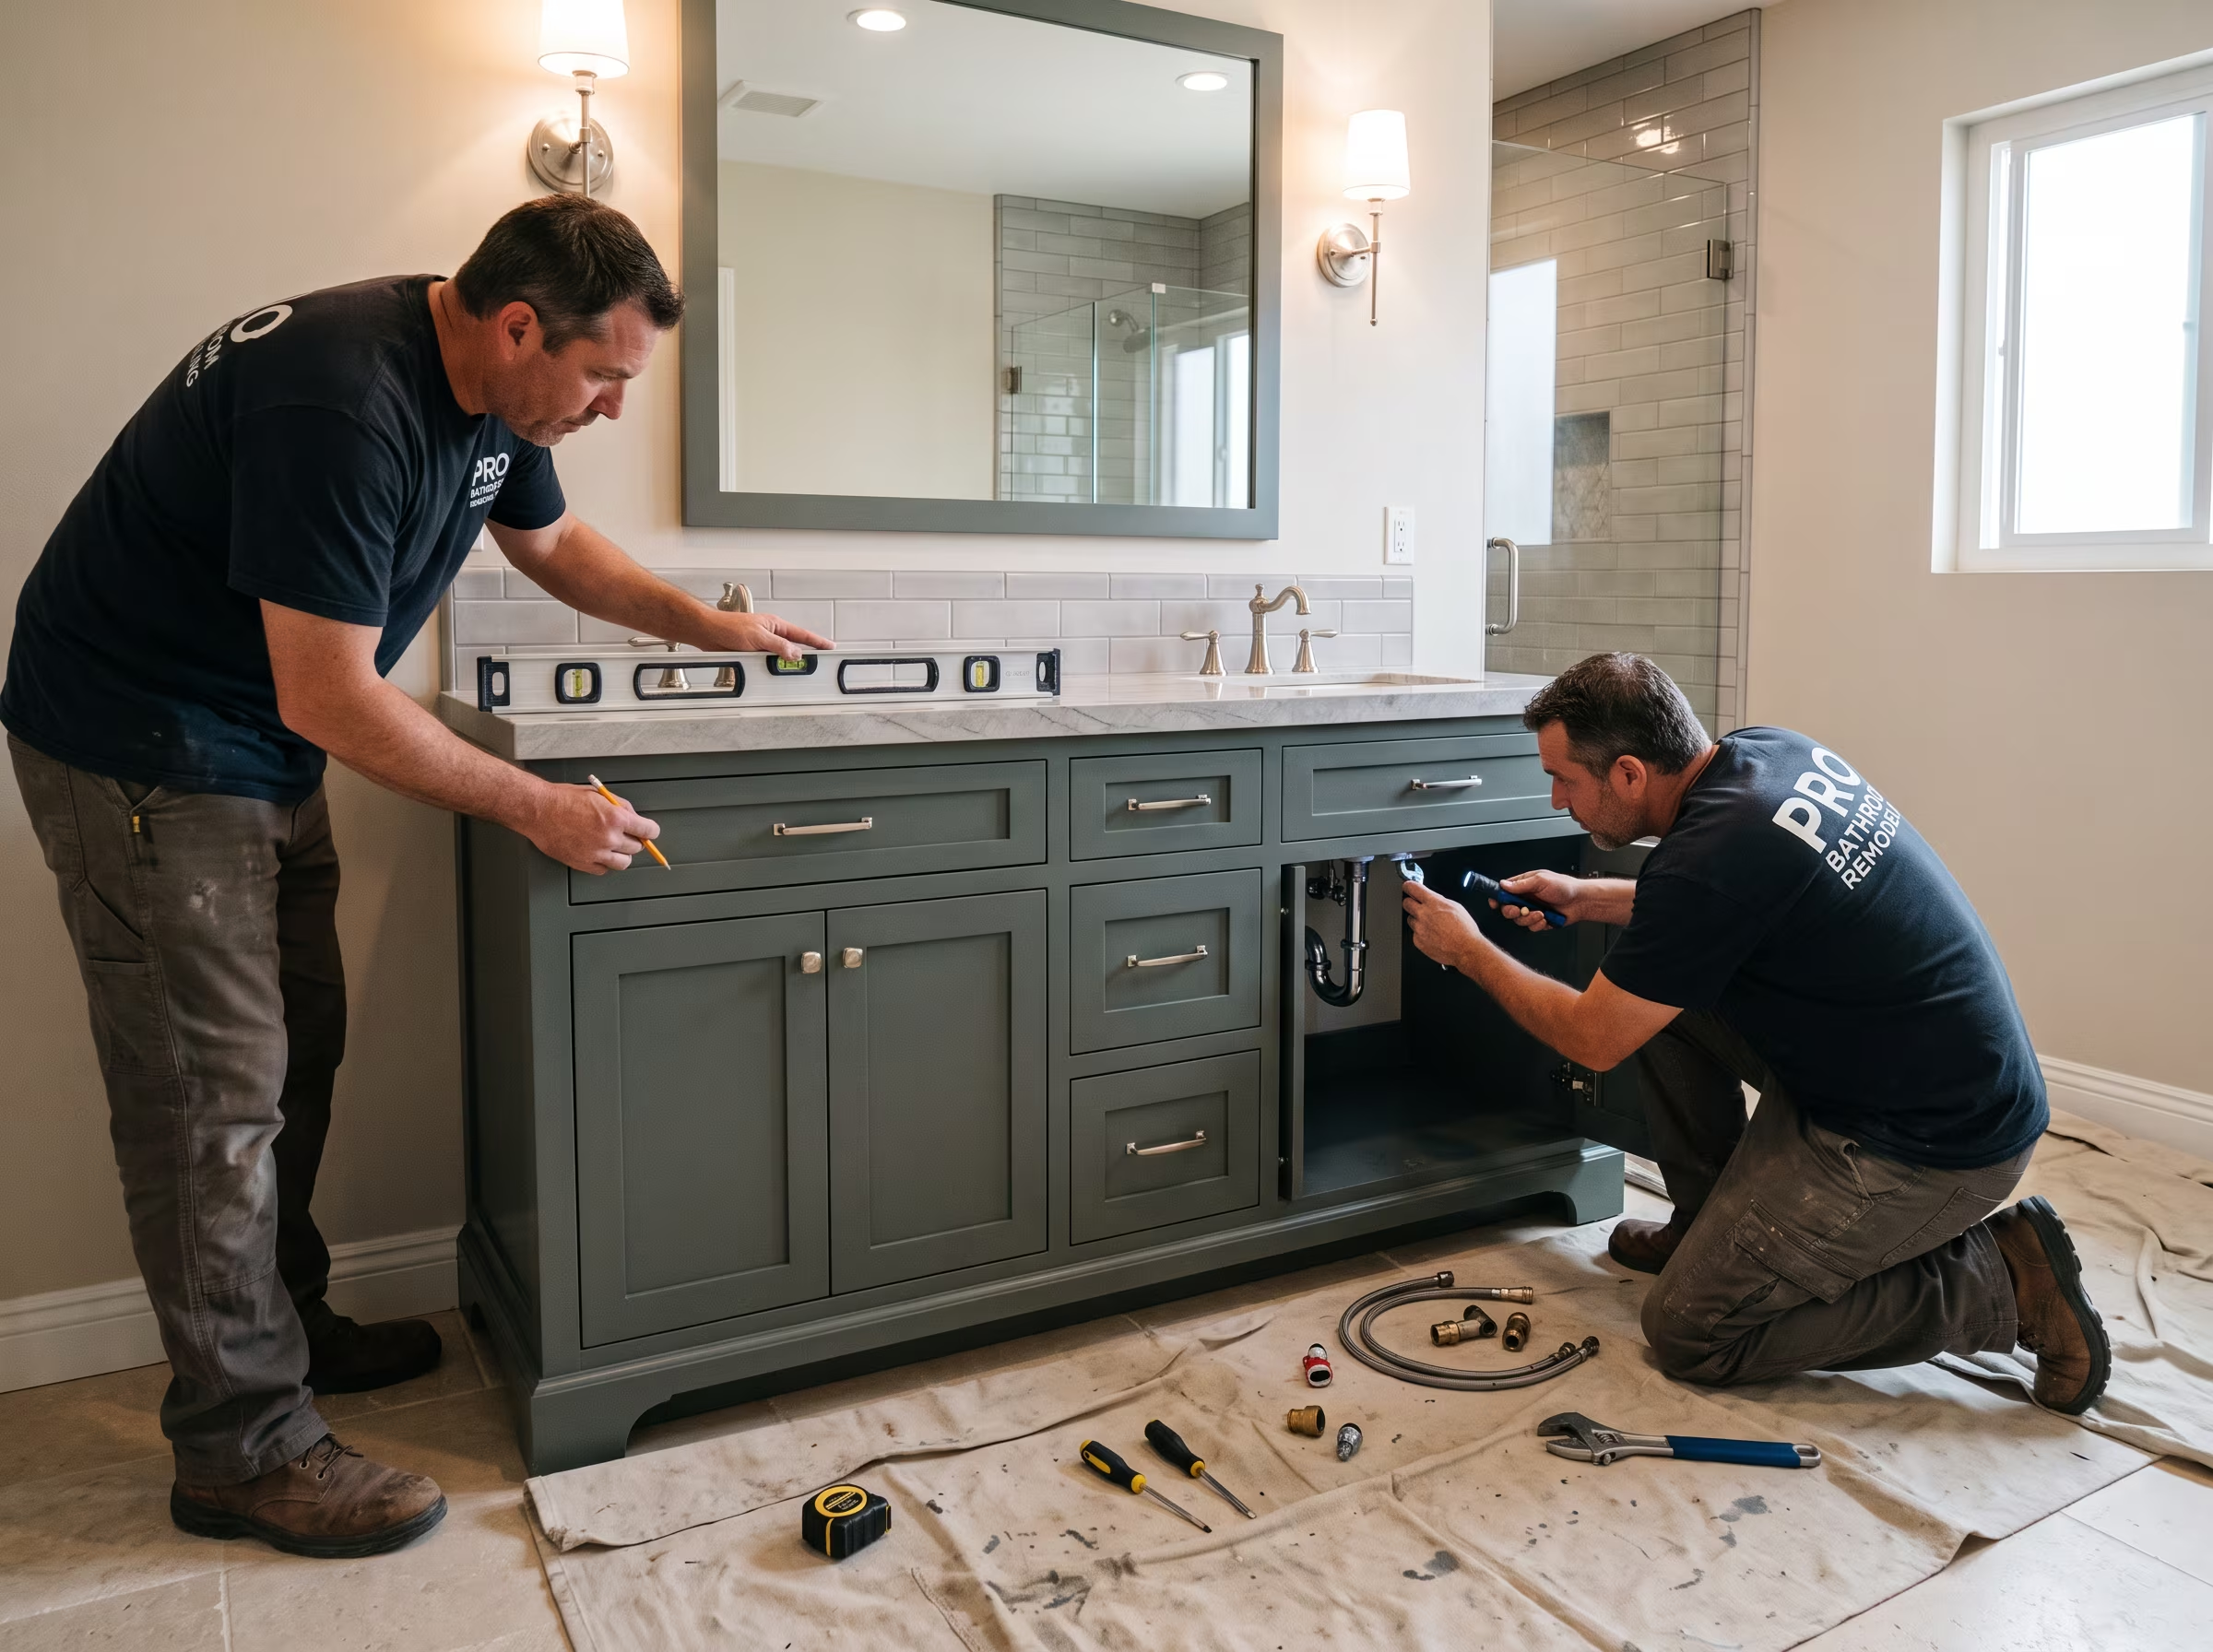
Replacing a vanity in the same position with the same drain and supply rough-in location is the most straightforward scope. The new vanity is matched to the existing plumbing rough-in dimensions, and the countertop and sink are fitted accordingly.
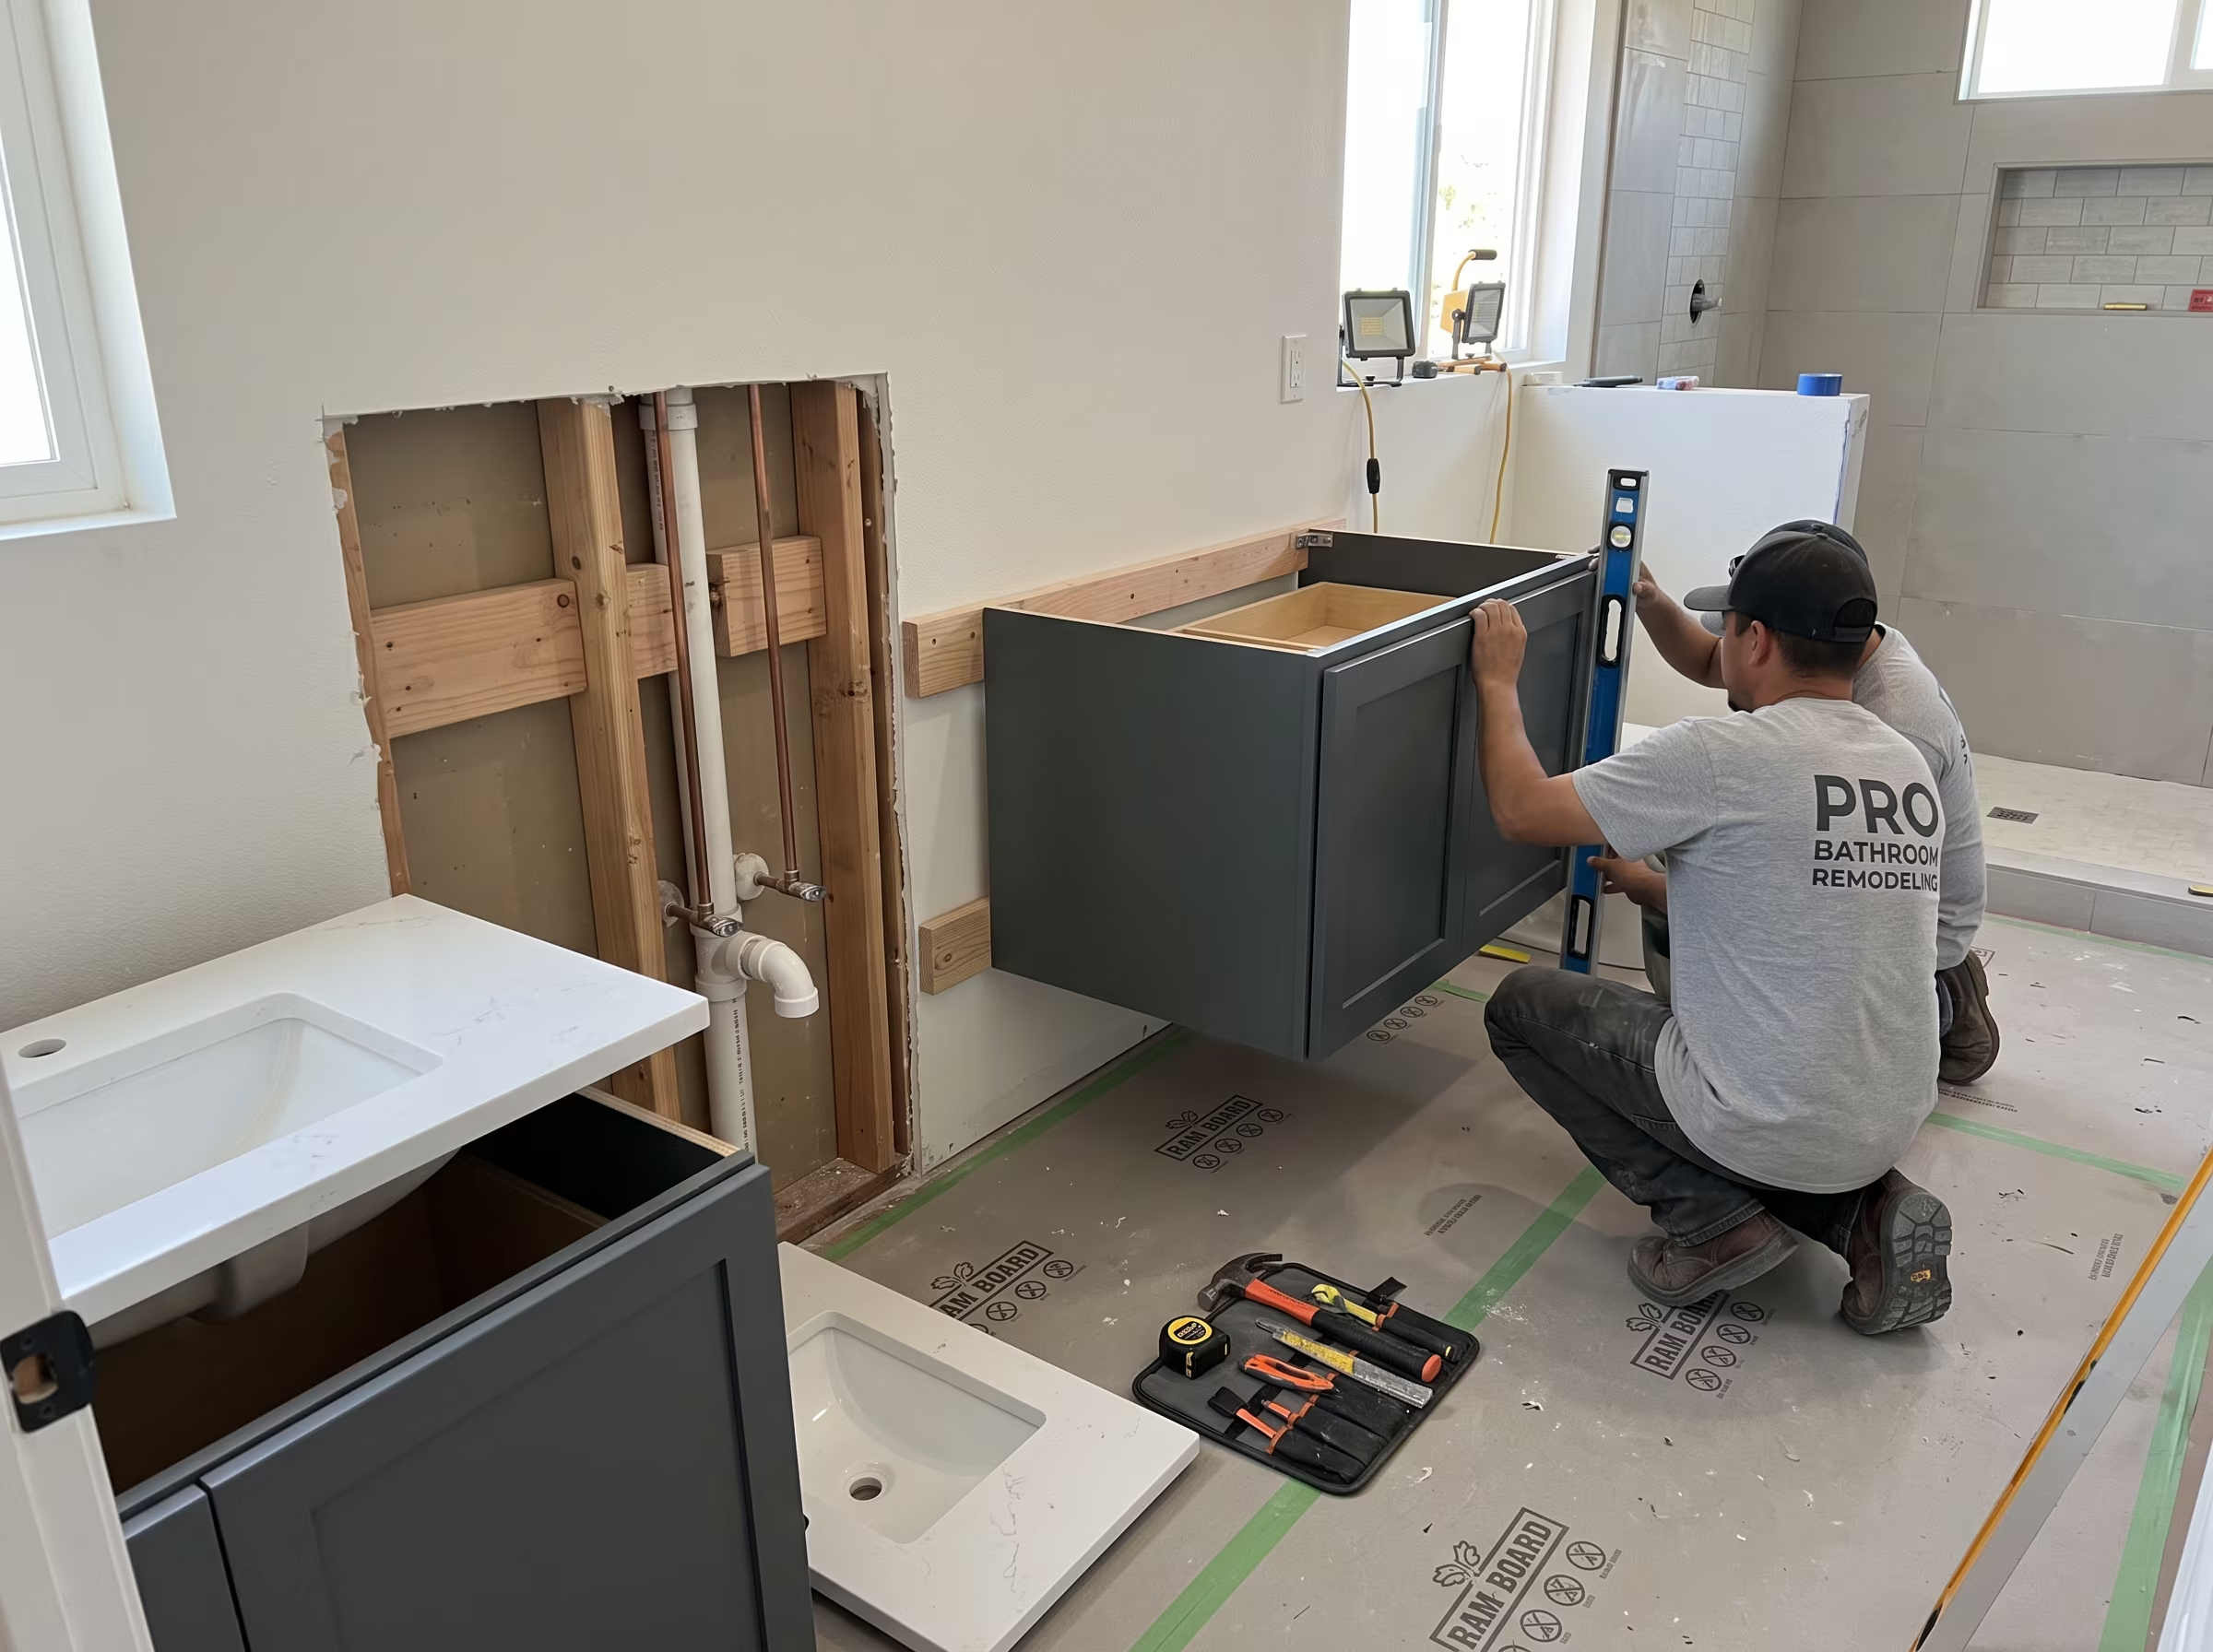
Changing the vanity width, moving it to a different wall position or switching from a floor-mounted to a floating configuration requires plumbing adjustment, wall framing modifications and potentially a permit depending on the jurisdiction and extent of the work. These decisions need to be made before any material is ordered.
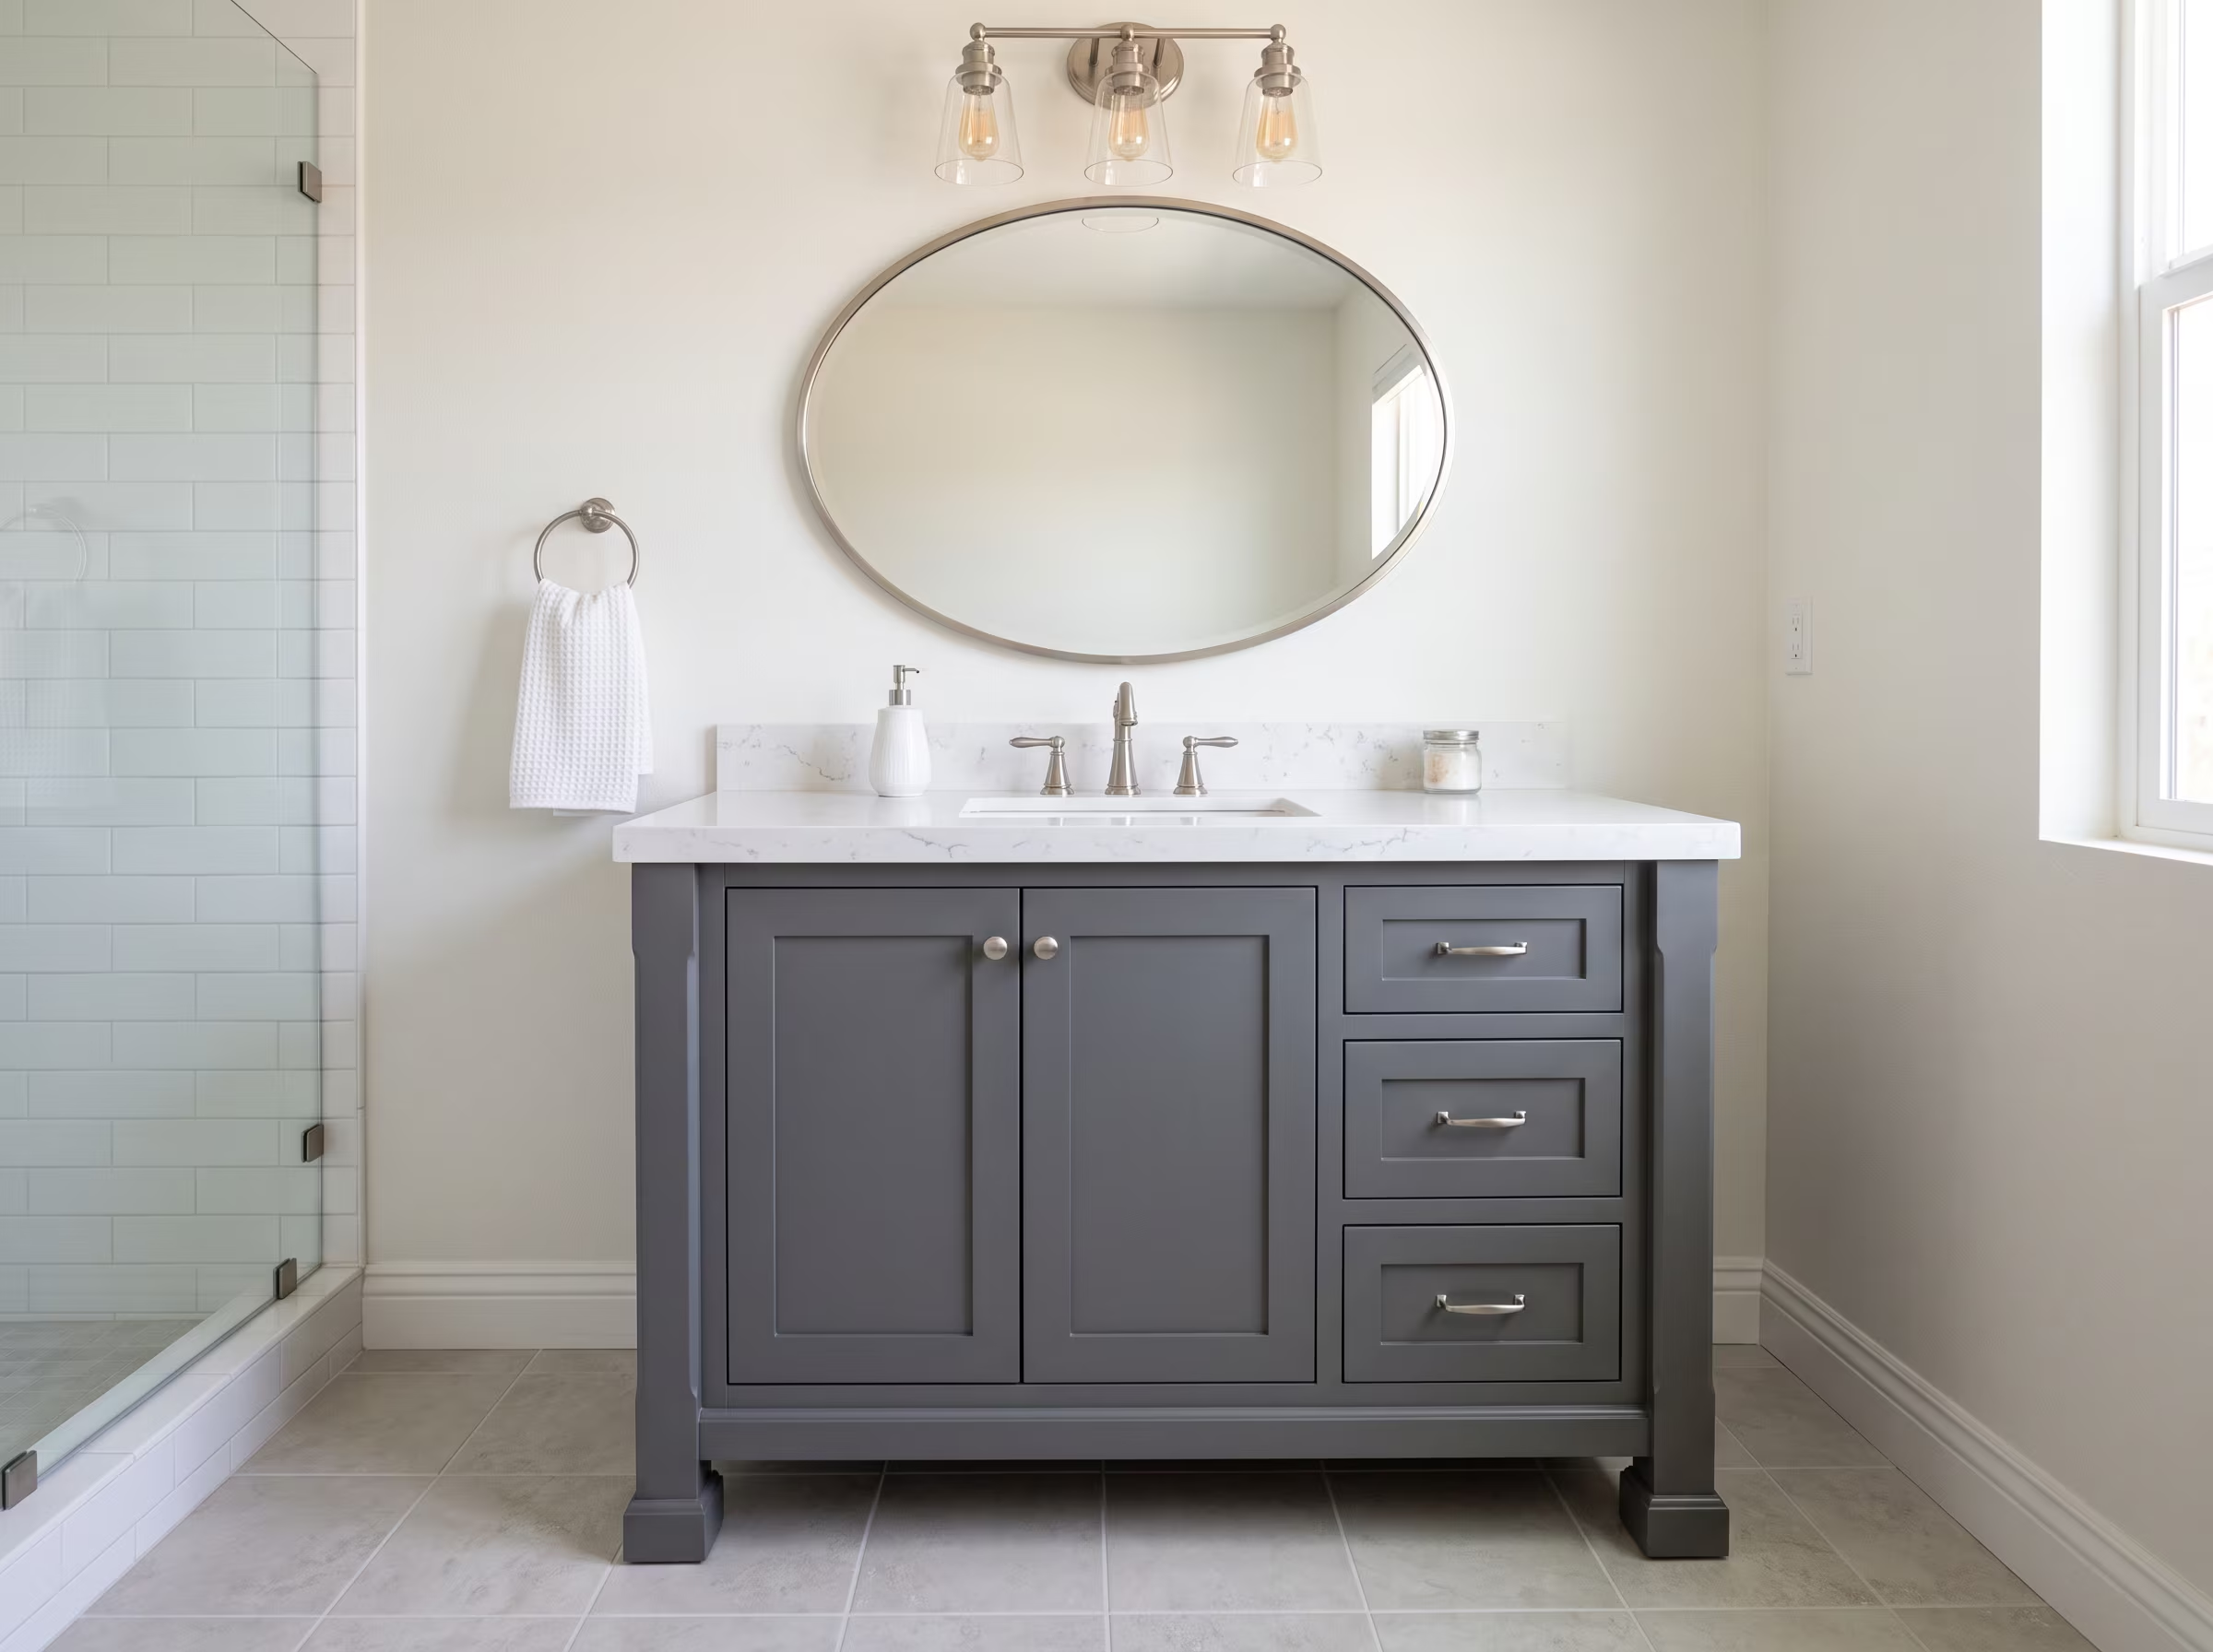
Cabinet legs touch the floor. Easiest to install in a same-position replacement. Creates a classic or furniture-style look. Cleaning under the vanity requires bending down.
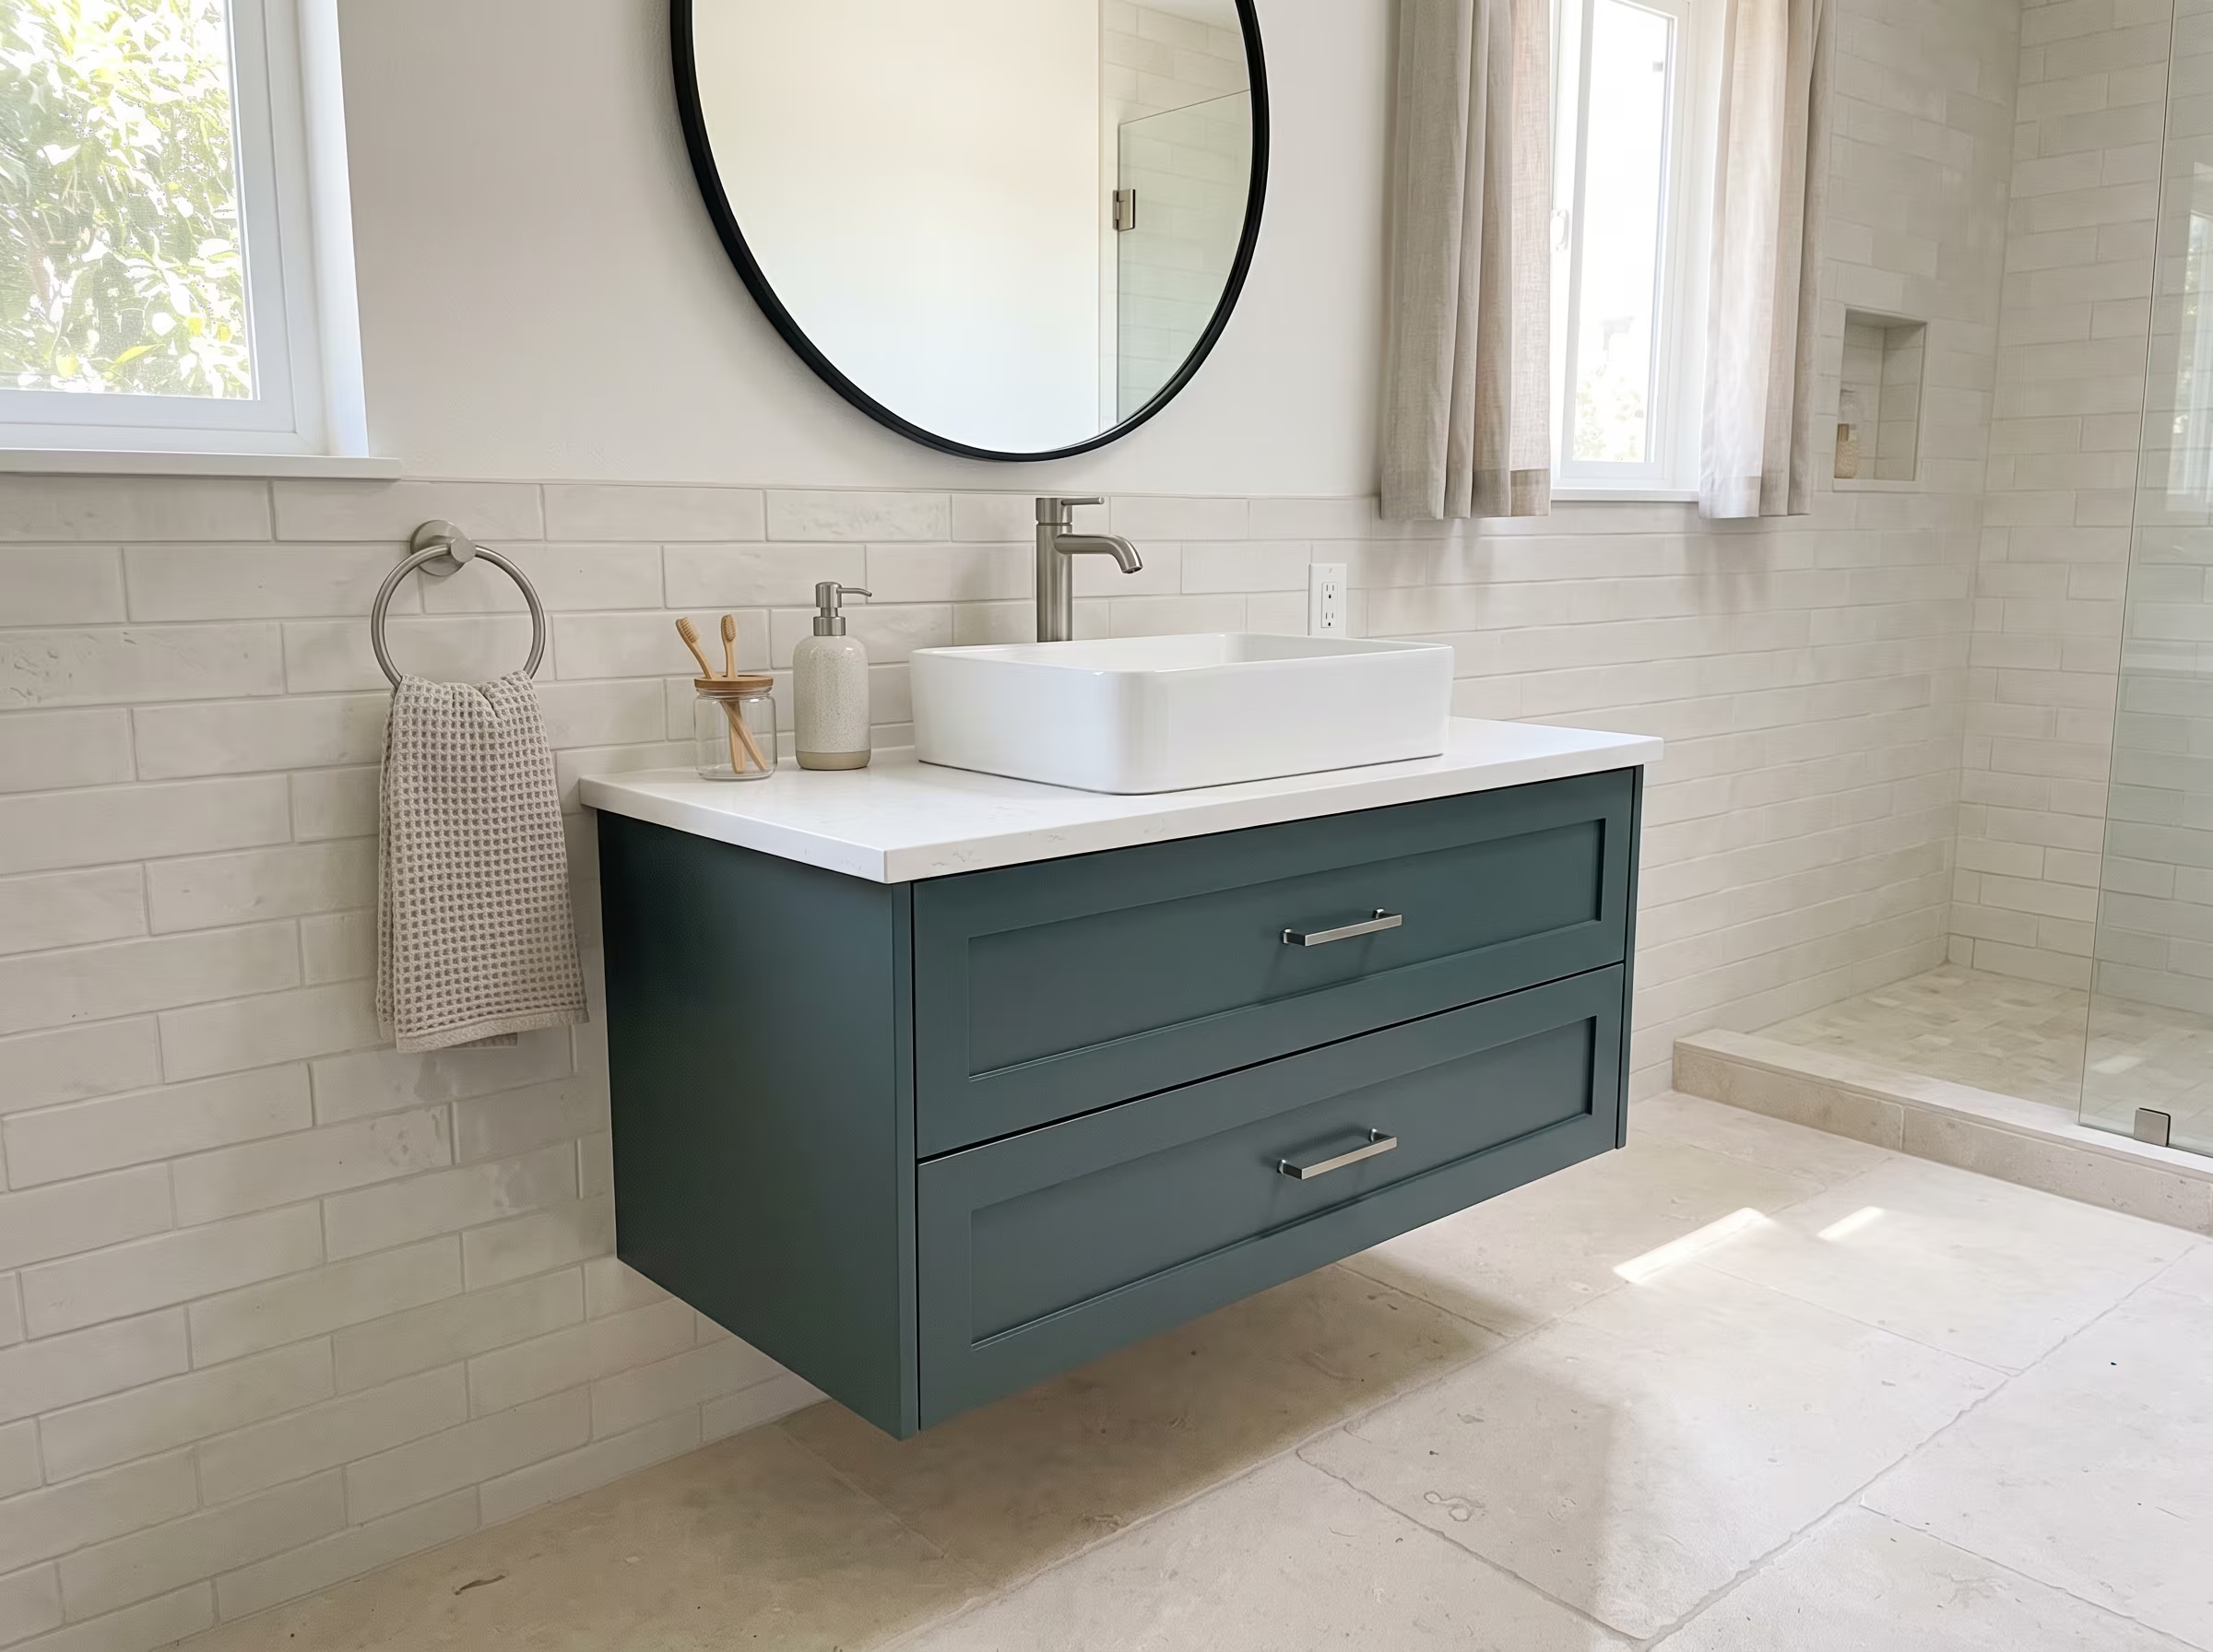
Wall-mounted with no floor contact. Visually expands the floor area and makes cleaning easier. Requires structural wall blocking between studs before installation. Popular in modern and spa-style bathrooms.
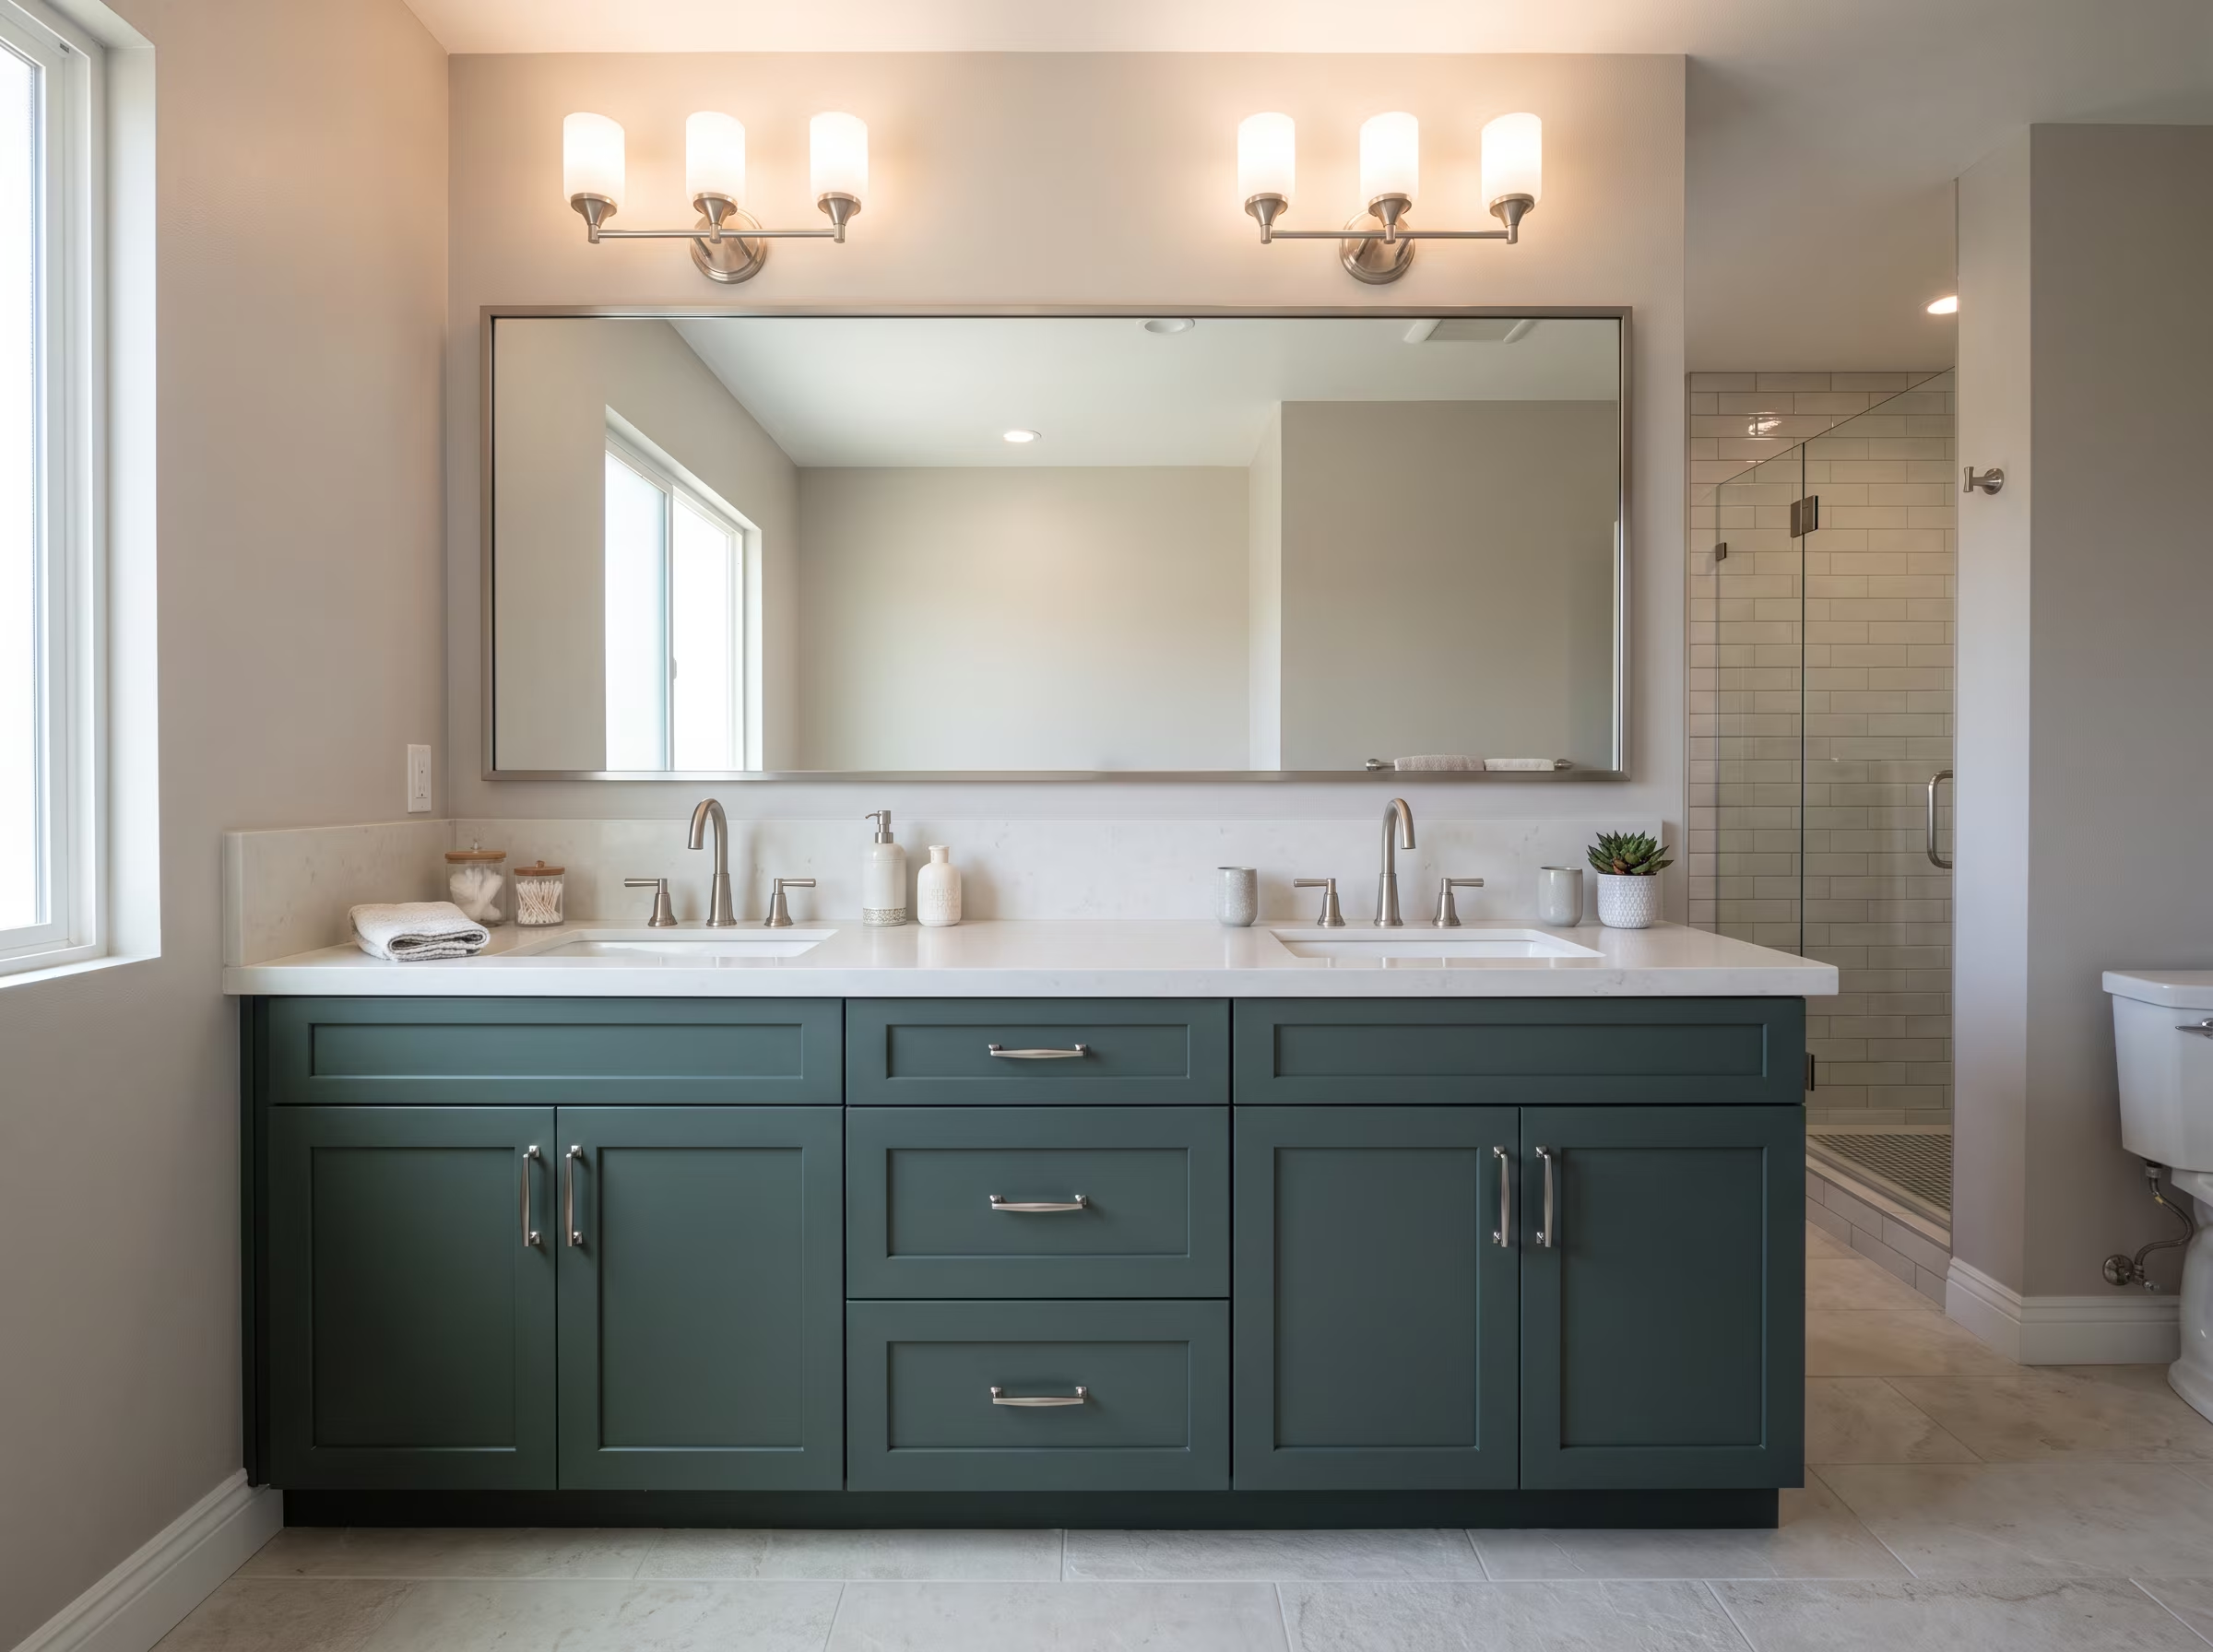
Serves two users with separate sink zones. Requires a wall at least 60 inches wide for standard double configurations. Plumbing needs to supply two sinks and two drain connections. Mirror and lighting layout changes above.
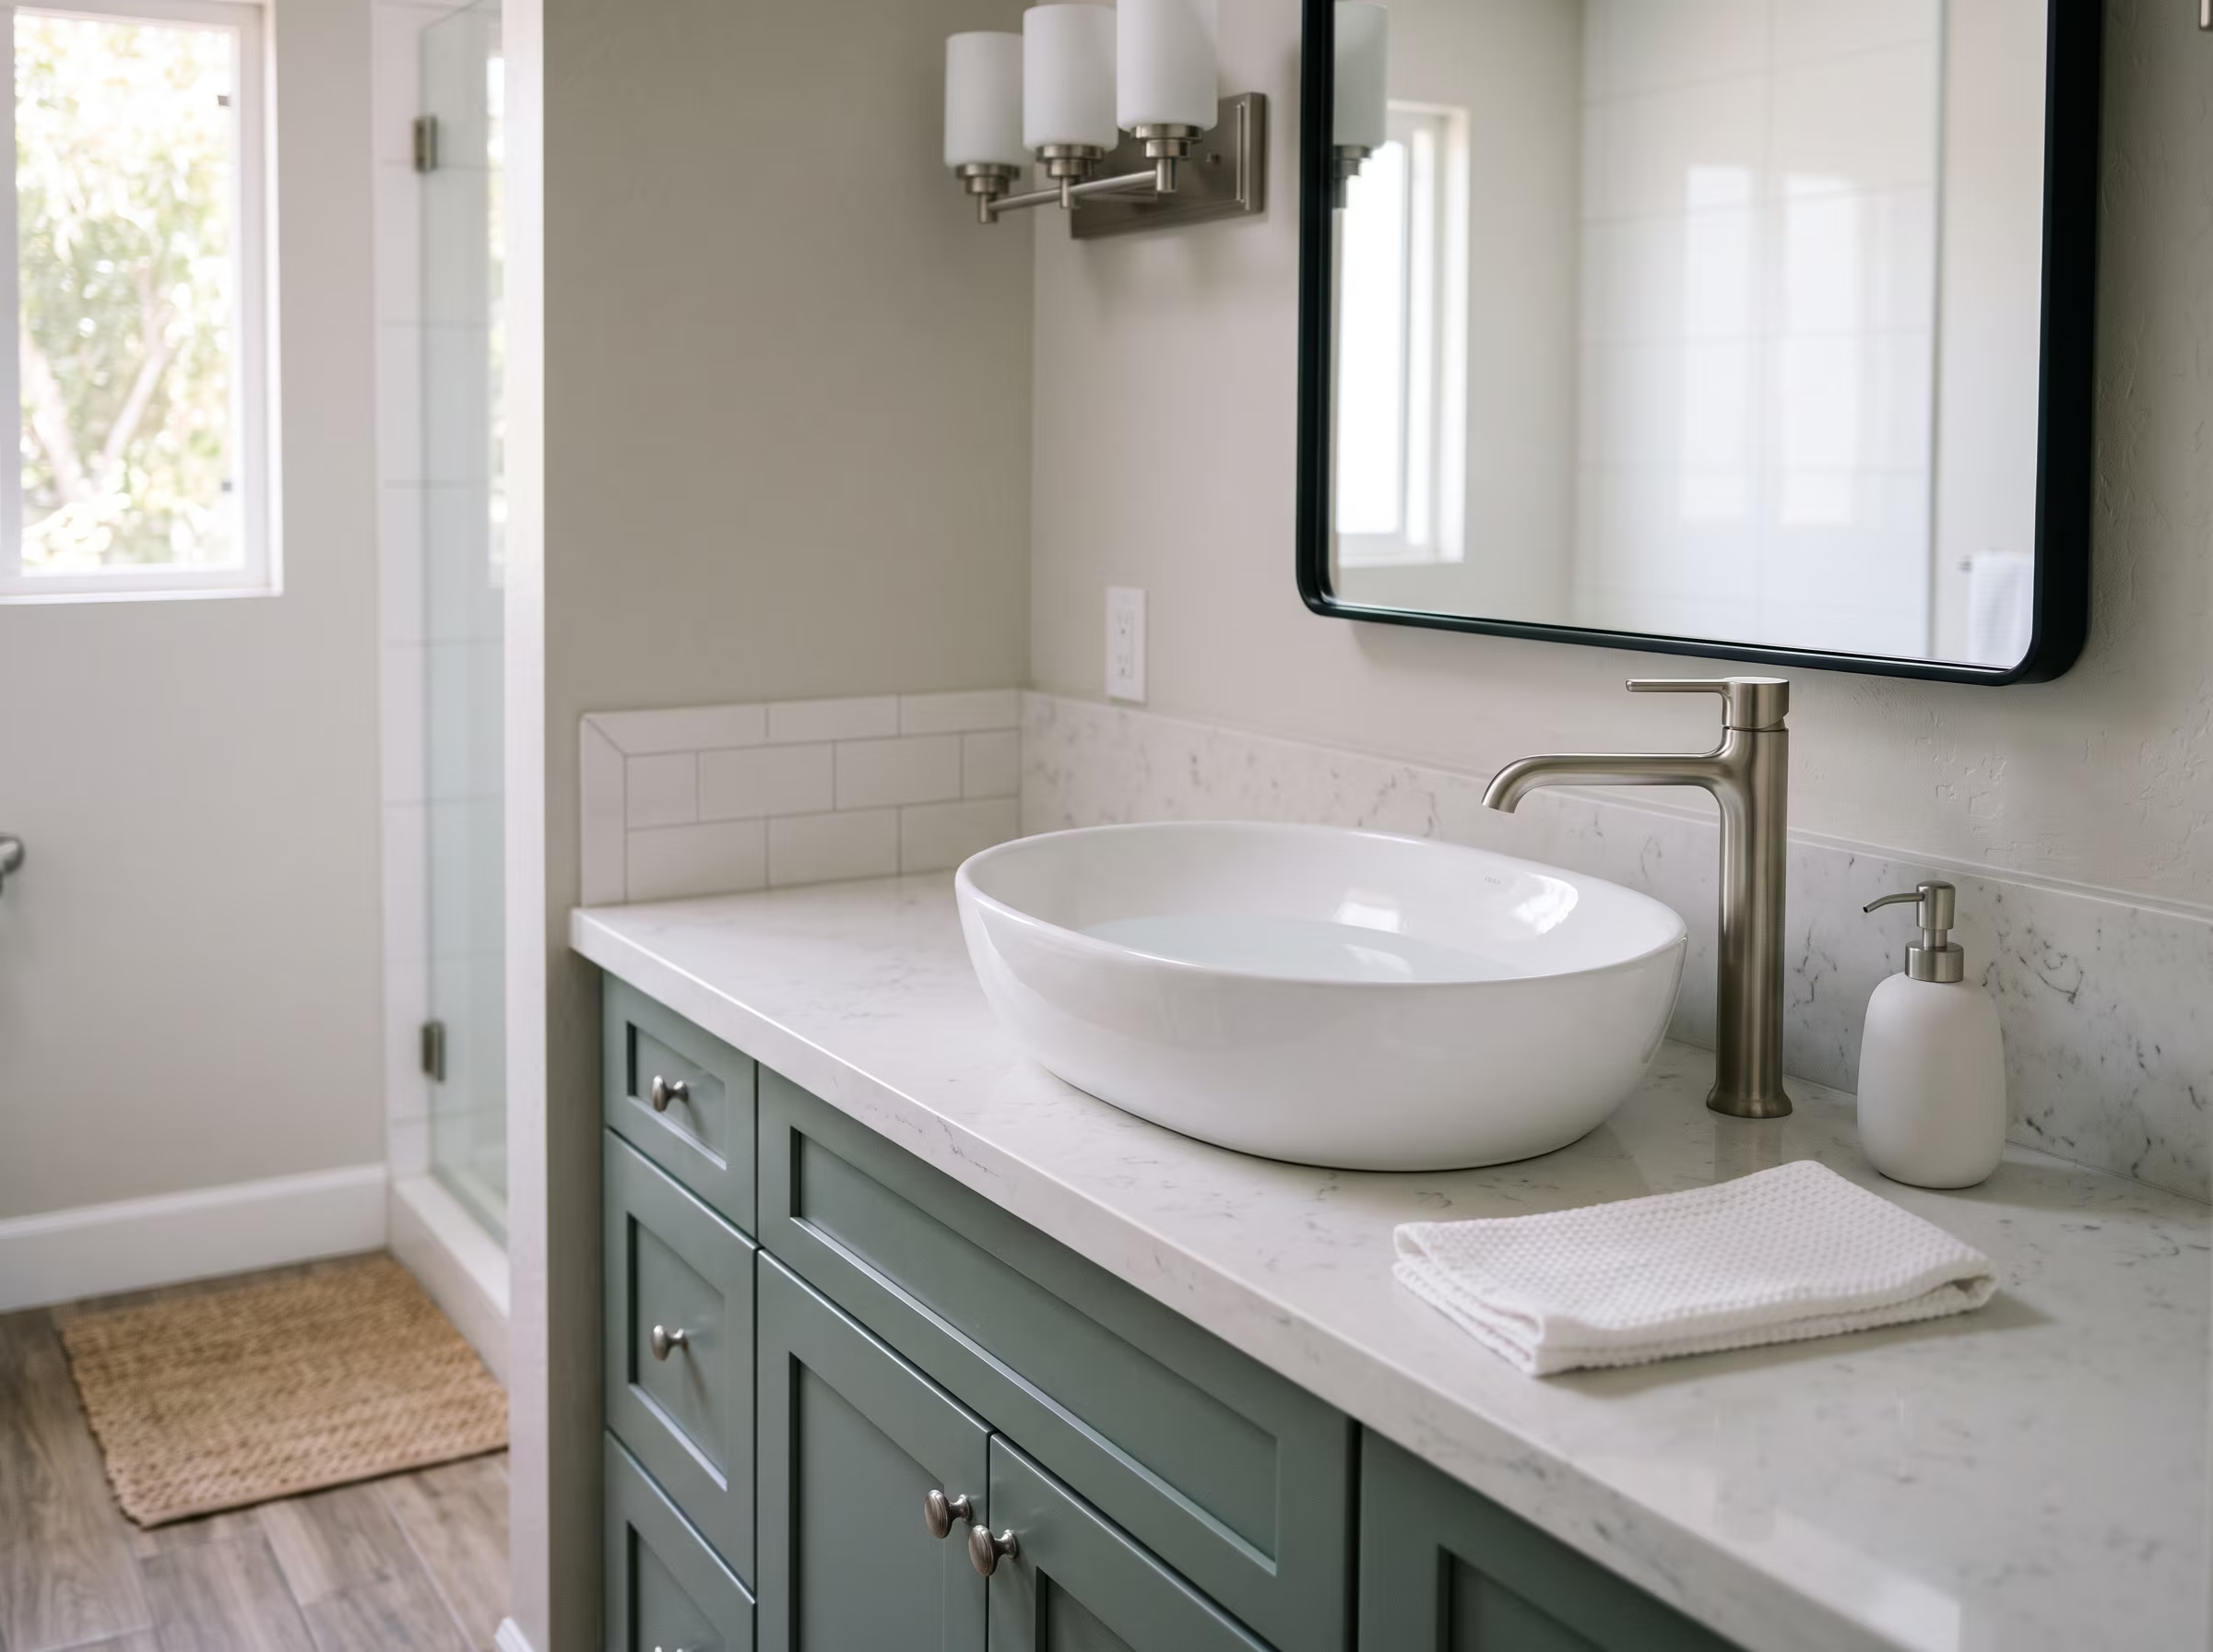
Sink sits above the countertop surface. Requires a countertop height adjustment downward from standard to maintain comfortable use height. Faucet height and spout reach need to match the vessel depth.
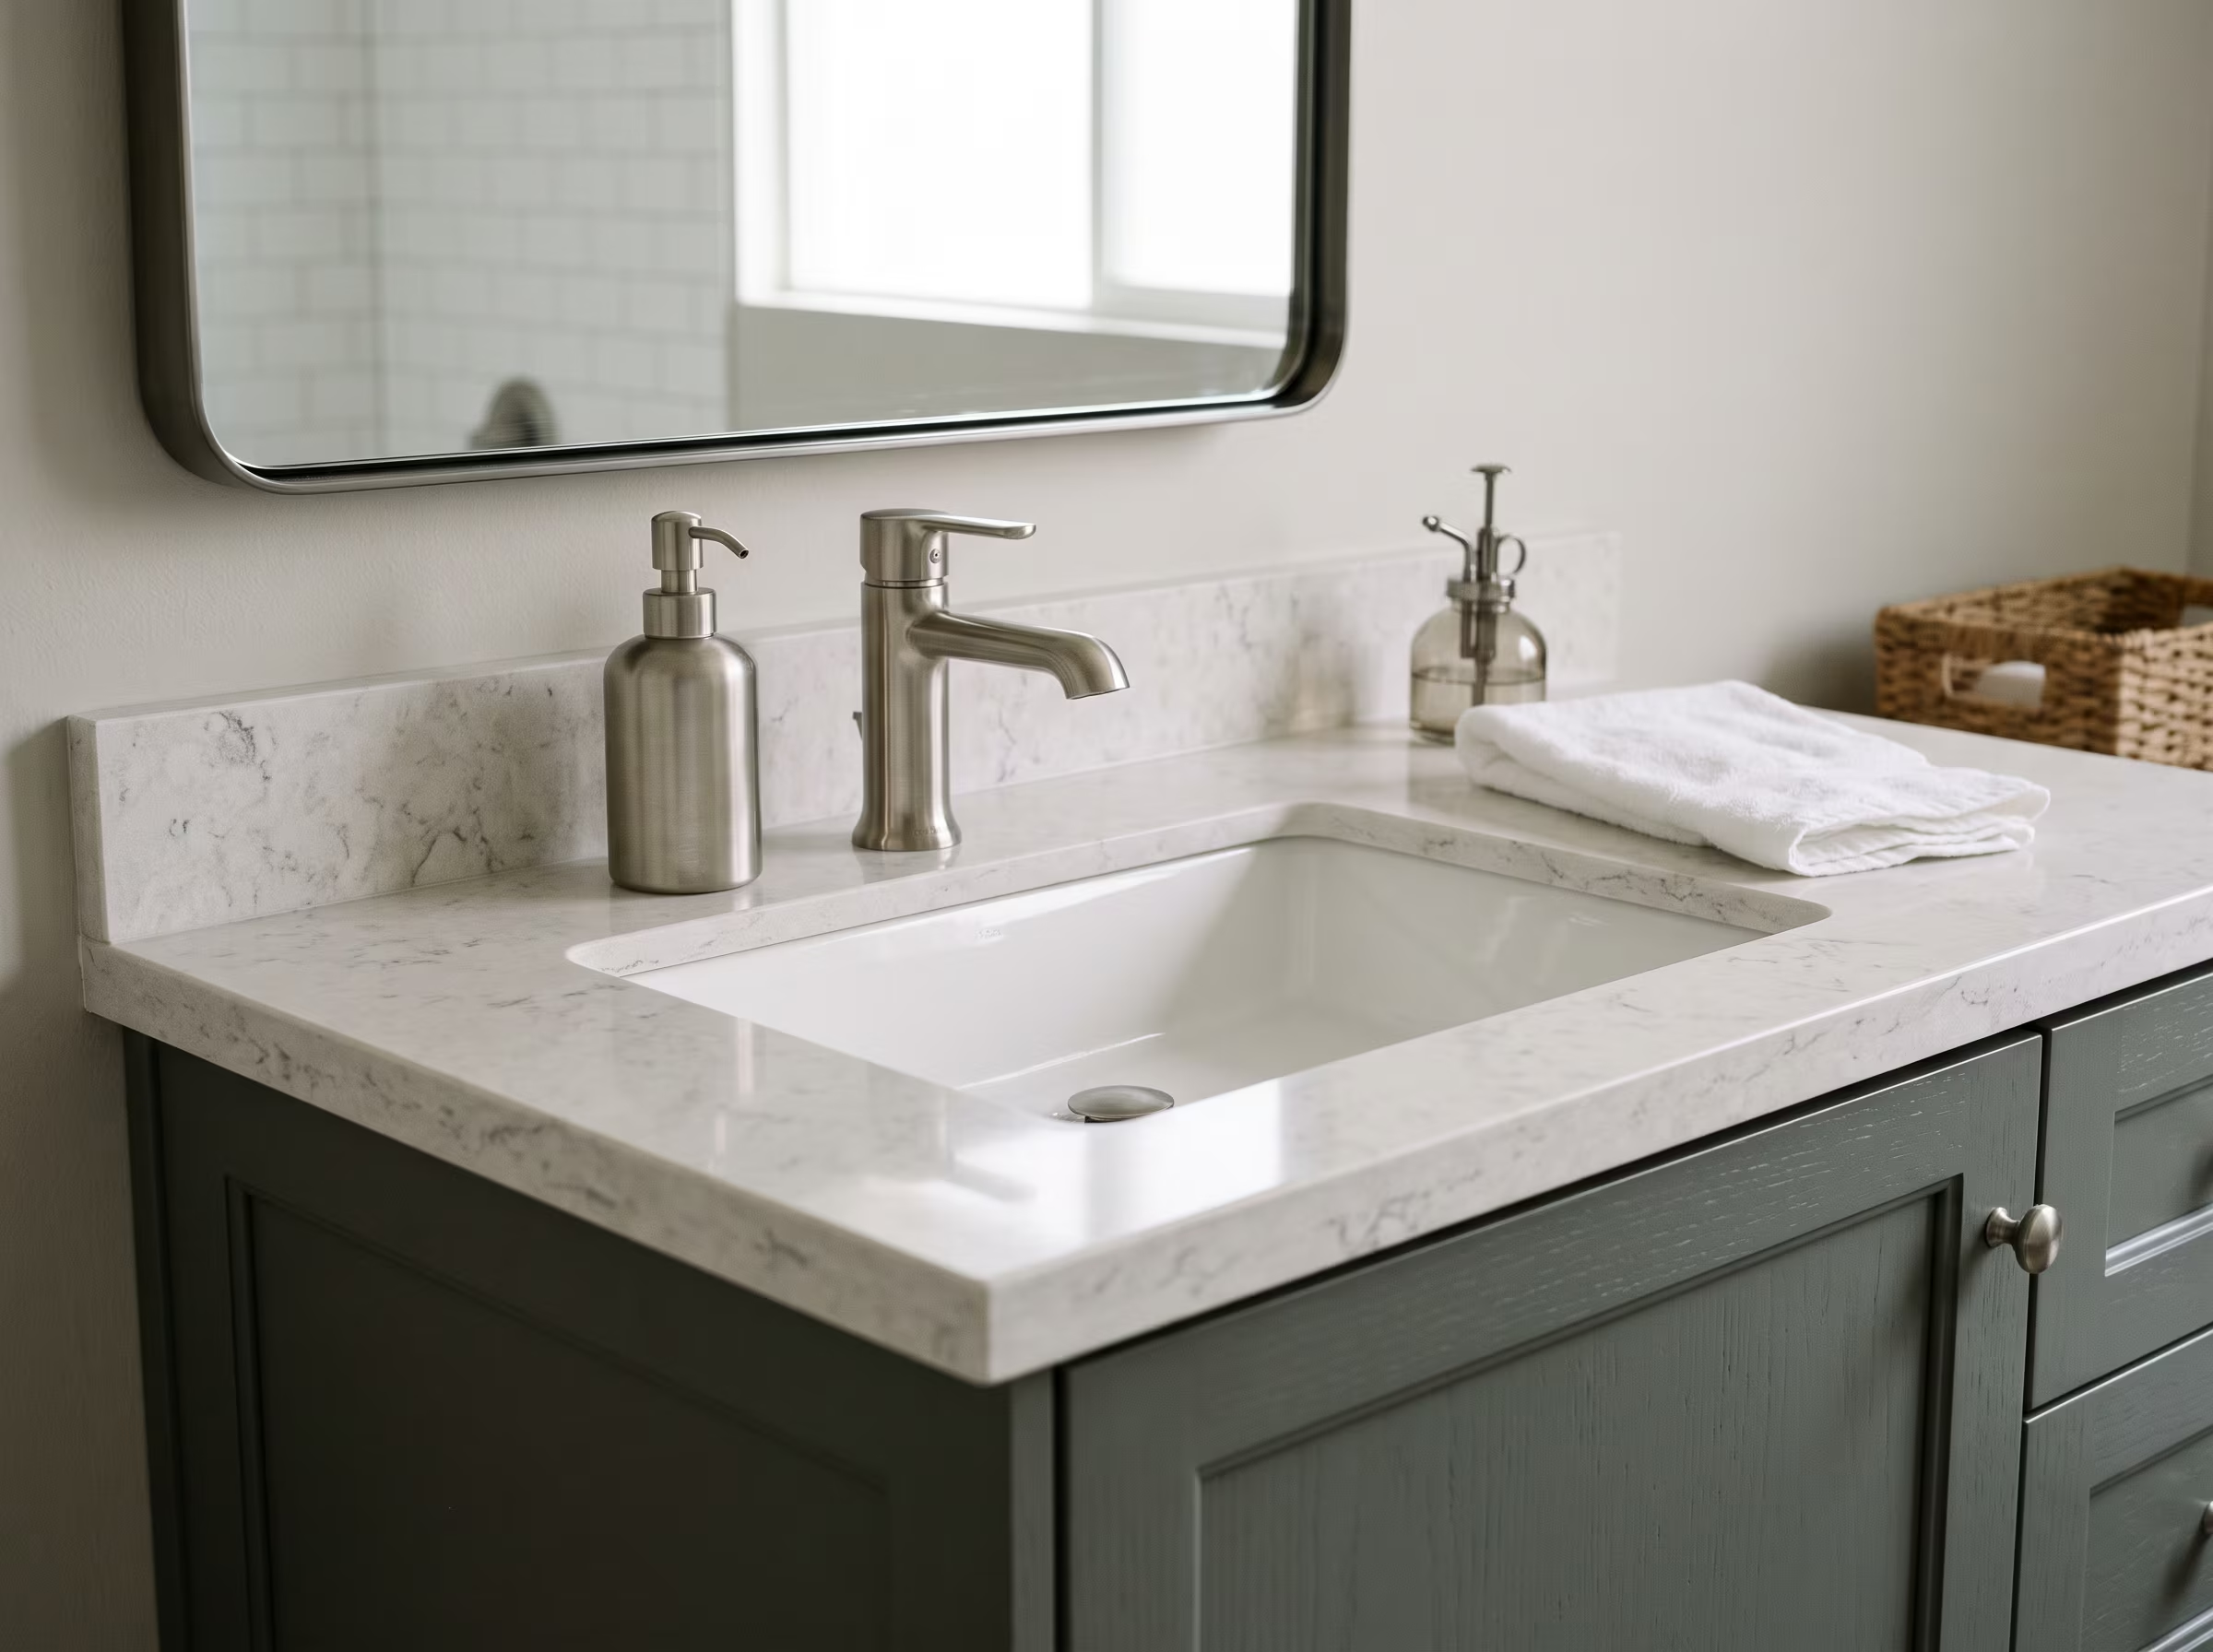
Sink is mounted below the countertop surface for a clean, easy-to-clean edge. Requires a countertop material that can be cut precisely, such as quartz or solid surface. Not compatible with laminate countertops.
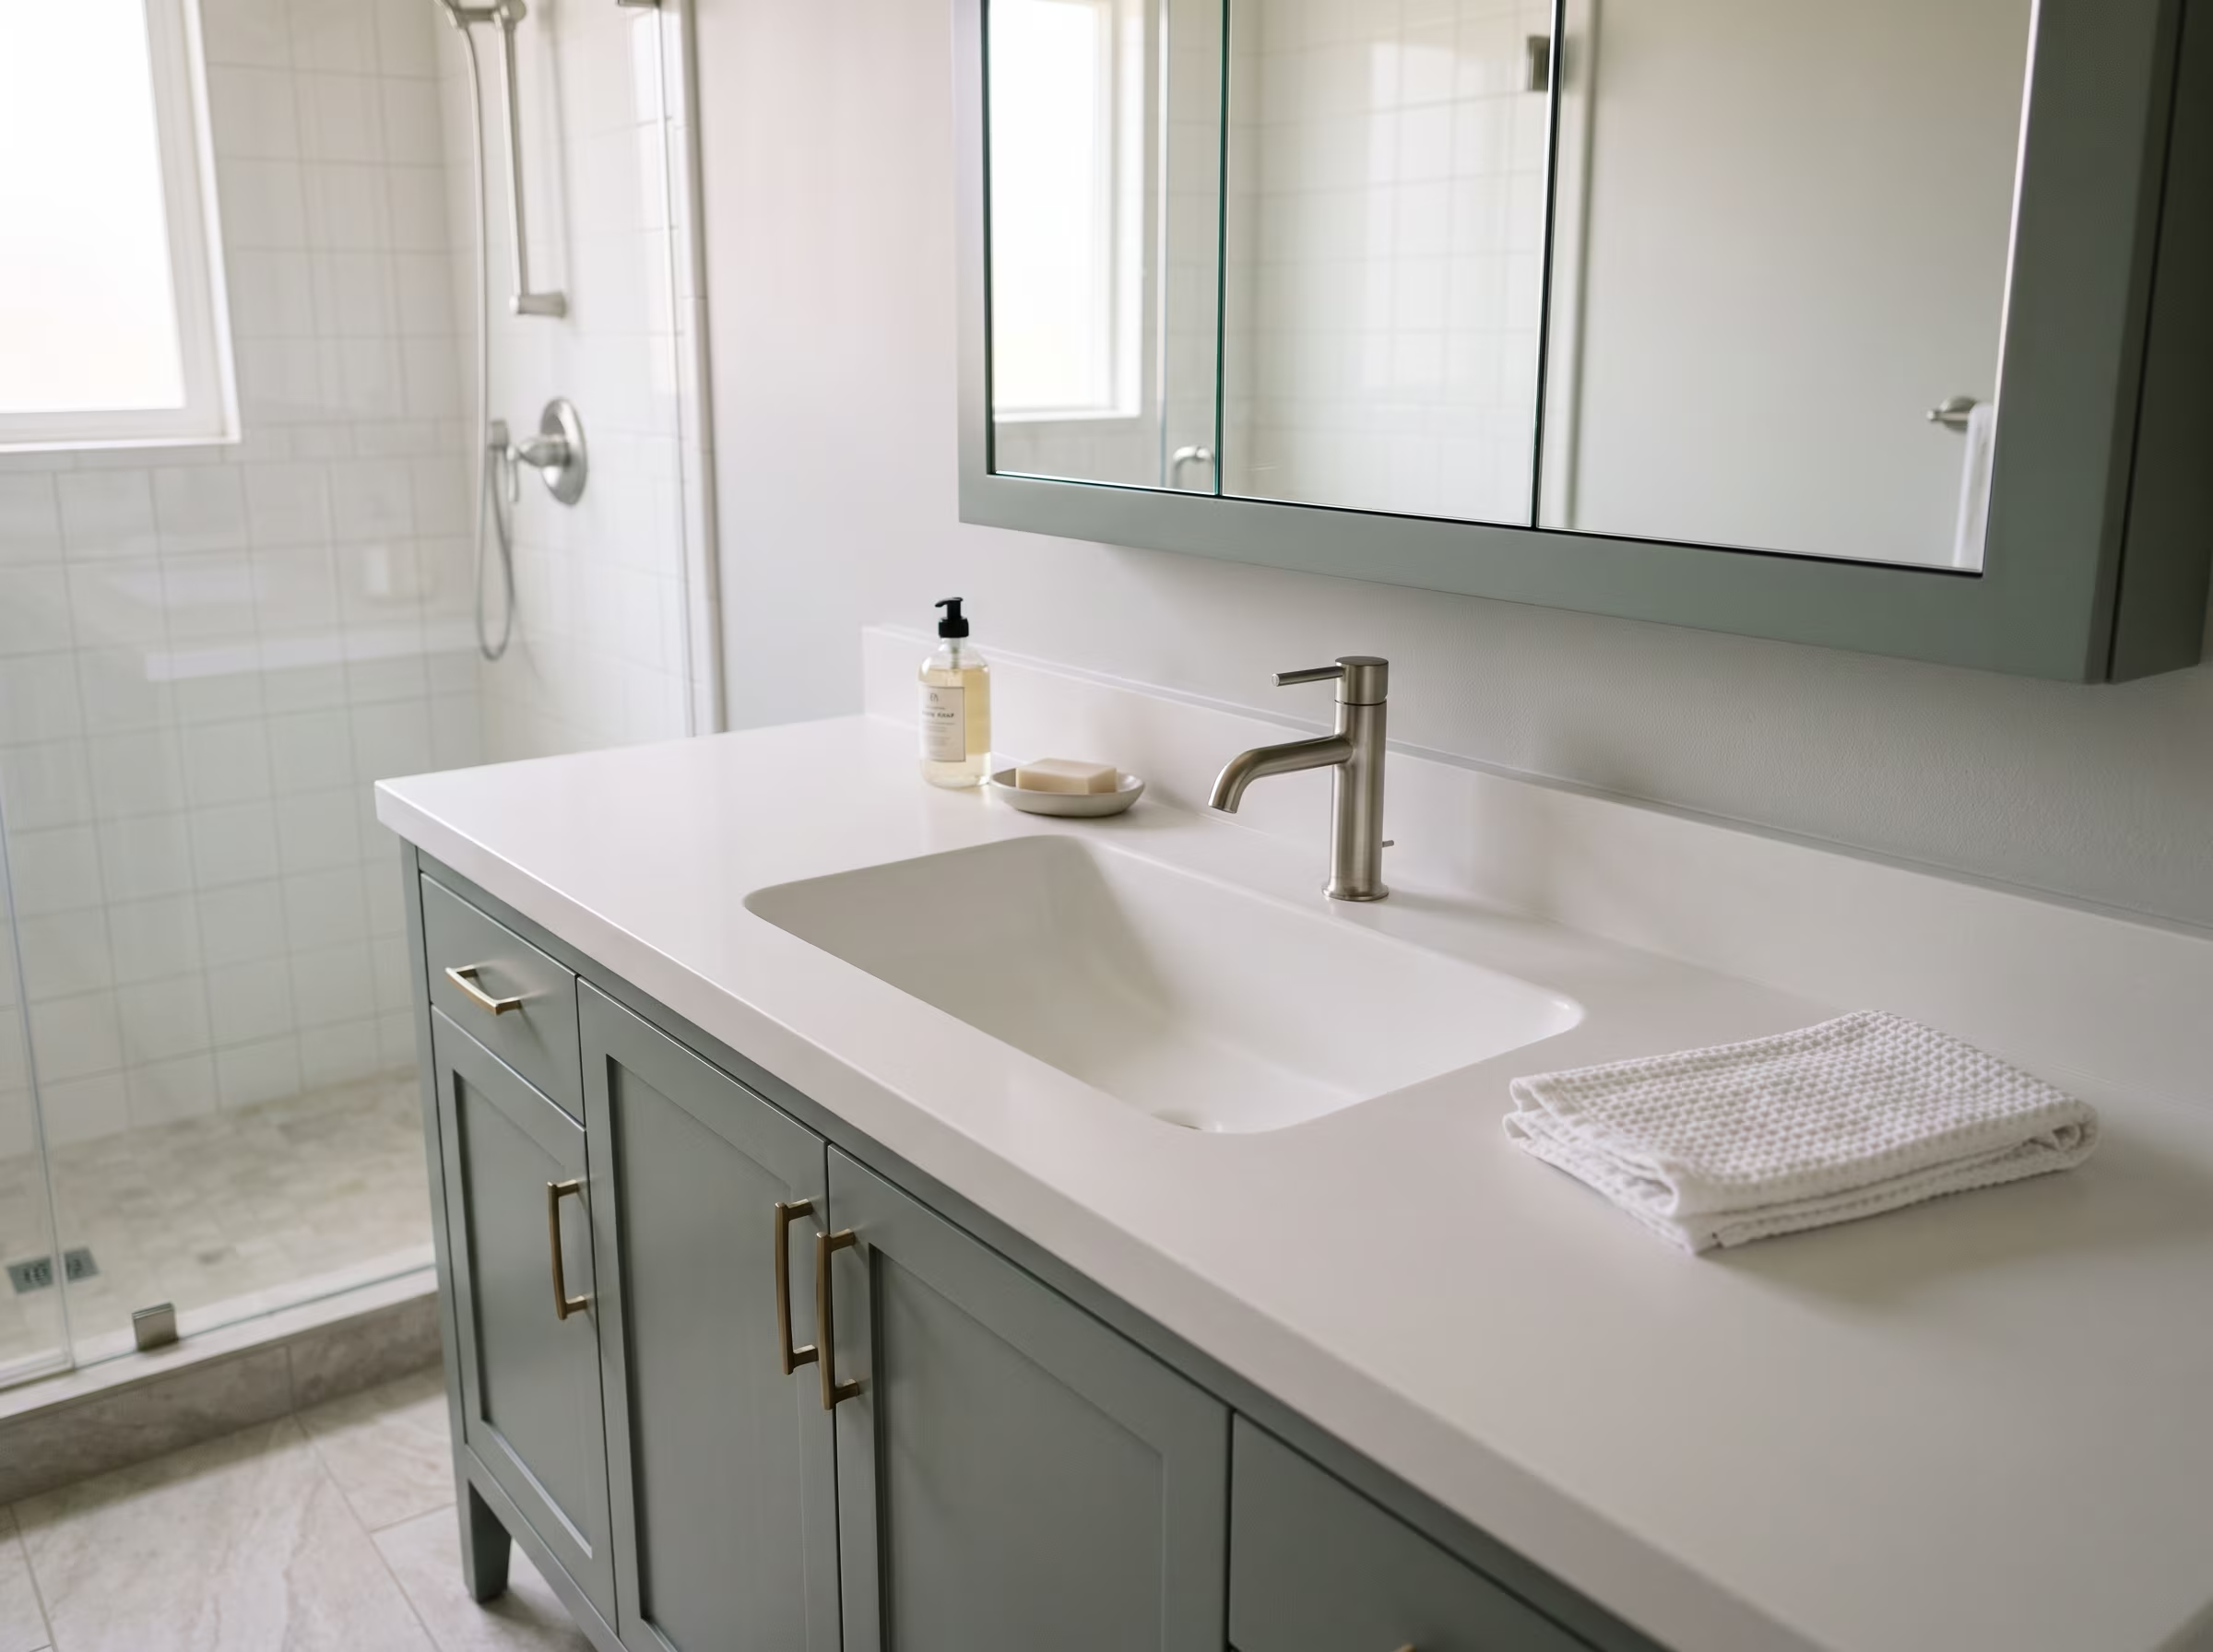
Sink is cast as part of the countertop material, eliminating the sink-to-counter seam entirely. Very easy to clean. Common in solid surface and quartz configurations. Countertop and sink are replaced together if either is damaged.
Standard bathroom codes typically require at least 15 inches from the vanity sink center to any side wall or obstruction, and at least 21 inches of clearance in front of the vanity. A 30-inch clearance in front is more comfortable for daily use. These minimums affect what vanity width is practical in your specific bathroom layout.
Door swing, drawer extension and toilet side clearance all factor into the usable vanity width. We map these constraints before finalizing a configuration so there are no surprises after installation.
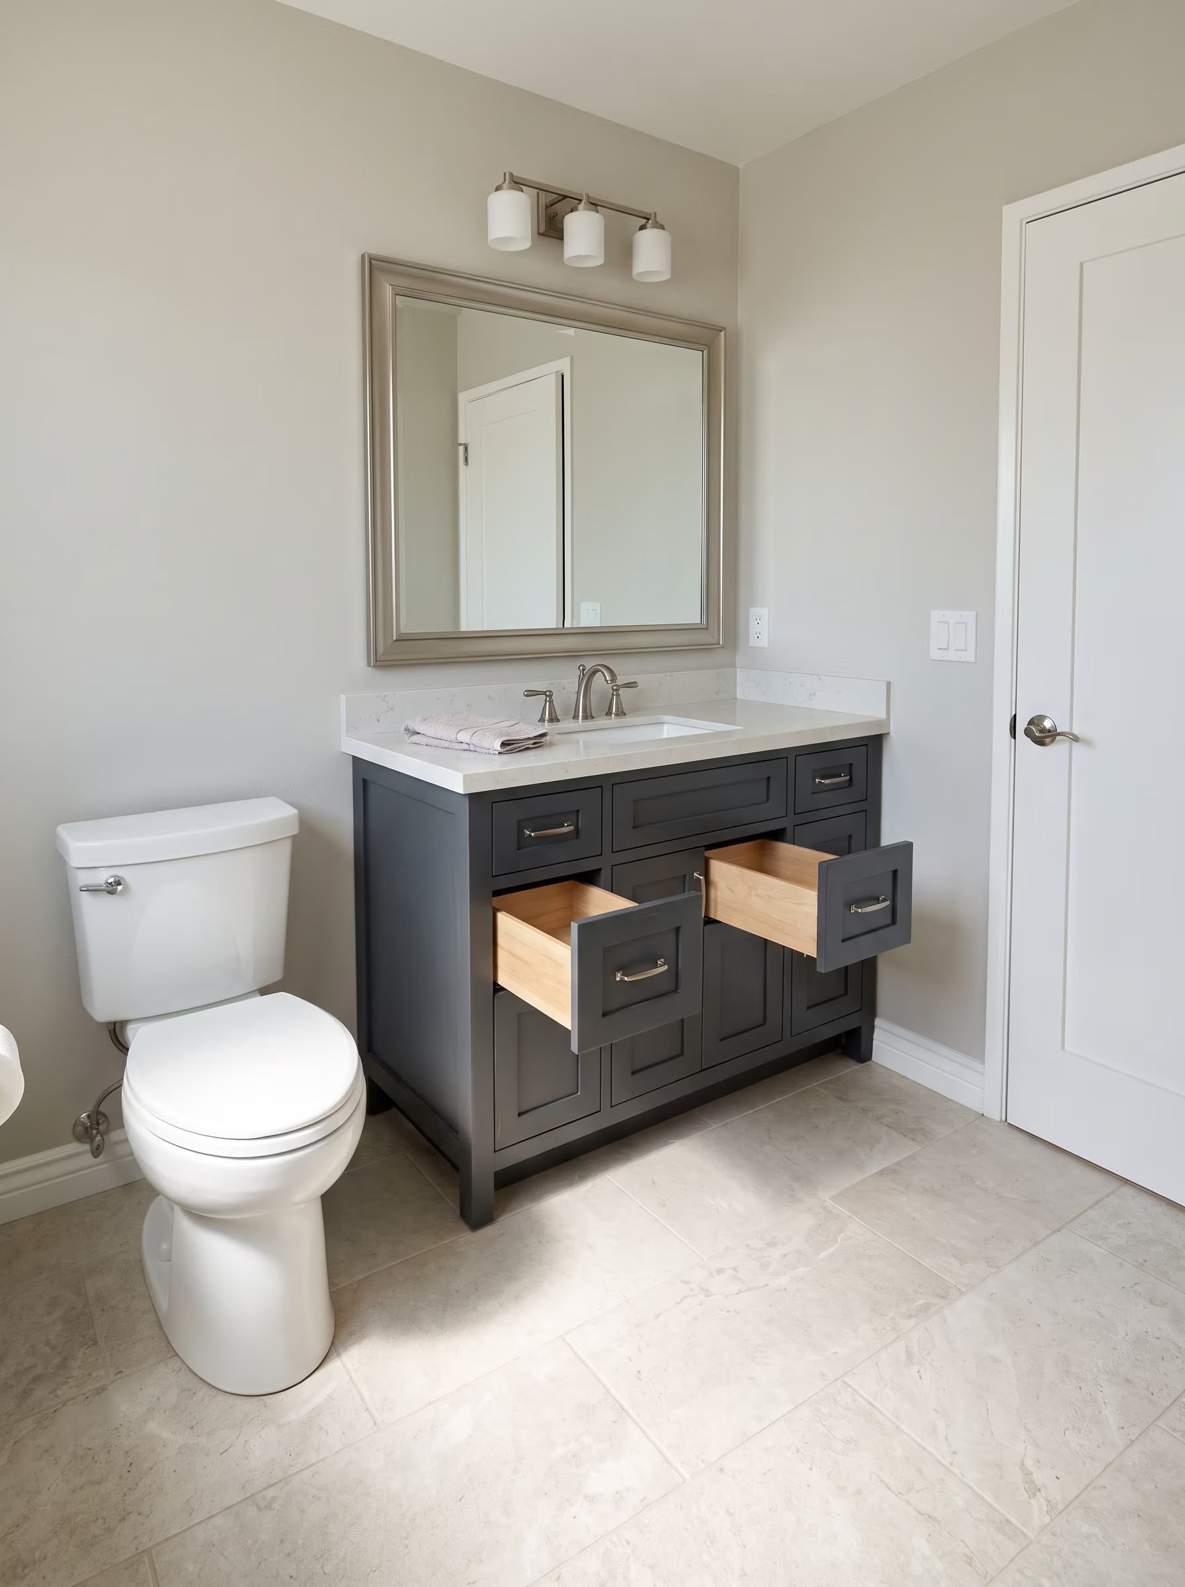
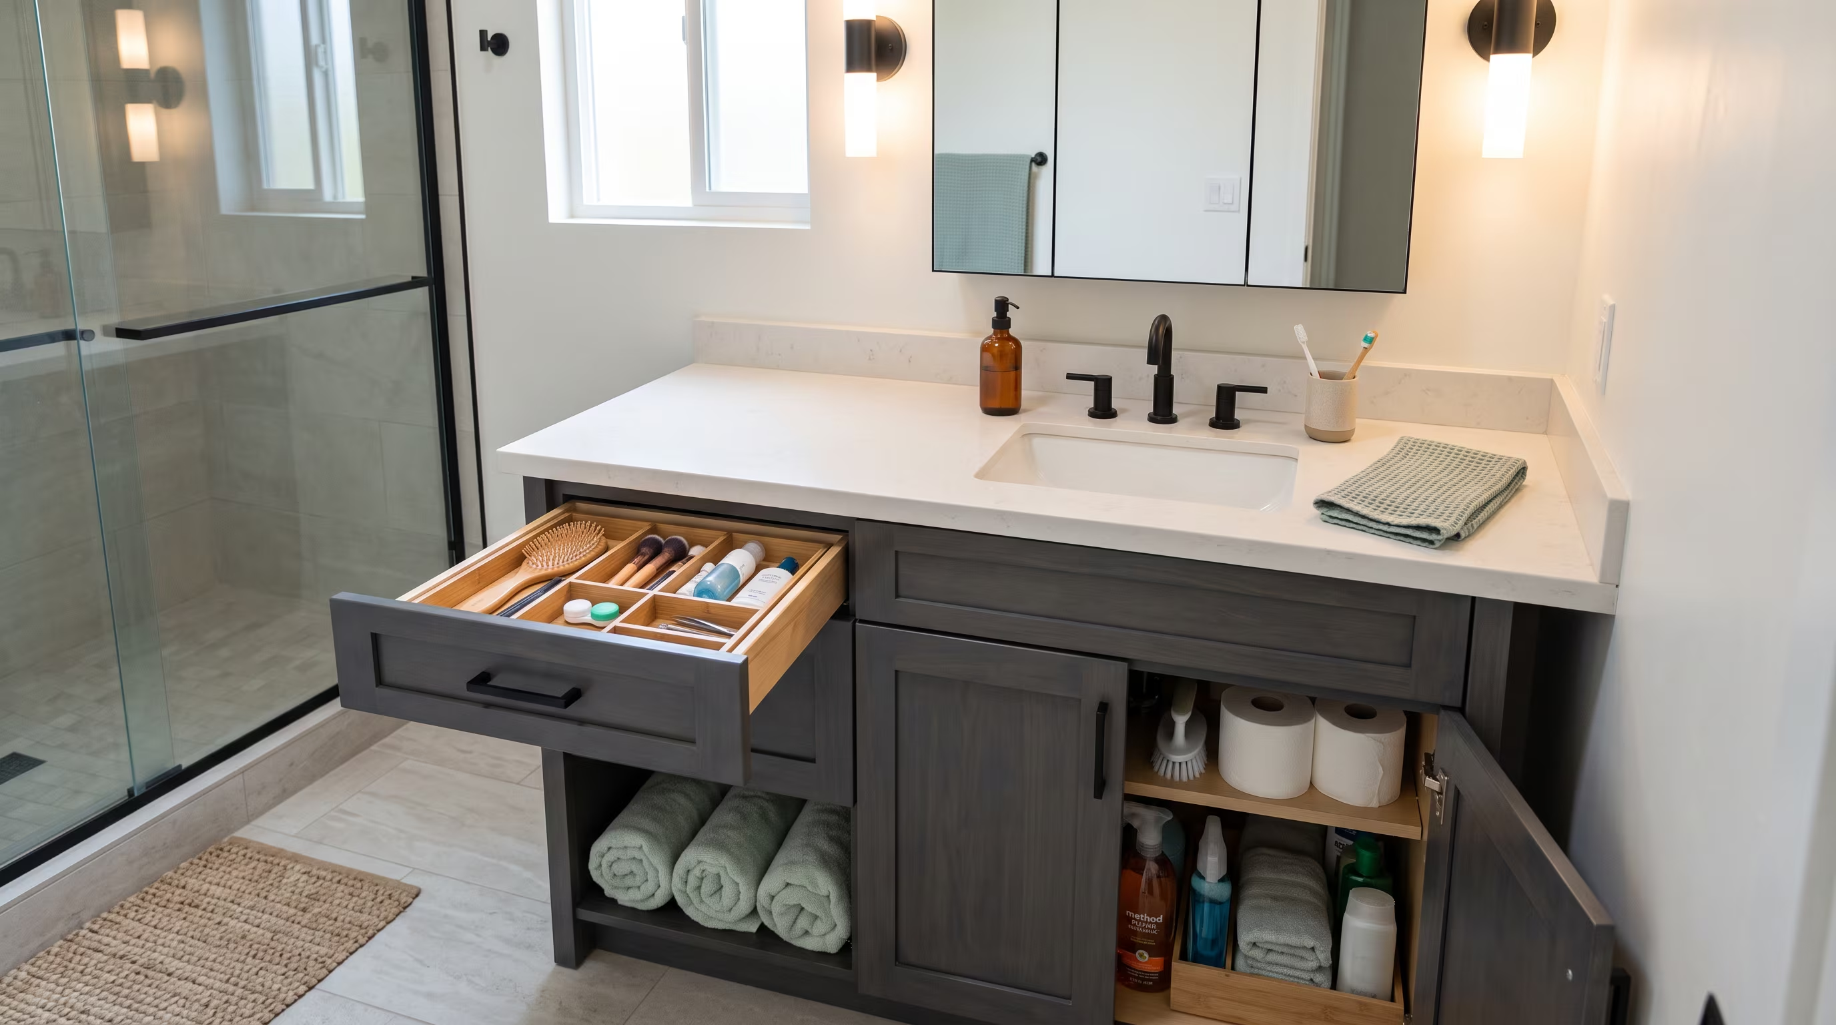
Vanity storage works best when it is organized around how you actually use the bathroom: morning routines at the sink, grooming products near the mirror, cleaning supplies under the sink and personal items in drawers at a comfortable reach height.
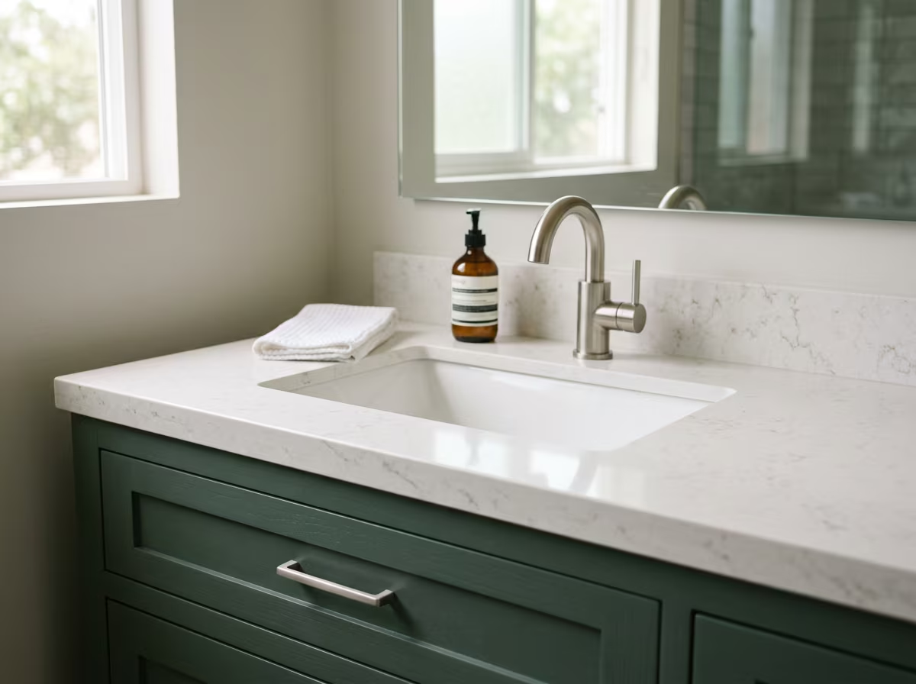
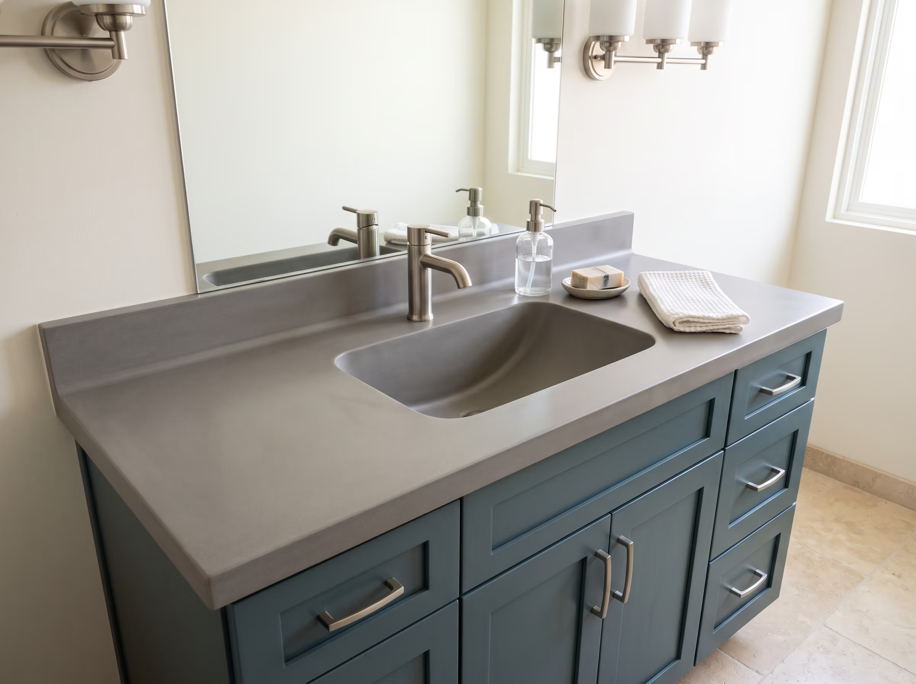
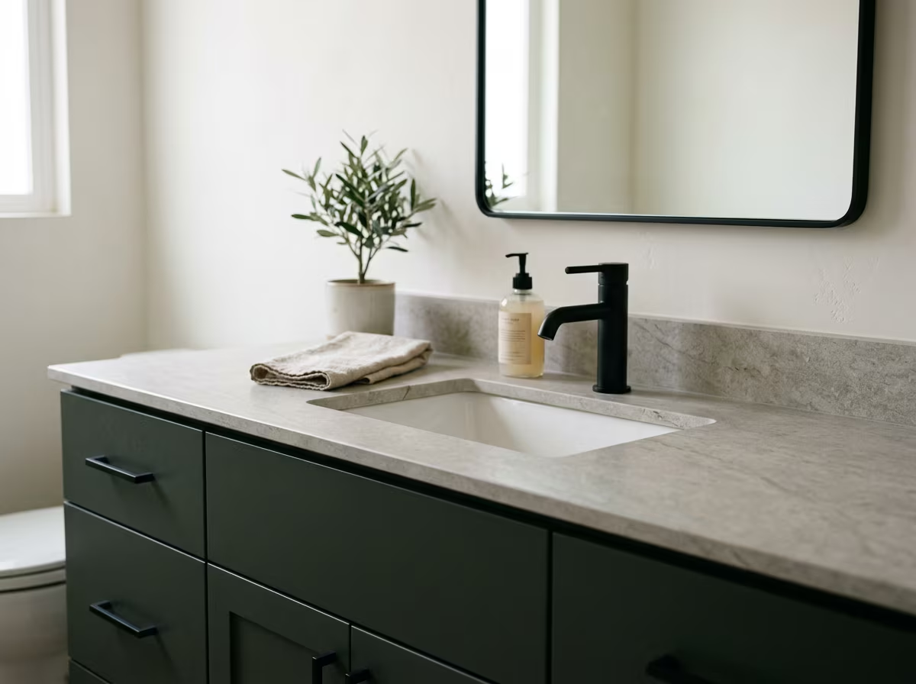
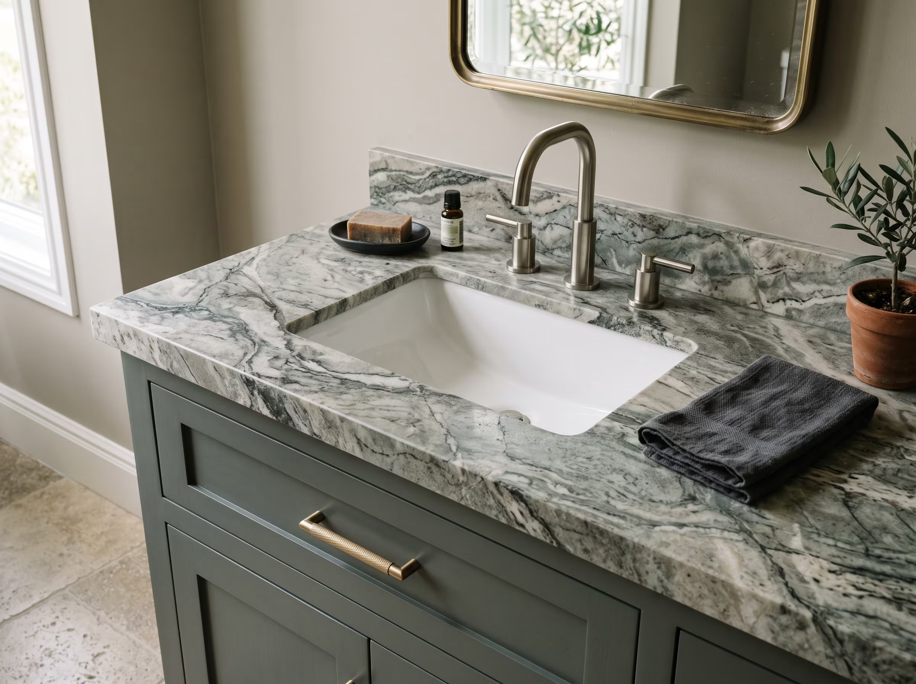
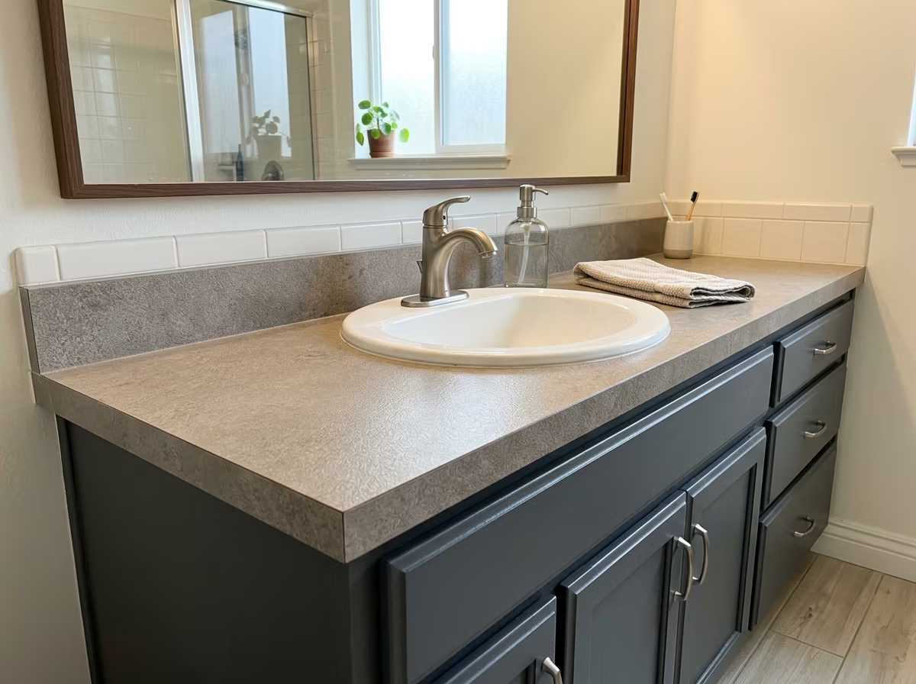
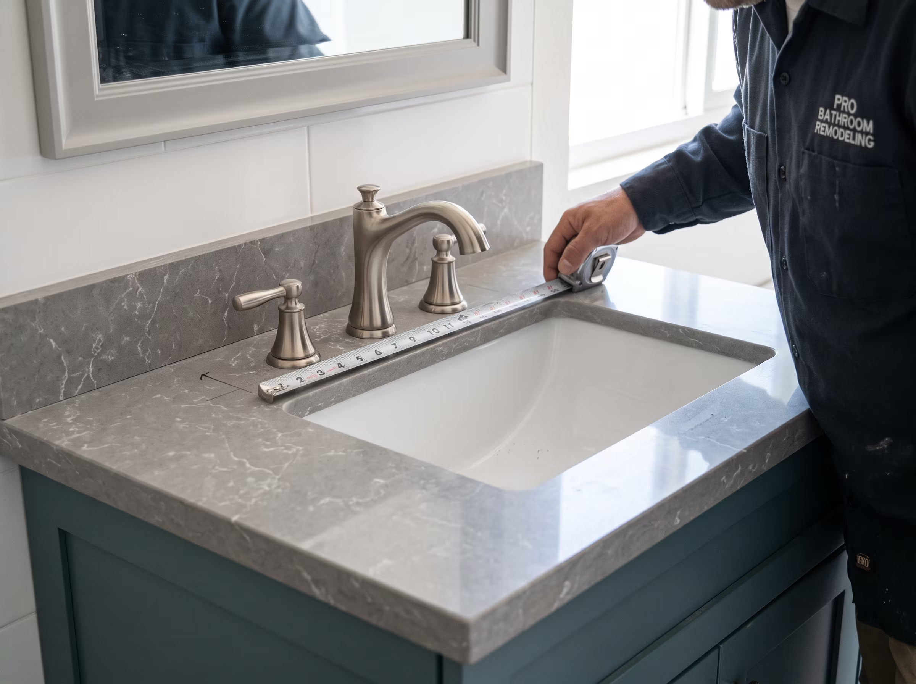
Faucet hole configuration must match the sink or countertop selected. We verify compatibility before any material is ordered to avoid installation conflicts.
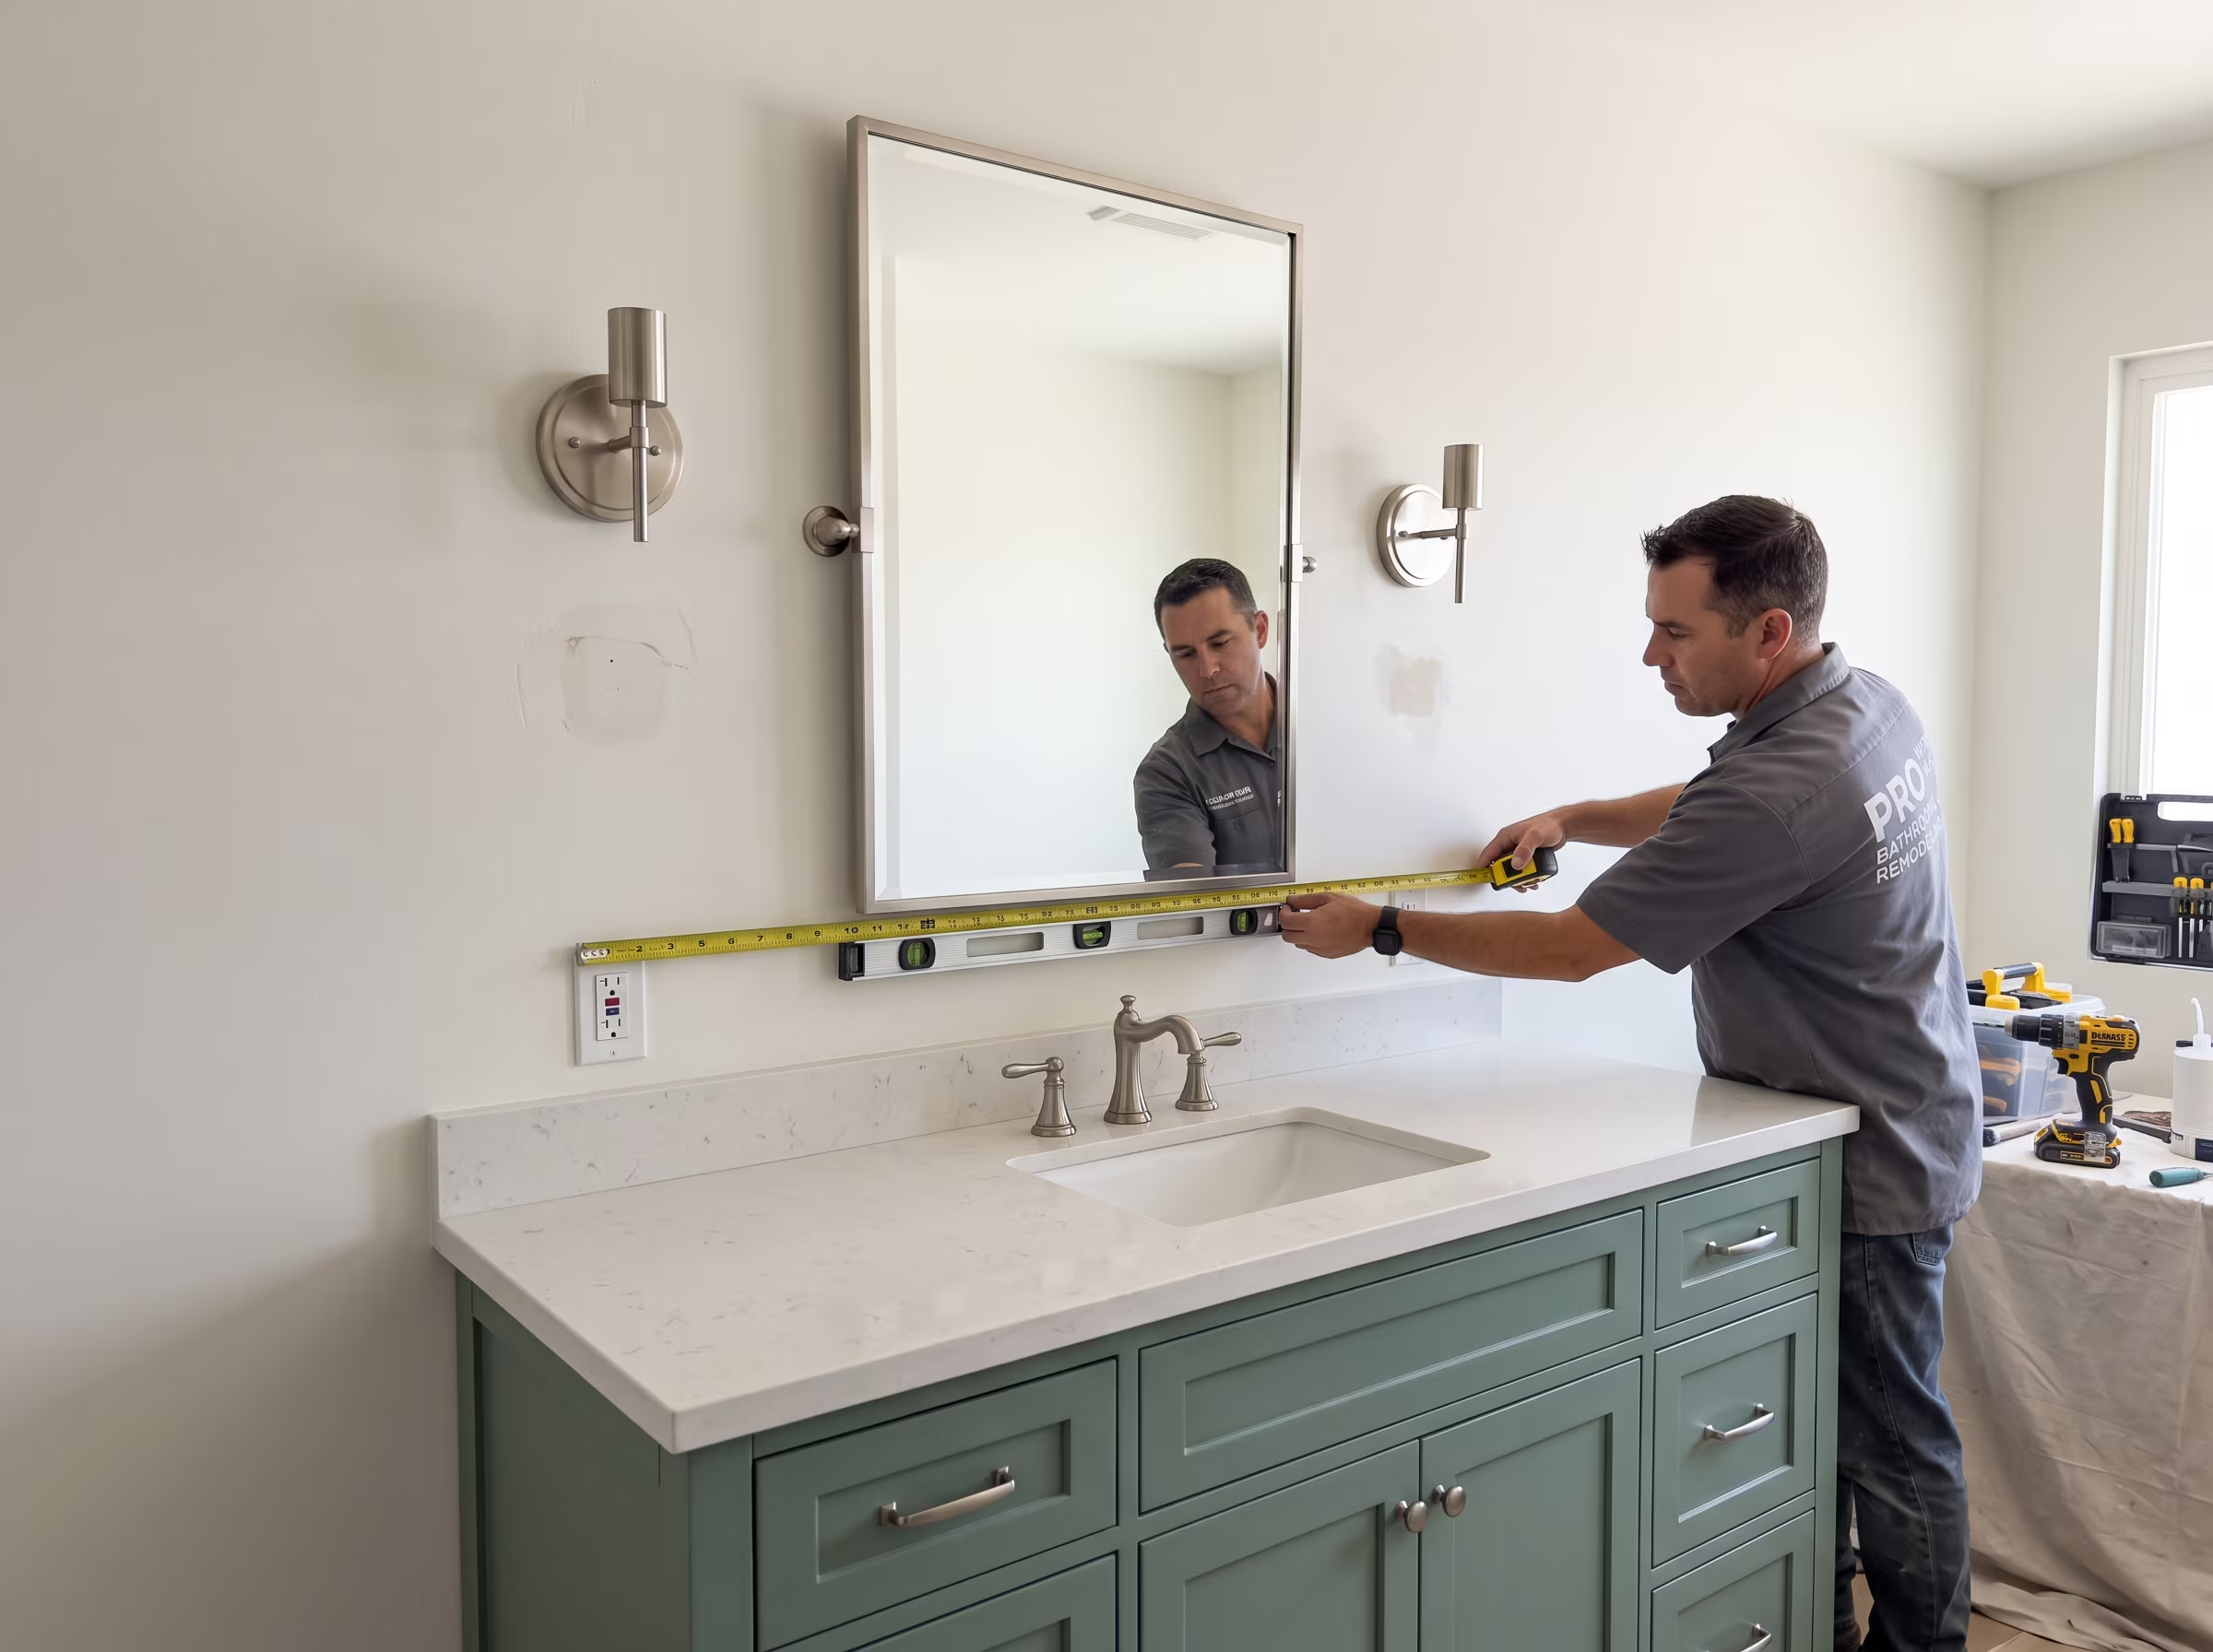
Mirror, lighting and outlet positions above the vanity should be reviewed as part of vanity planning. If the new vanity is wider or taller than the existing one, the mirror and lighting layout will likely need adjustment. We coordinate this as part of the overall scope to avoid a visual mismatch between the new vanity and the unchanged wall above it.
Request an estimate or call to discuss options for your bathroom.
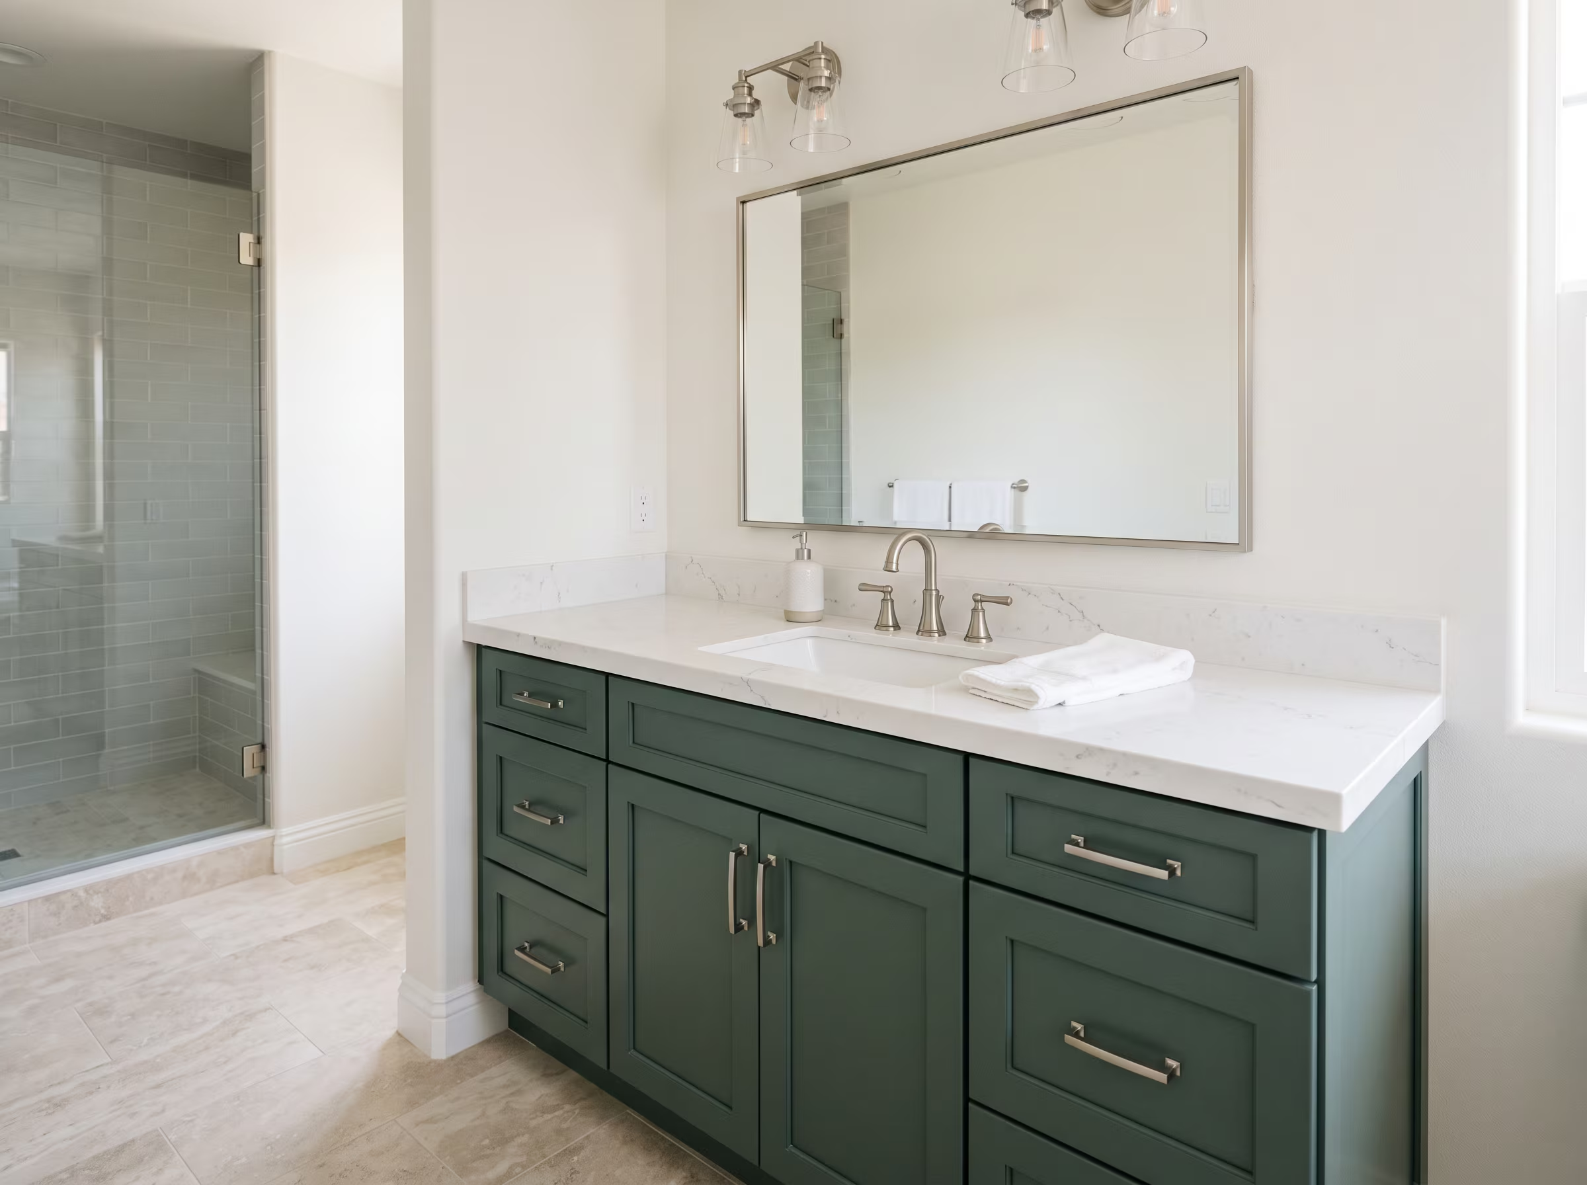
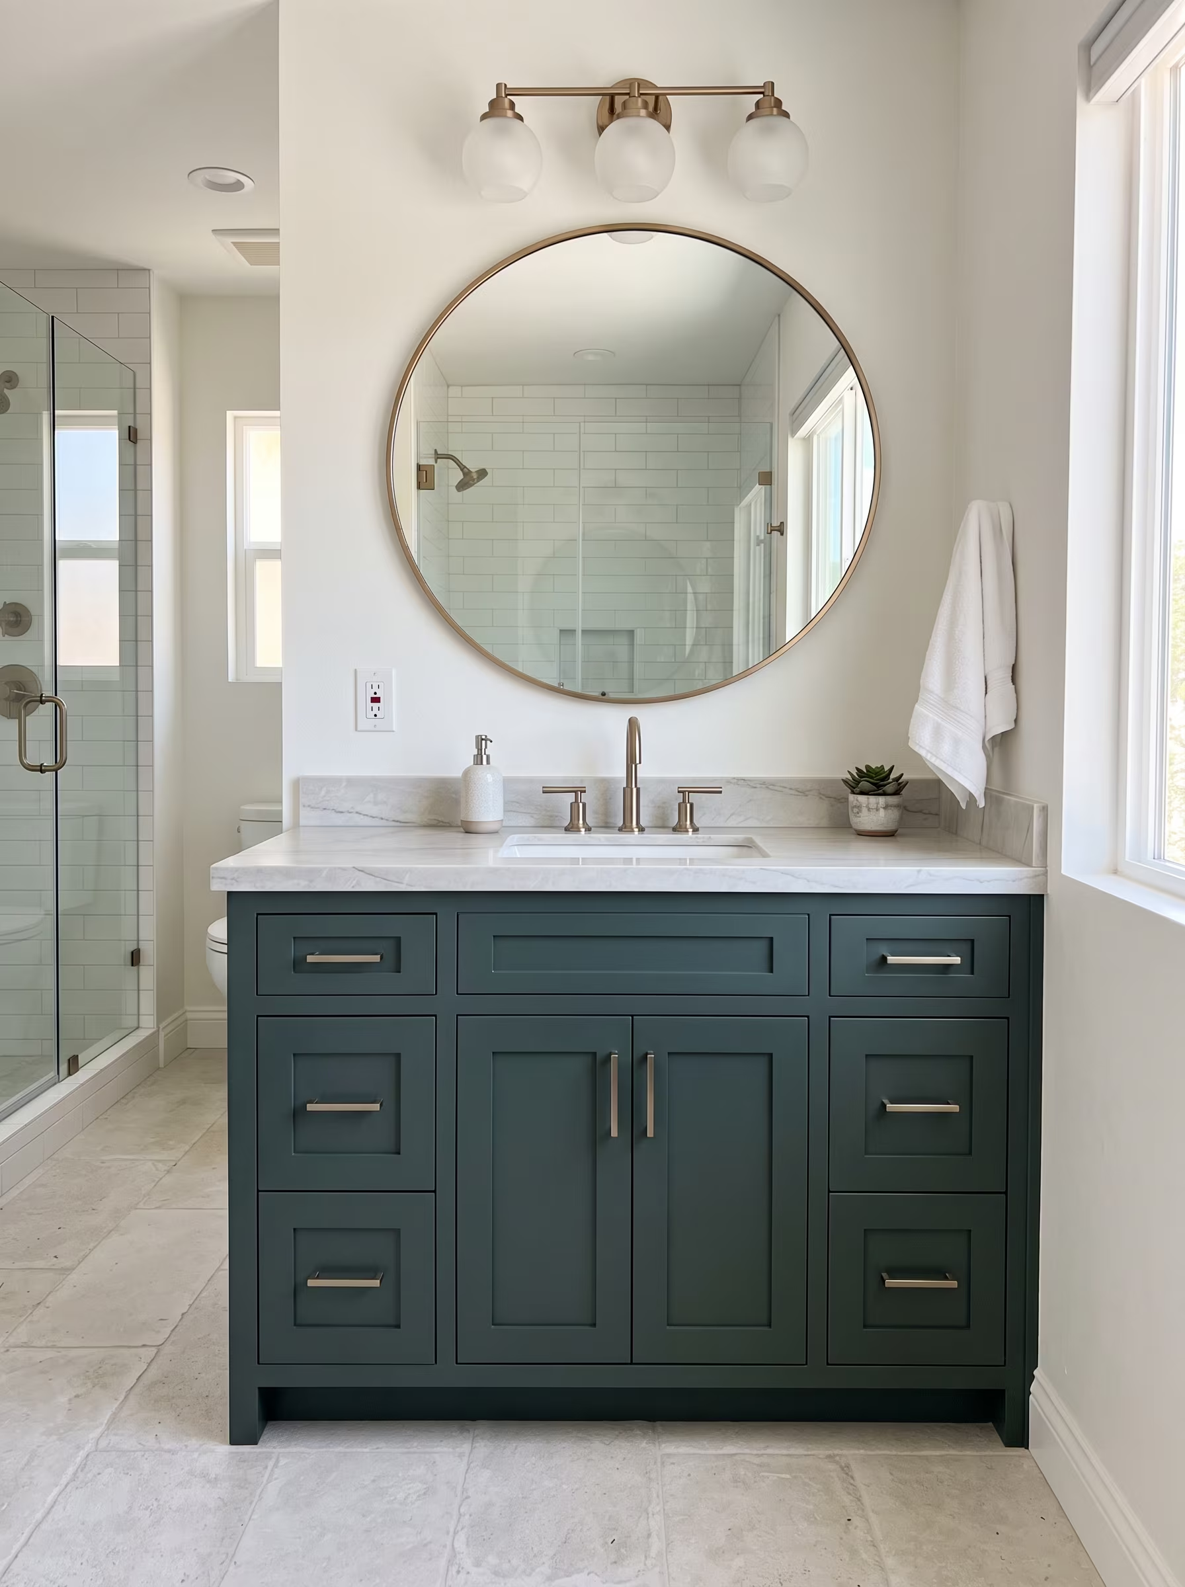
Replacing a vanity in the same position without adding new plumbing fixtures or changing drain and supply locations typically does not require a permit in the City of San Diego. If the project involves moving plumbing rough-in locations, adding supply lines or making electrical changes such as adding outlets, permit requirements may apply. We confirm requirements for your specific scope and jurisdiction during consultation.
Floating vanities are wall-mounted rather than floor-supported. They require structural blocking between wall studs at the correct height to carry the cabinet weight plus countertop, sink and contents. If the existing wall does not have blocking at the right position, the wall must be opened to add it before the vanity is installed. We assess and address this as part of the installation scope.
Adding a second sink requires the wall to be wide enough to accommodate two sinks with appropriate clearance between them and from the side walls. It also requires an additional drain connection and supply branch, which typically involves plumbing work inside the wall. Depending on the jurisdiction and scope, this may require a permit. We evaluate feasibility, clearance and plumbing requirements as part of the initial consultation.