Coastal San Diego County · Carlsbad, CA

Bathroom Remodeling in Carlsbad, CA

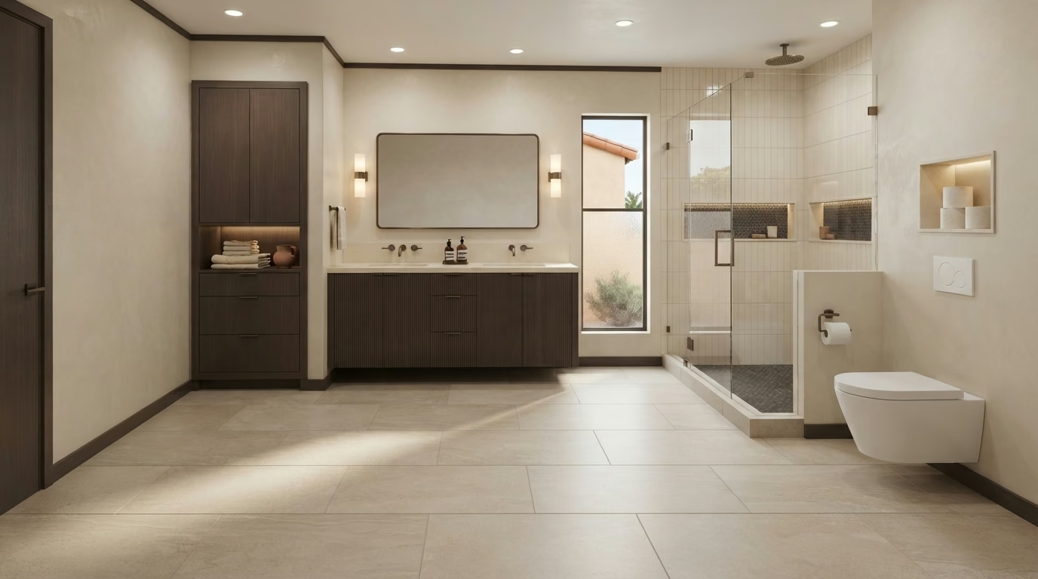
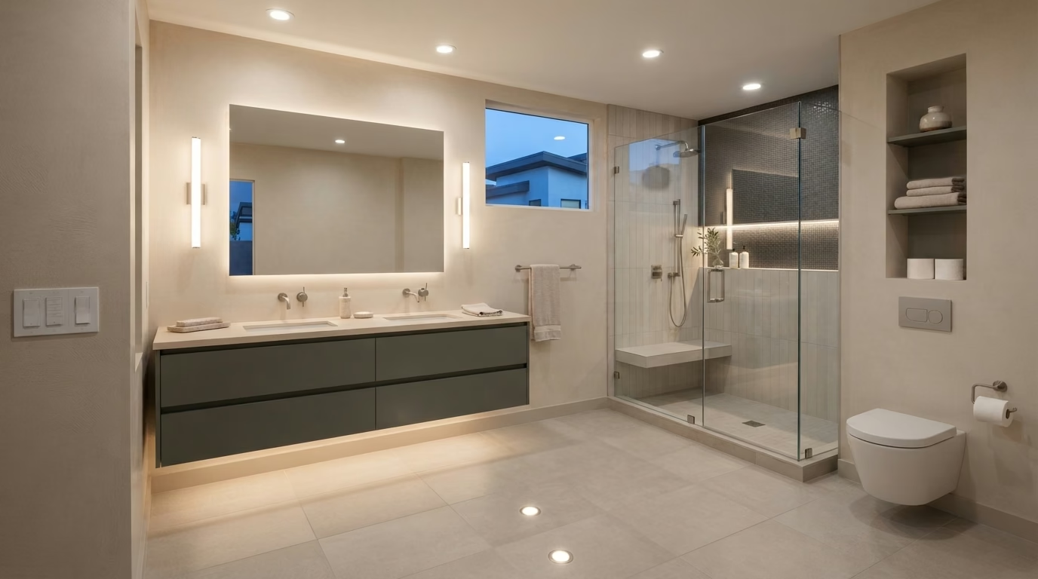
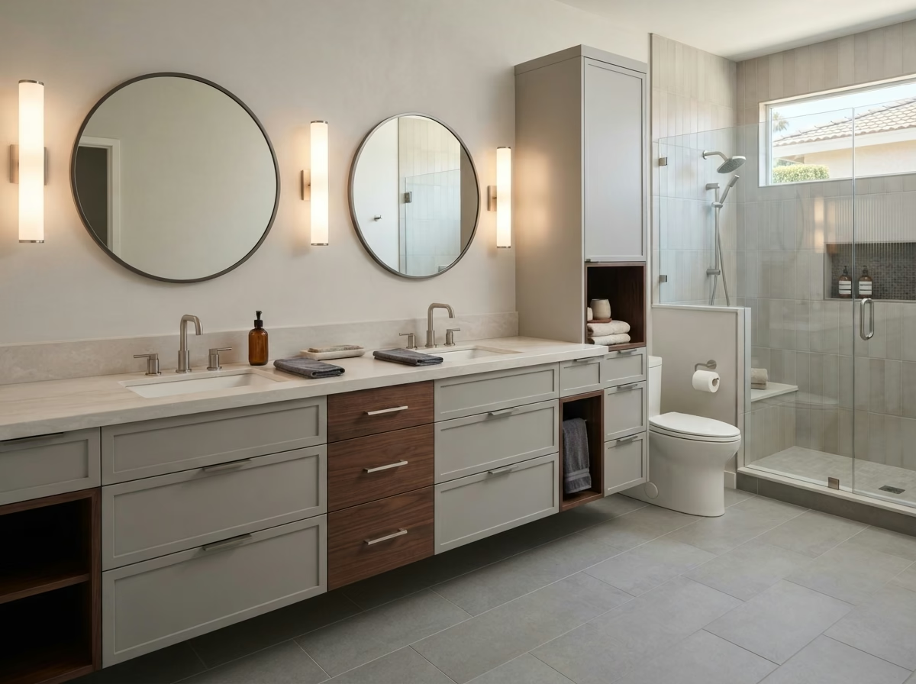
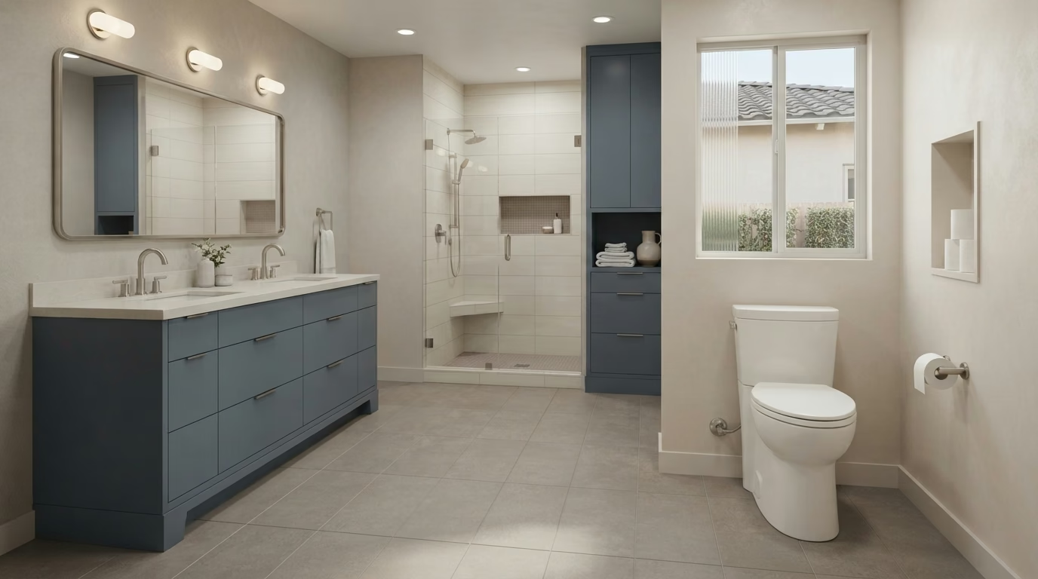
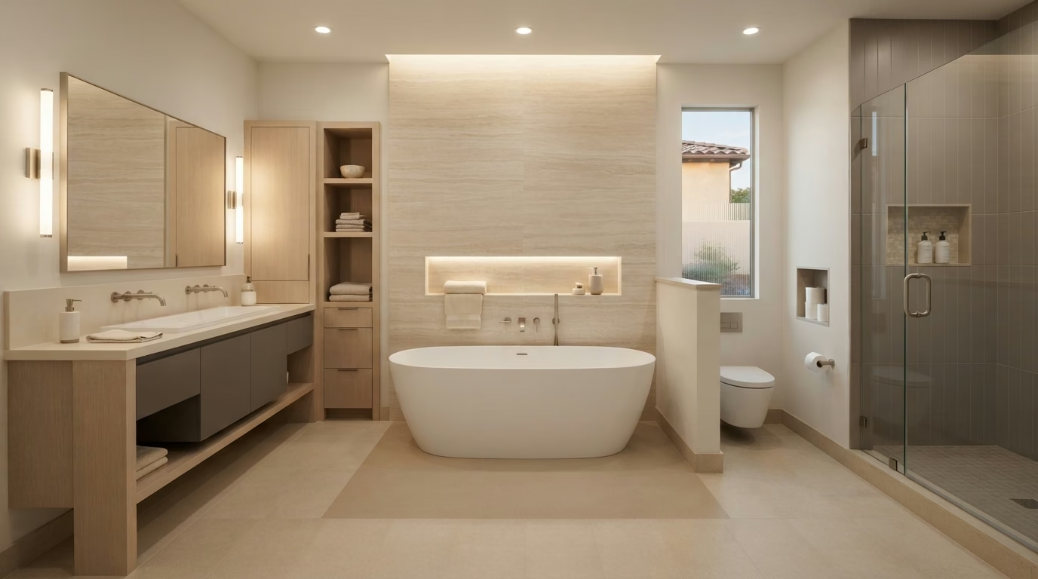
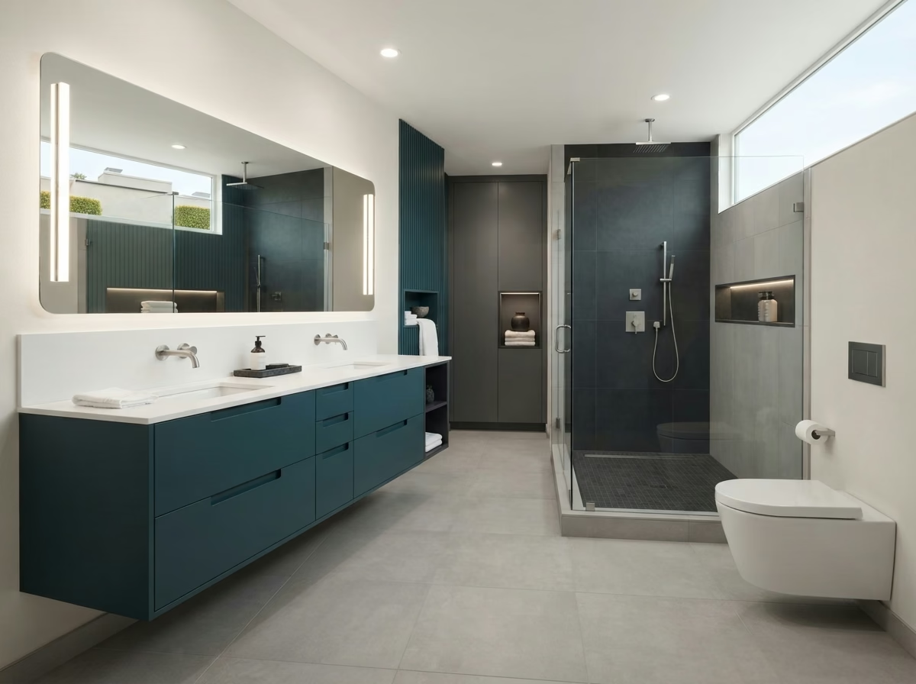
Bathroom remodeling for Carlsbad homes—showers, tubs, vanities, flooring, and lighting planned around measured clearances, reliable wet-area detailing, and local permit pathways.

  • CSLB License #1087602
  • Local permit coordination
  • In-home consultations
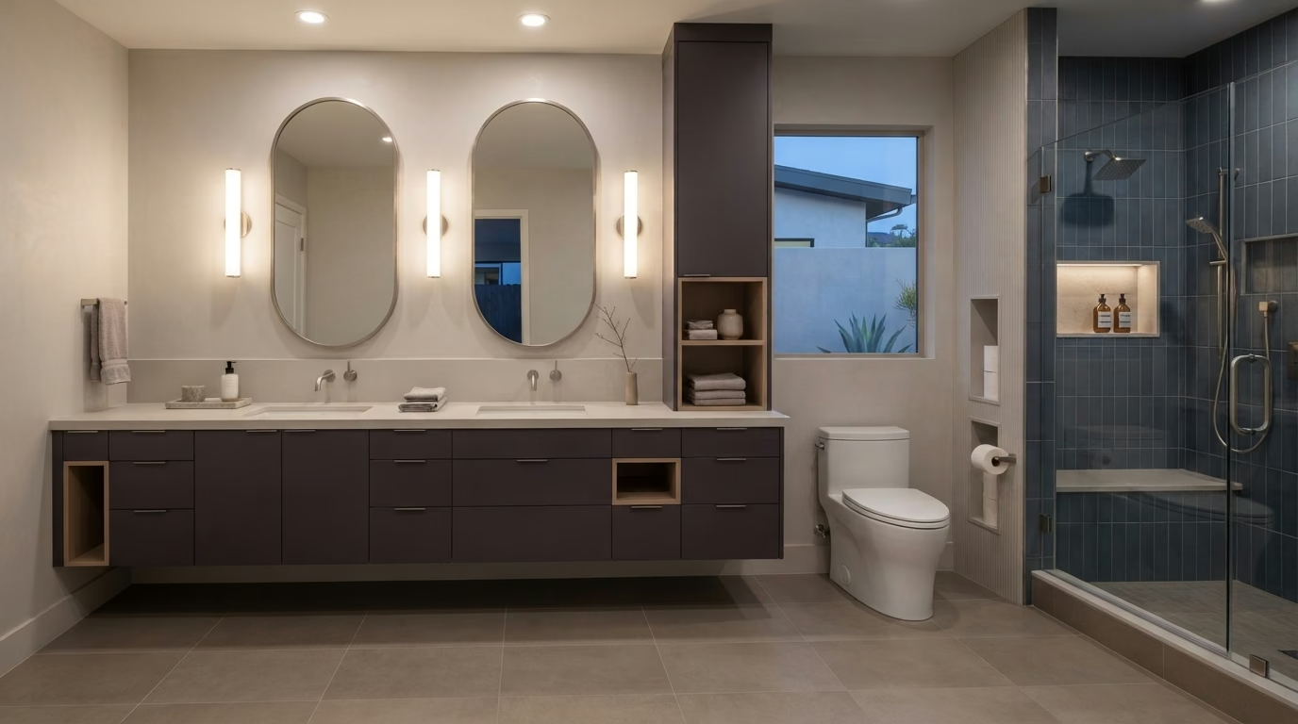
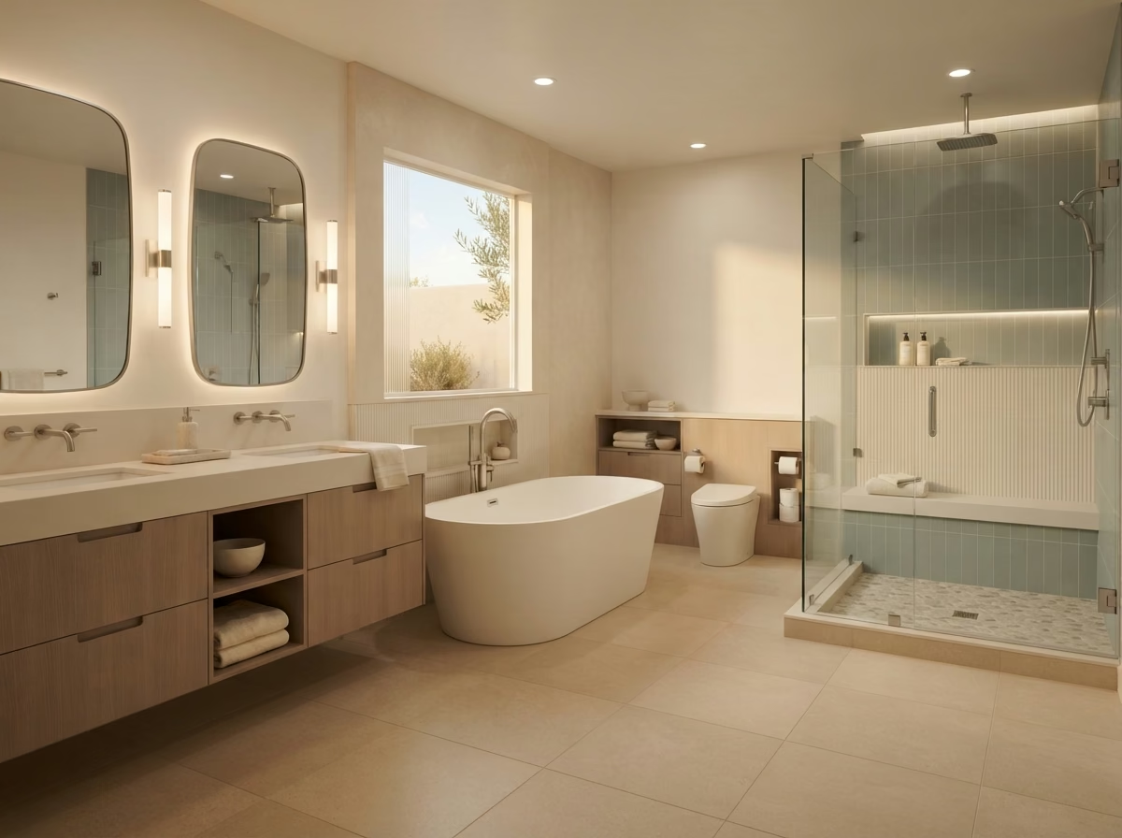
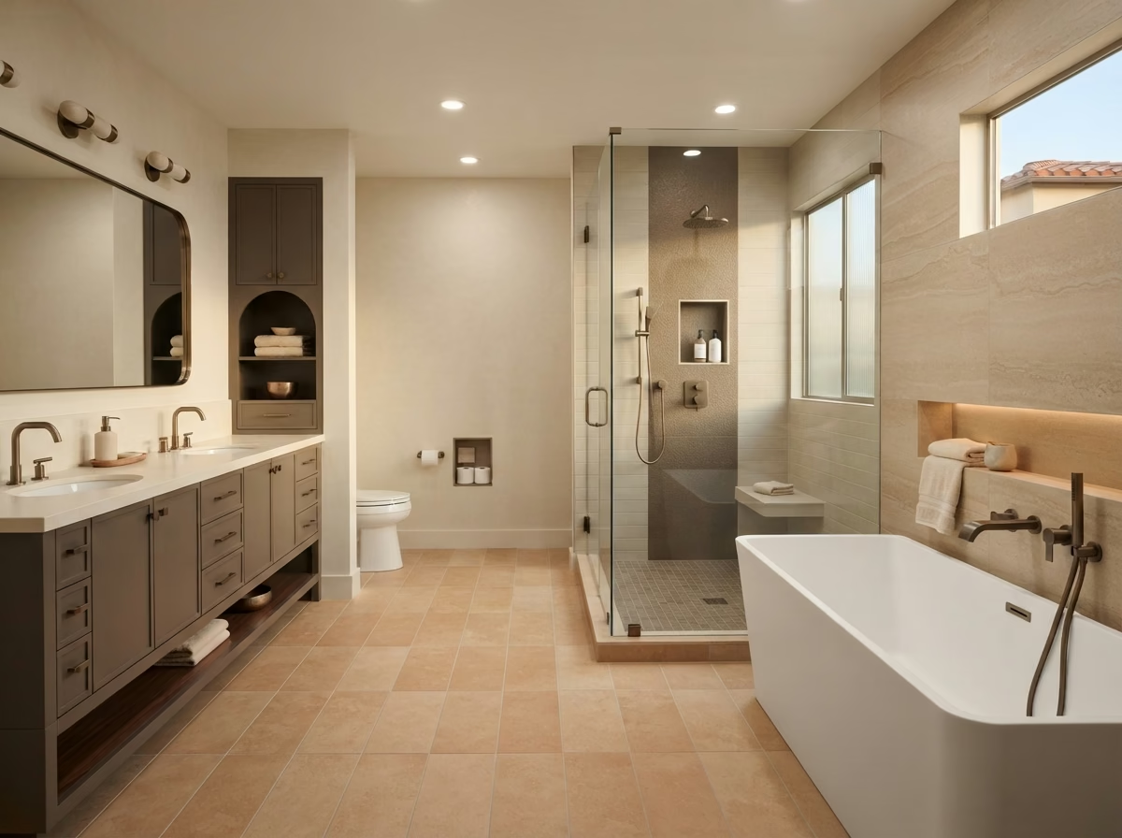
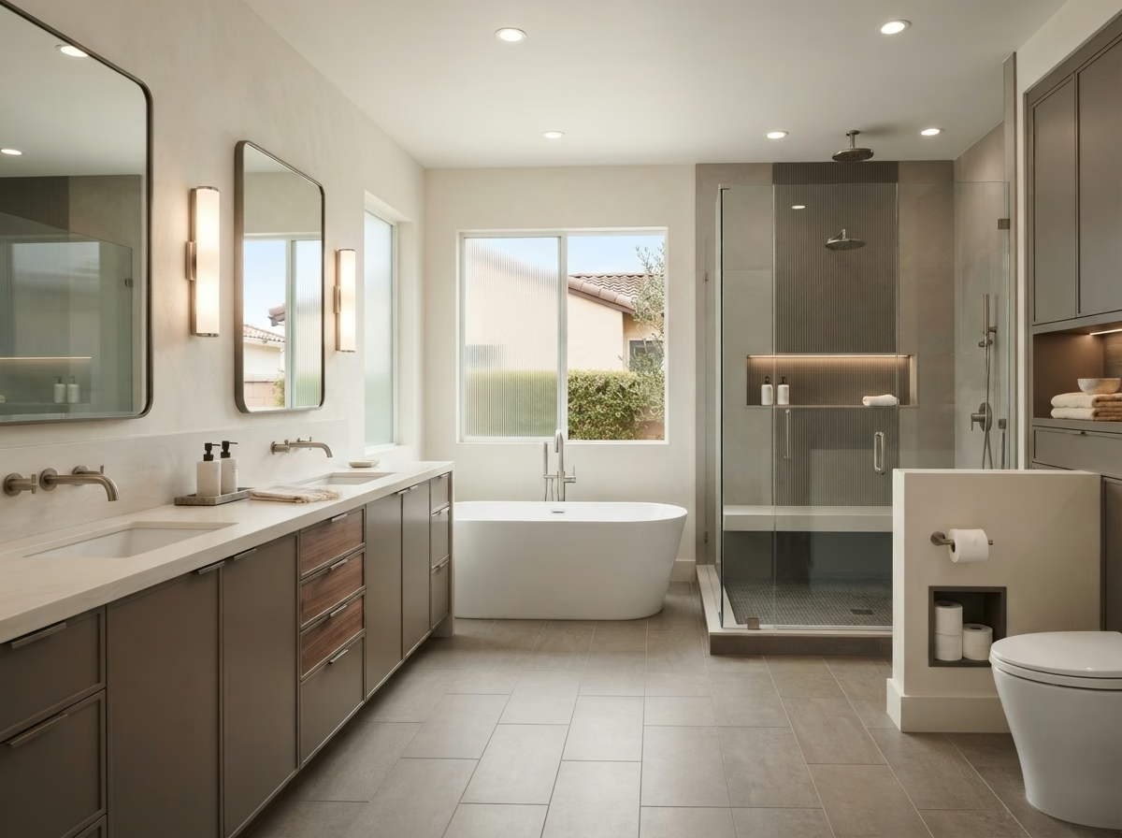
Bathroom remodeling example for Carlsbad, CA

Start with a clear plan

A bathroom remodel scoped to how you live in Carlsbad

Bathroom remodeling in Carlsbad starts with the room’s real constraints—door swings, valve locations, waterproofing, and how materials move in and out—not a catalog layout.

In Carlsbad, we confirm the local building pathway through City of Carlsbad Community Development — Building Division and plan staging around the address. Coastal overlays are checked by parcel when exterior or development triggers may apply.

  • Measured before marketedClearances, valves, and ventilation are recorded on site so the scope matches real conditions.
  • Wet-area disciplineShower pans, membranes, slopes, and glass are planned as a system.
  • Jurisdiction-aware permittingWork is coordinated with City of Carlsbad Community Development — Building Division when permits are required.
  • Written scopeFixtures, waterproofing approach, and pricing are reviewed before demolition begins.

Office: 303 A St #100, San Diego, CA 92101 · info@probathroomremodelingsandiego.com

Wet area remodeling

Showers, tubs, and conversions built to stay watertight

Bathroom wet areas succeed when waterproofing, drainage, and enclosure choices are decided early—before finish selections lock the details.

Custom shower enclosure detailing

Wet-area fundamentals we design around

A shower or tub remodel is a system: substrate, membrane or board, slope to drain, valve height, glass, and ventilation. Those decisions come before tile samples steal the spotlight.

  • Shower pan / receptor planning
  • Wall waterproofing continuity
  • Valve & showerhead layout
  • Glass & curb decisions
  • Niche / bench detailing
  • Exhaust that vents outdoors

Wet area · Shower

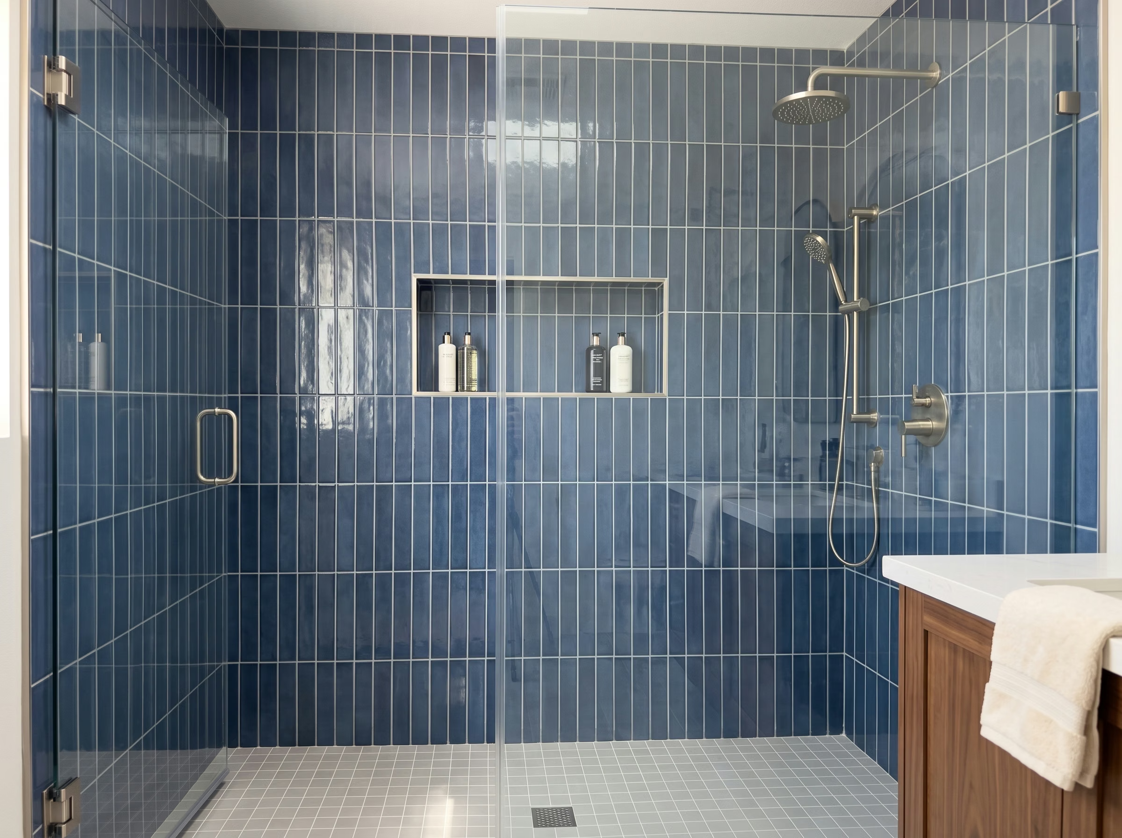
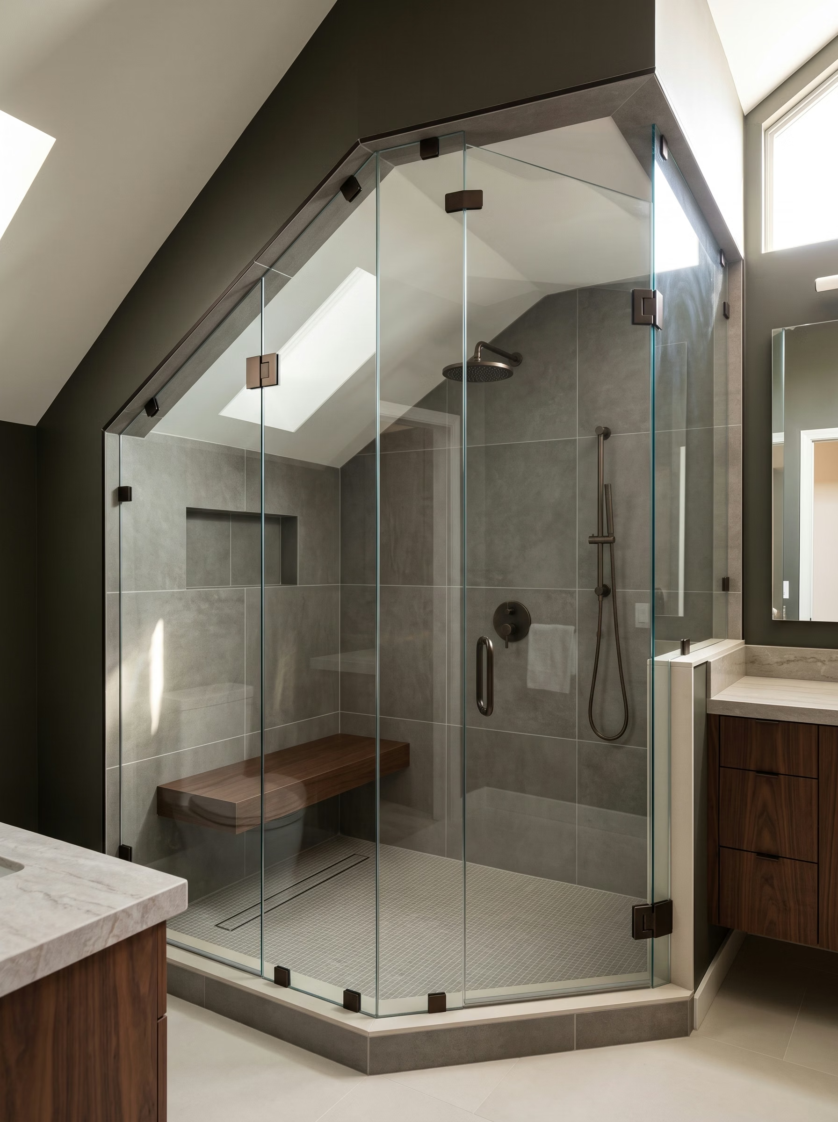
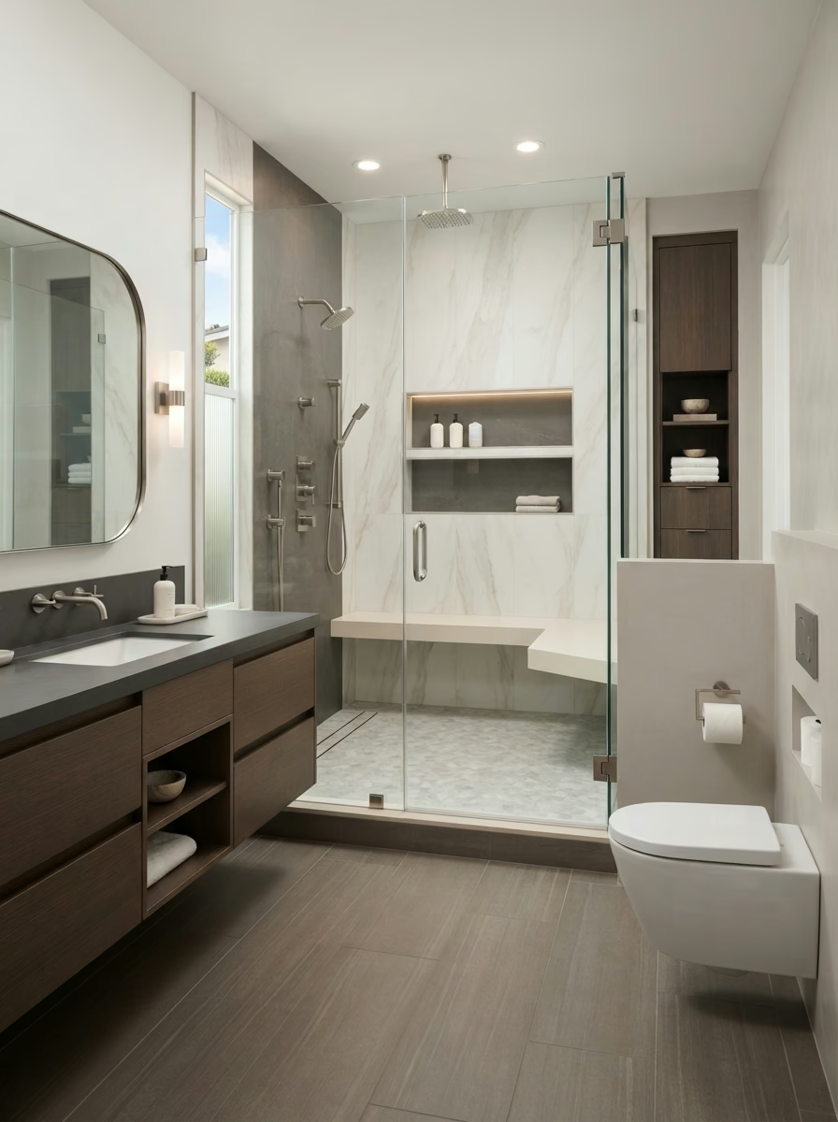
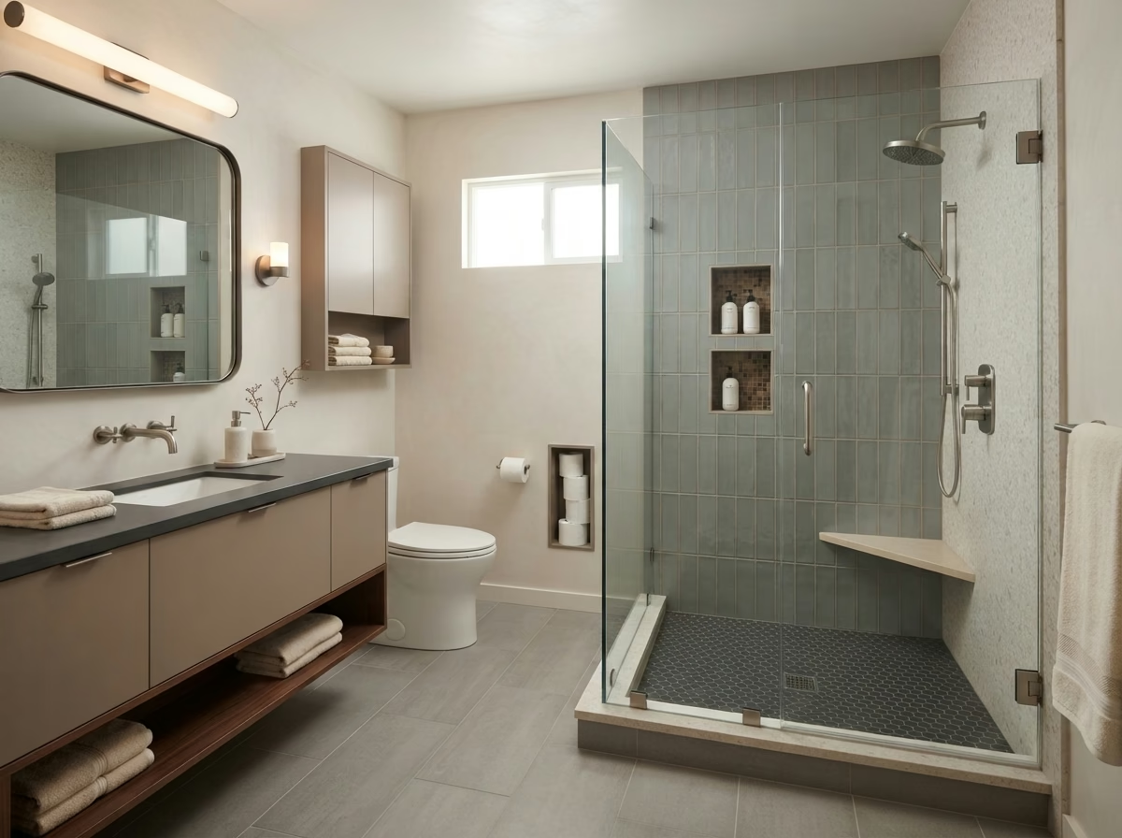
Shower Remodeling in Carlsbad, CA

A shower remodel succeeds when the enclosure is treated as a waterproof system—not a cosmetic tile swap. In Carlsbad, that means confirming the pan or receptor, wall waterproofing continuity, slope to drain, valve height, glass decisions, and exhaust that actually vents outdoors.

Enclosure size drives almost every later choice. A compact stall needs careful curb or curbless detailing so water stays in the wet zone without crowding the door swing. Larger walk-in layouts can support niches, benches, and dual showerheads—if the valve, drain, and waterproofing are planned together before finishes arrive.

What a thorough shower scope typically covers

  • Shower pan / receptor planning and drain location
  • Wall board or membrane continuity behind tile or solid surrounds
  • Valve, diverter, and showerhead layout
  • Niche and bench detailing without creating leak paths
  • Glass type, curb height, and threshold decisions
  • Exhaust fan capacity and exterior ducting where required

Plumbing changes—relocating a drain, upsizing a valve, or moving a supply—should be confirmed on site. Like-for-like fixture swaps and full wet-area rebuilds can follow different permit pathways through City of Carlsbad Community Development — Building Division. Shower glass and polished fixtures in Carlsbad homes benefit from planning for mineral spotting and easy wipe-down detailing.

When glass, tile, and waterproofing are selected as one package, the finished shower is easier to clean and more reliable over time. Niche shelves, benches, and shampoo cubbies are useful only when they are framed and waterproofed with the same care as the field walls—afterthought openings are a common leak path.

Homeowners comparing shower remodeling options in Carlsbad should also plan ventilation: a quiet, correctly ducted fan protects grout and paint far better than an undersized recirculating unit.

Permit needs follow the work performed and the authority that serves the parcel—confirm the pathway for your Carlsbad scope before demolition.

Utility water mineral content can spot glass and polished finishes; plan wipe-down habits and finish choices during selections—provider averages are not a parcel lab result and do not prove fixture failure.
Explore shower remodeling services →

Request a shower estimate · (619) 848-3978

Walk-in shower remodel with glass enclosure
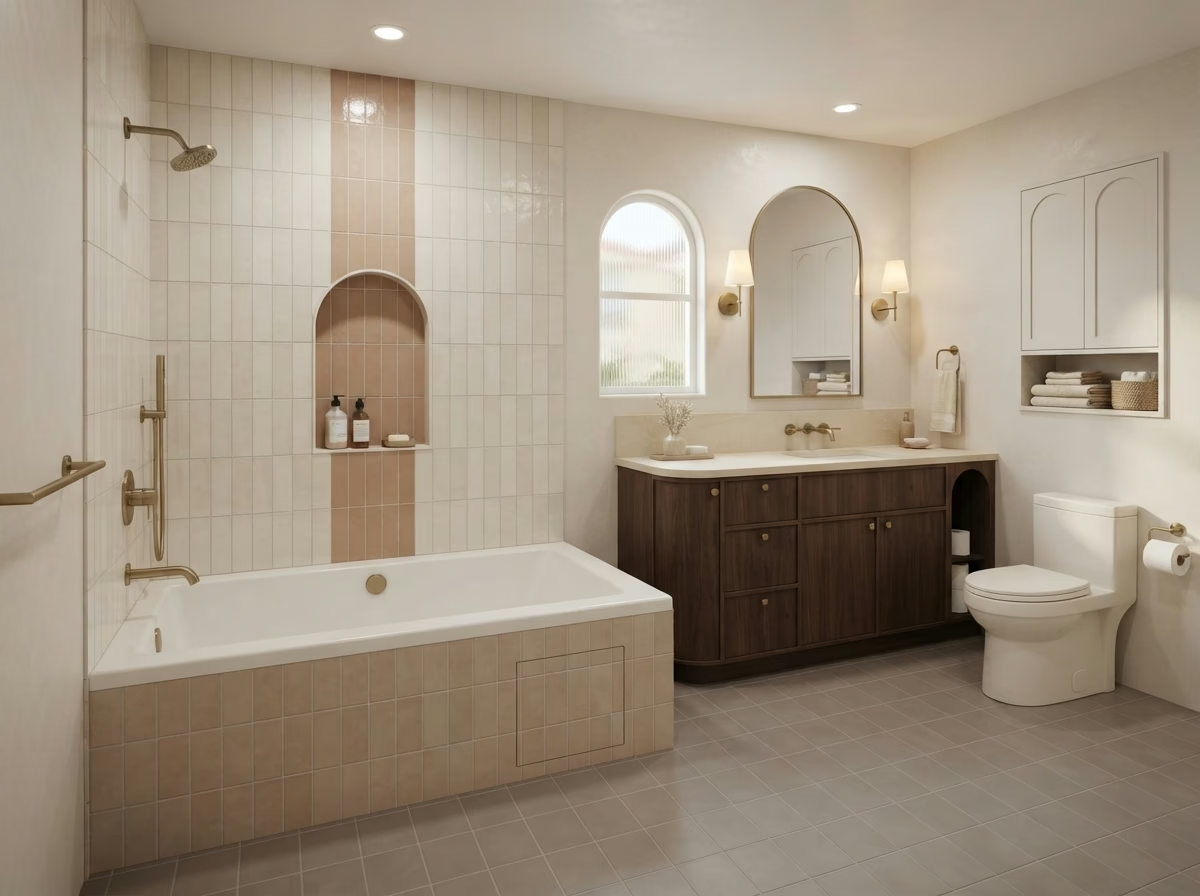
Tub-to-shower conversion bathroom example

Wet area · Conversion

Tub-to-Shower Conversion in Carlsbad, CA

Converting a tub to a shower is one of the highest-impact layout changes in a bathroom. The existing tub footprint often becomes the shower envelope, but the drain, valve, and entry arrangement still need deliberate redesign so water containment stays reliable.

We start with the tub’s alcove dimensions, overflow and drain location, and flanking wall conditions. From there we decide whether a curb, low threshold, or curbless entry fits the room—and whether the new shower can reuse the drain location or needs relocation.

Conversion planning checkpoints

  • Existing tub footprint and surround removal strategy
  • Drain reuse versus relocation and trap access
  • Entry width without crowding the vanity
  • Waterproofing continuity at former tub flange lines
  • Glass or curtain decisions for splash control

We verify the existing tub footprint in your Carlsbad bathroom before choosing curb height and drain strategy. Plumbing and waterproofing scopes for conversions typically require permitting through City of Carlsbad Community Development — Building Division.

Permit needs follow the work performed and the authority that serves the parcel—confirm the pathway for your Carlsbad scope before demolition.

When site conditions call for it, fixture count changes / conversion scope matter. Unpermitted septic impacts can block final approval. Confirm sewer vs septic at address; coordinate DEHQ when septic applies. That supports correct utility/permit pathway.

Tub-to-shower conversion details →
Shower-to-tub conversion example

Shower-to-Tub Conversion in Carlsbad, CA

Replacing a shower with a bathtub brings bathing depth back into the room—and it changes plumbing, surrounds, and clearances. The tub must fit the available alcove or freestanding zone without blocking doors, drawers, or the toilet approach.

We evaluate bathing style, drain and overflow alignment, valve location, and the surround or tile interface at the deck. Freestanding tubs need solid floor support and serviceable supply/drain routing; alcove tubs need accurate flange and wall transitions.

Safety and clearance come first: non-slip floor transitions outside the wet zone and enough room to enter and exit without twisting against a vanity. Clearances in your Carlsbad bathroom decide whether a deeper soaking tub or a standard alcove unit is the better fit.

Tub type / placement. Verify circulation with tub model dimensions before ordering.

Shower-to-tub conversion →
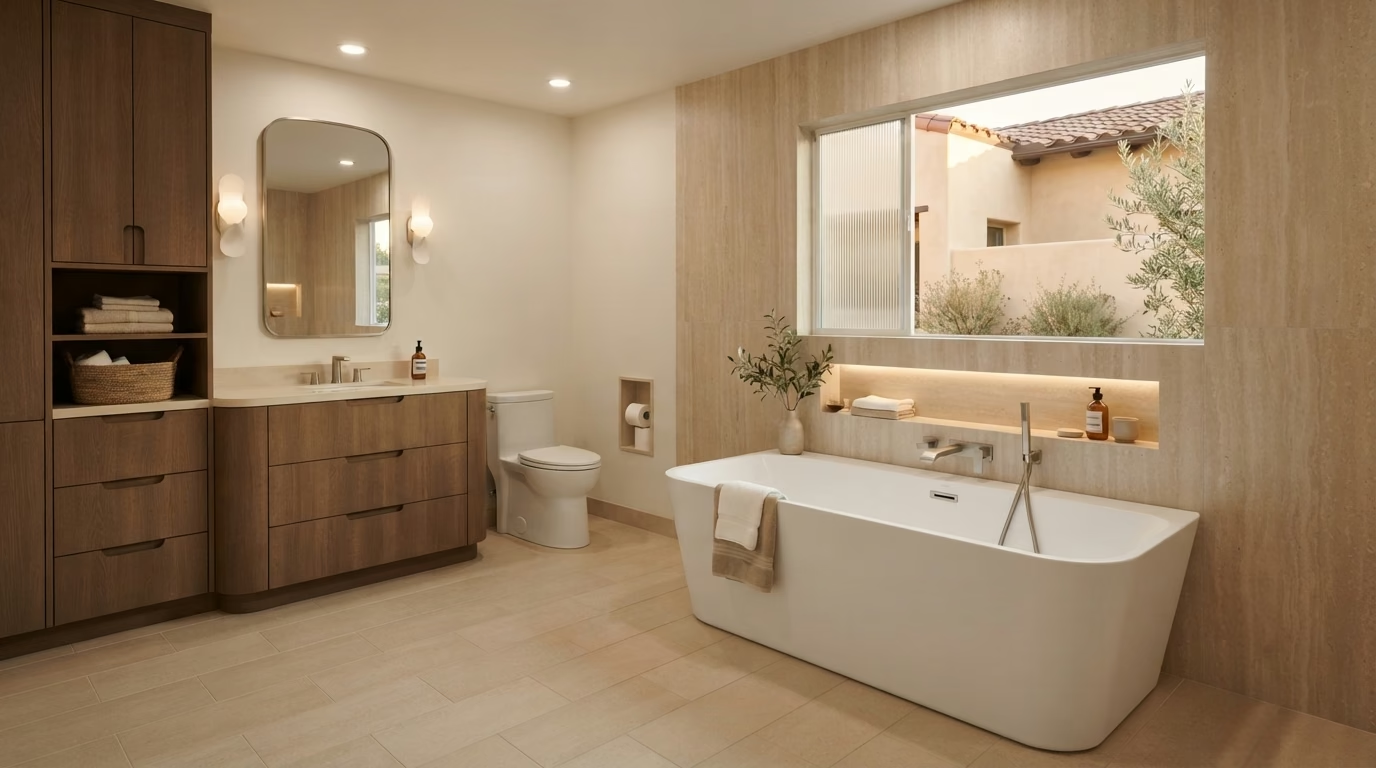
Bathtub installation example

Bathtub Installation in Carlsbad, CA

Bathtub installation is more than setting a new unit. Drain alignment, overflow protection, flanking walls, and the surround or tile interface determine whether the bath stays quiet, level, and watertight.

Alcove tubs suit many standard baths and pair cleanly with tile walls. Corner and freestanding configurations change clearance and plumbing strategy—especially when the tub shares a wet wall with a shower or sits near a vanity with deep drawers.

Fixture options range from durable acrylic to cast alternatives; surrounds may be tile, solid surface, or matched wall systems. We confirm floor structure and waste alignment in your Carlsbad bath before the fixture is ordered.

Utility water mineral content can spot glass and polished finishes; plan wipe-down habits and finish choices during selections—provider averages are not a parcel lab result and do not prove fixture failure.
Bathtub installation services →

Surfaces & systems

Flooring and lighting that finish the wet room

Floors and light layers complete the bathroom after the wet area and fixtures are set.

Surfaces · Flooring

Bathroom Flooring in Carlsbad, CA

Bathroom flooring has to handle moisture, cleaning chemicals, and wet feet every day. Porcelain and ceramic tile remain strong choices for wet rooms because they hold up under splash and can be specified with slip-resistant textures. Appropriate resilient products can work when seams, transitions, and manufacturer wet-area guidance are followed carefully.

Subfloor inspection comes before finish selection. Soft spots, prior water staining, or uneven planes need repair so new floors do not telegraph movement. Transitions at doorways should stay safe while keeping water inside the bath.

Installation scope we plan for

  • Moisture-aware substrate preparation
  • Layout cuts around toilets, vanities, and shower curbs
  • Grout, sealers, or seam detailing matched to the product
  • Threshold and door-clearance coordination

Subfloor conditions in Carlsbad homes are checked before finish materials are locked. Large-format tile can reduce grout lines but needs a flatter substrate; smaller mosaics add traction in wet zones at the cost of more joints to maintain.

Utility water mineral content can spot glass and polished finishes; plan wipe-down habits and finish choices during selections—provider averages are not a parcel lab result and do not prove fixture failure.
Bathroom flooring services →
Bathroom flooring finish example
Bathroom vanity and ambient lighting

Surfaces · Lighting

Bathroom Lighting in Carlsbad, CA

Good bathroom lighting is layered: vanity task light for grooming, ambient light for safe movement, and wet-location-rated fixtures where spray can reach. A single ceiling flush-mount rarely solves shadows at the mirror.

We plan vanity sconces or a lighted mirror with the cabinet width so faces are evenly lit. Shower fixtures need wet or damp ratings matched to the enclosure. Switches and circuits should support the new load; GFCI protection is part of modern bathroom electrical work.

Lighting also coordinates with ventilation so the room feels calm instead of over-lit. Limited natural light in some Carlsbad baths makes layered vanity and ambient lighting especially useful.

Permit needs follow the work performed and the authority that serves the parcel—confirm the pathway for your Carlsbad scope before demolition.

Bathroom lighting services →

Fixtures & function

Vanities, toilets, and walk-in tubs sized to the room

Fixture choices succeed when clearances, plumbing centers, and circulation paths are measured.

Fixtures · Vanity

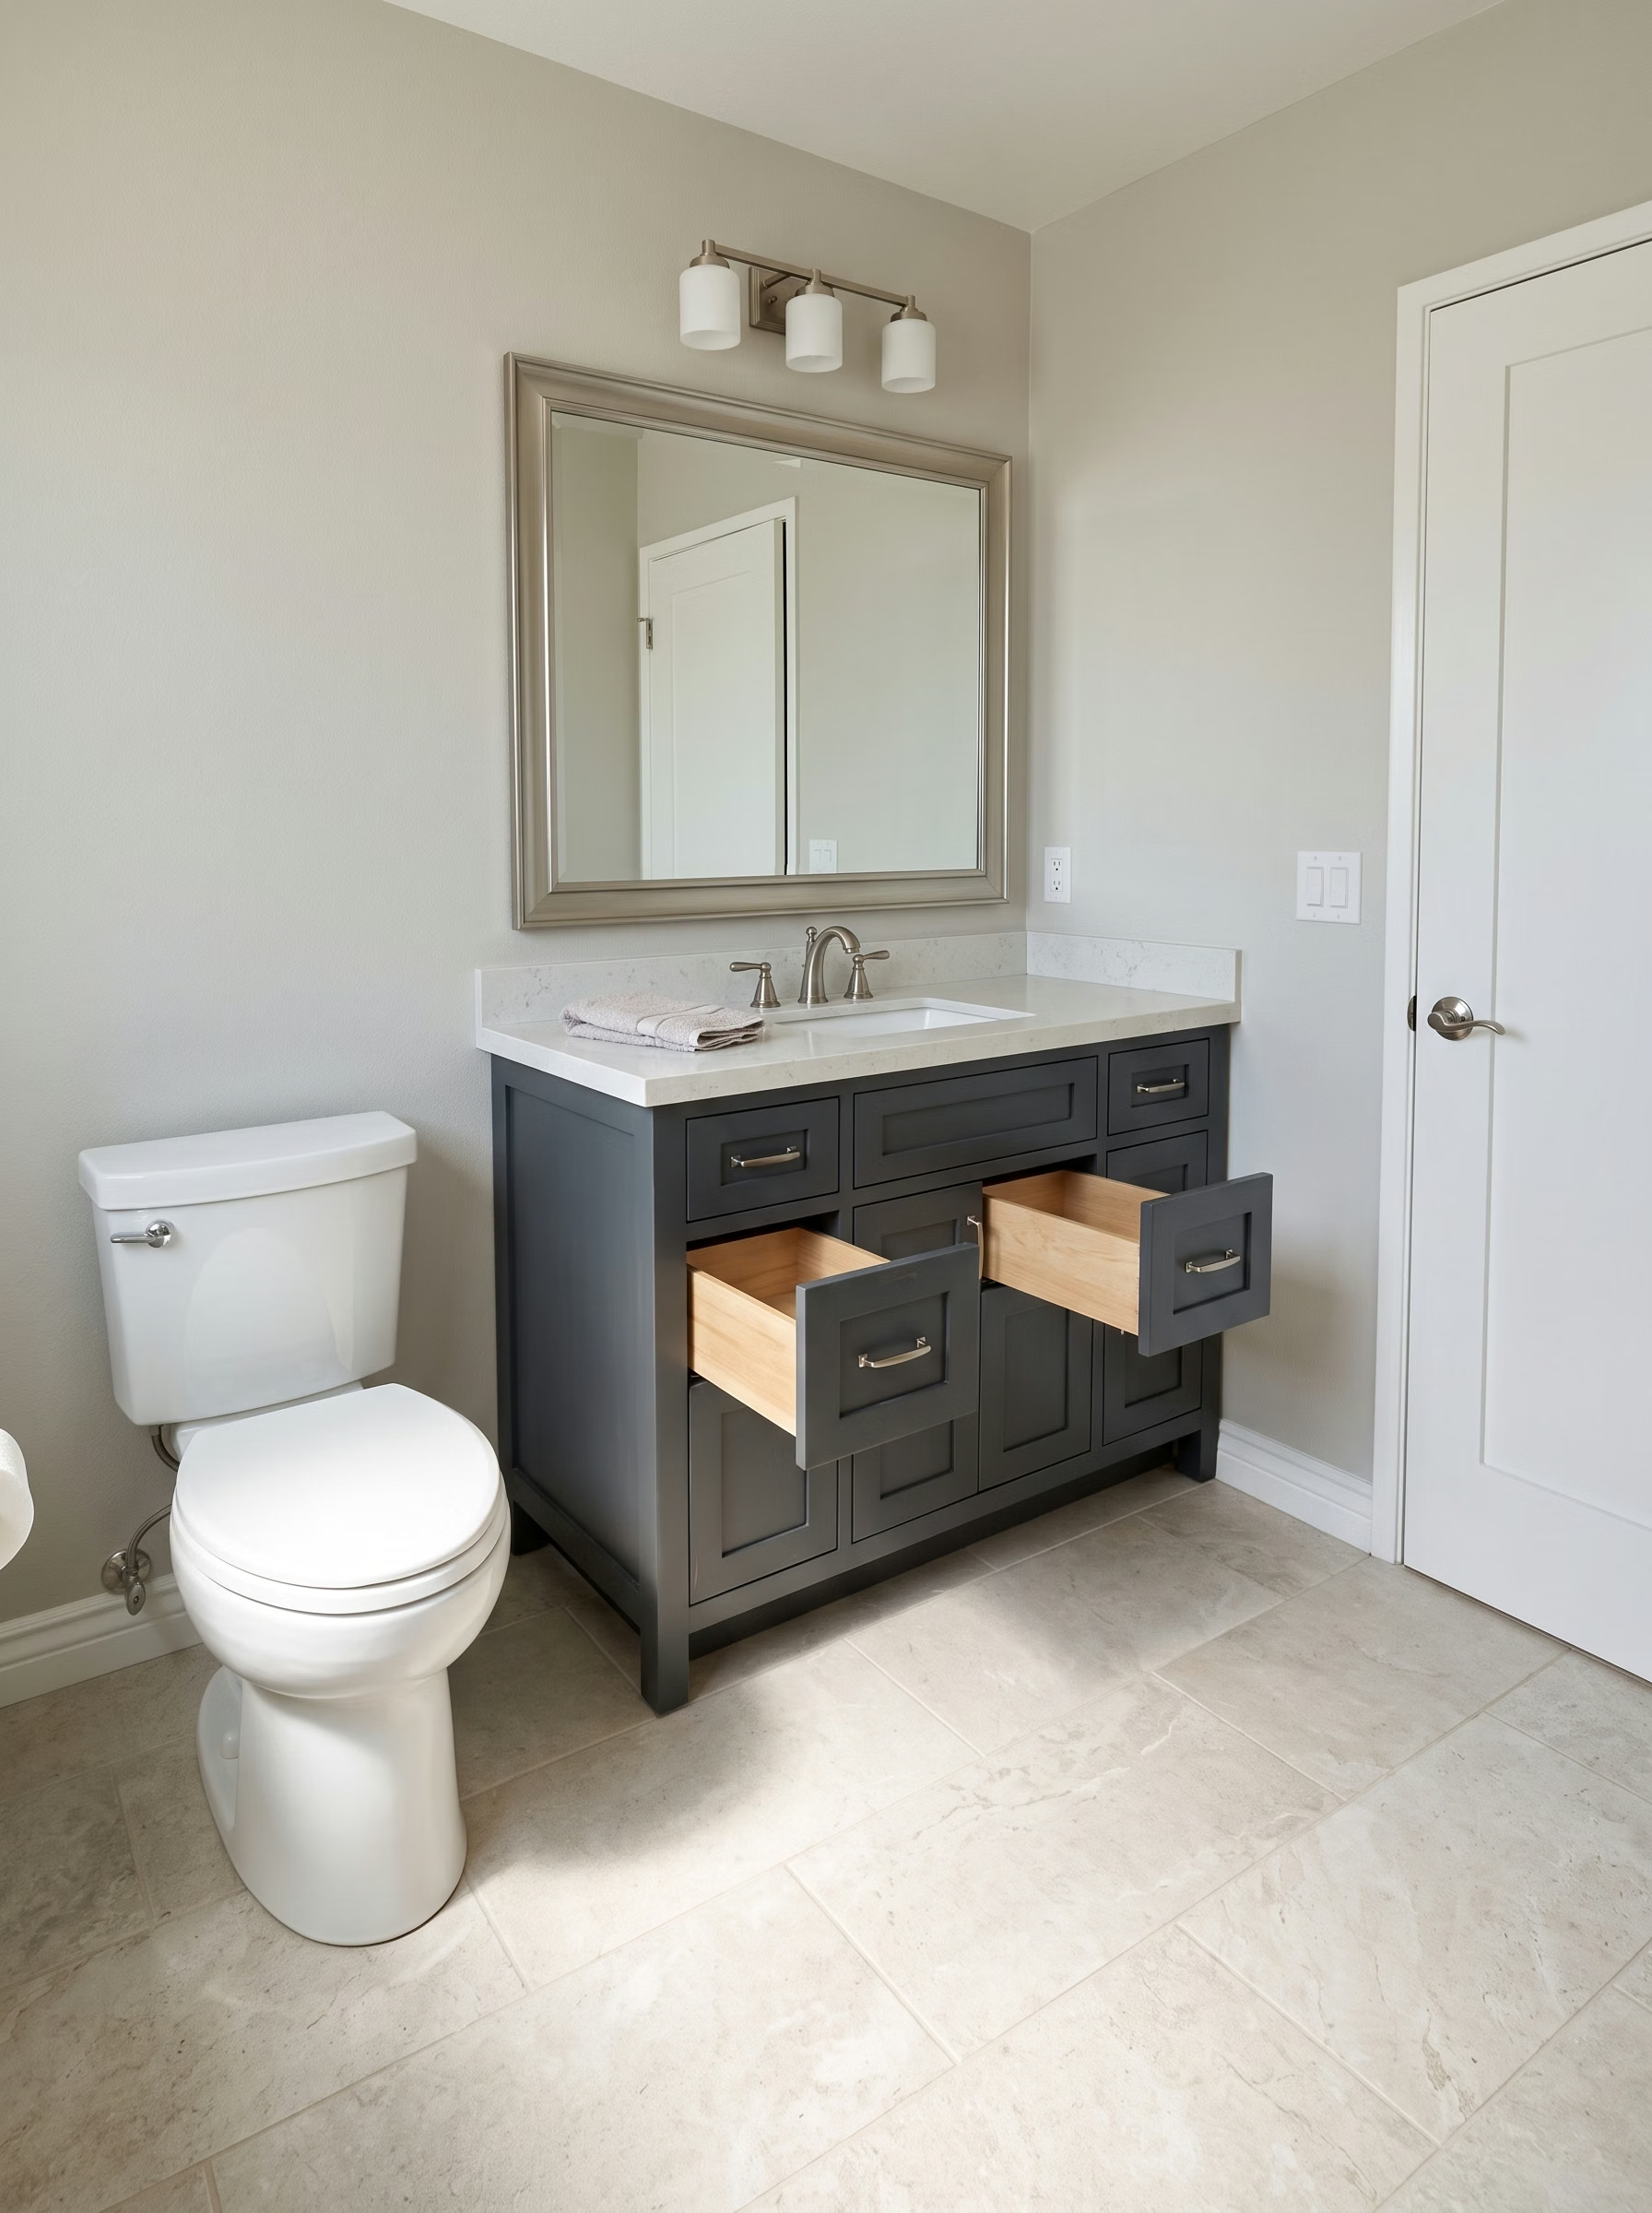
Vanity Installation in Carlsbad, CA

Vanity installation ties cabinet, sink, countertop, drawers, and plumbing into one measured assembly. Storage goals and door swings matter as much as style: a wide double vanity fails if drawers collide with the toilet or the entry door.

We measure wall length, plumbing centerlines, and clearances before recommending width. Standard planning widths include 24", 30", 36", 42", 48", 60", and 72", plus custom cabinets when the room needs a non-standard fit.

What we coordinate with every vanity

  • Cabinet depth versus circulation past the toilet and shower
  • Sink count, bowl spacing, and trap access
  • Countertop overhangs and backsplash transitions
  • Mirror and vanity lighting alignment
  • Shutoff valves and supply updates when needed

Vanity width for a Carlsbad bathroom is decided by measured wall space and clearances—not a neighborhood average.

Where a parcel is historically designated or work affects protected features, whether extra historic submittals apply before construction matter. Unexpected review can extend pre-construction timeline. Verify designation status before assuming standard pathway. That supports more accurate pre-construction planning.

Vanity & sink services →

See vanity width planning

Double vanity bathroom installation
Toilet installation example

Toilet Installation in Carlsbad, CA

Toilet installation starts with the rough-in measurement from the finished wall to the closet flange center. A mismatch here is the difference between a clean install and a toilet that sits too far from—or too tight against—the wall.

We inspect the flange, seal strategy, supply stop, and flooring condition around the base. Clearances to the vanity, shower curb, and door swing are checked so the room stays usable. Water-efficient models that meet California requirements are standard planning; elongated or accessible configurations are available when requested.

Replacement on the existing flange is usually straightforward. Relocation—moving the toilet to improve layout—requires drain work and typically a plumbing permit through City of Carlsbad Community Development — Building Division.

Permit needs follow the work performed and the authority that serves the parcel—confirm the pathway for your Carlsbad scope before demolition.

Toilet installation →
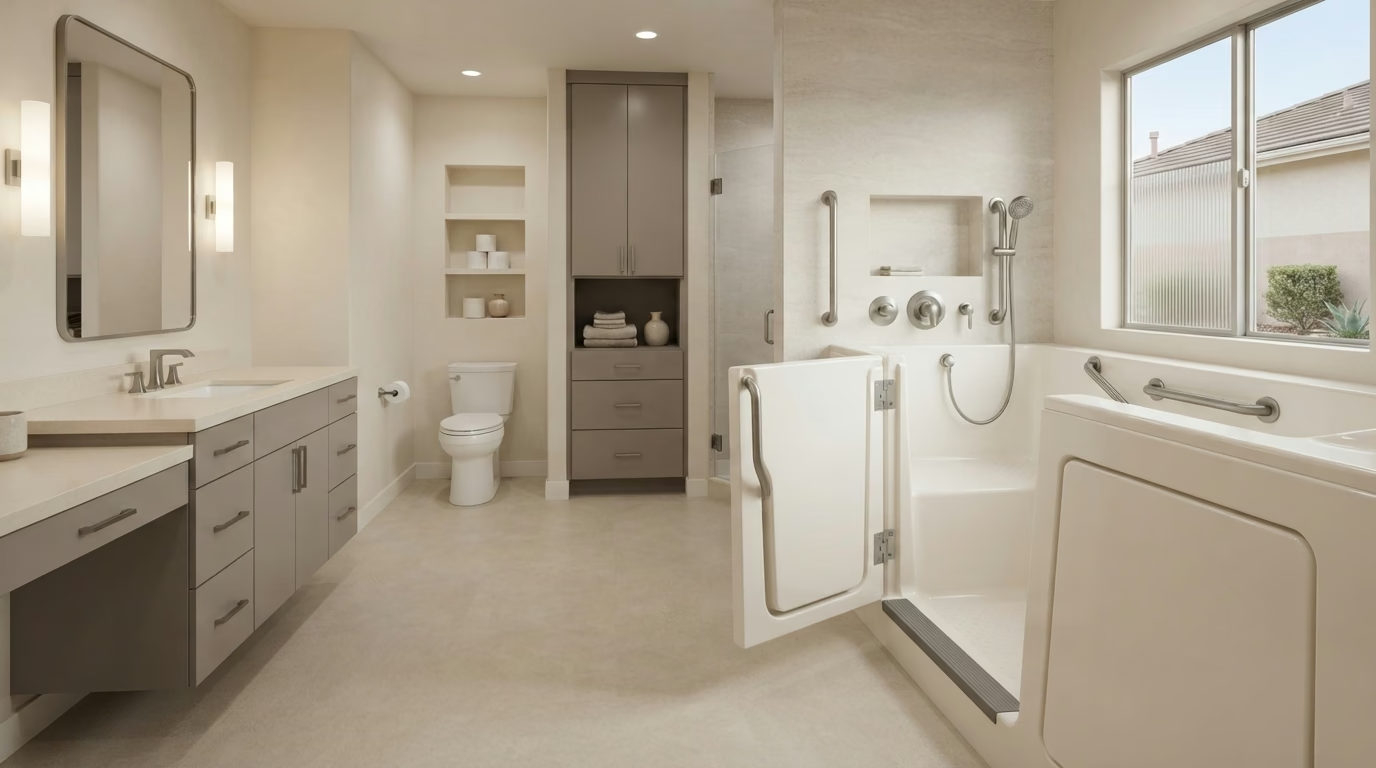
Walk-in tub installation example

Walk-In Tub Installation in Carlsbad, CA

Walk-in tubs trade conventional bathing for a door-equipped entry and a deep soaking well. The footprint, door swing, and fill/drain cycle must fit the room and the household’s hot-water capacity.

We verify alcove or replacement dimensions, structural support, drain capacity, and whether equipped models need dedicated electrical circuits for jets or heaters. Surround waterproofing and flooring transitions keep the wet zone tidy.

On-site evaluation decides whether a walk-in tub is the right fit versus a low-threshold shower. Walk-in tub fit is evaluated against your Carlsbad bathroom’s measured footprint and hot-water capacity—not demographics.

When site conditions call for it, fixture count changes / conversion scope matter. Unpermitted septic impacts can block final approval. Confirm sewer vs septic at address; coordinate DEHQ when septic applies. That supports correct utility/permit pathway.

Where delivery path or staging is constrained, order timing / staging plan / fixture choice matter. Missed freight windows or delayed tub delivery can interrupt wet-area curing sequences. Plan delivery path and staging during scoping. That supports more predictable project sequencing.

Walk-in tub services →

Complete space

When the whole bathroom needs one plan

Some projects are best scoped as a coordinated remodel—wet area, fixtures, flooring, and lighting under a single written sequence.

Complete space

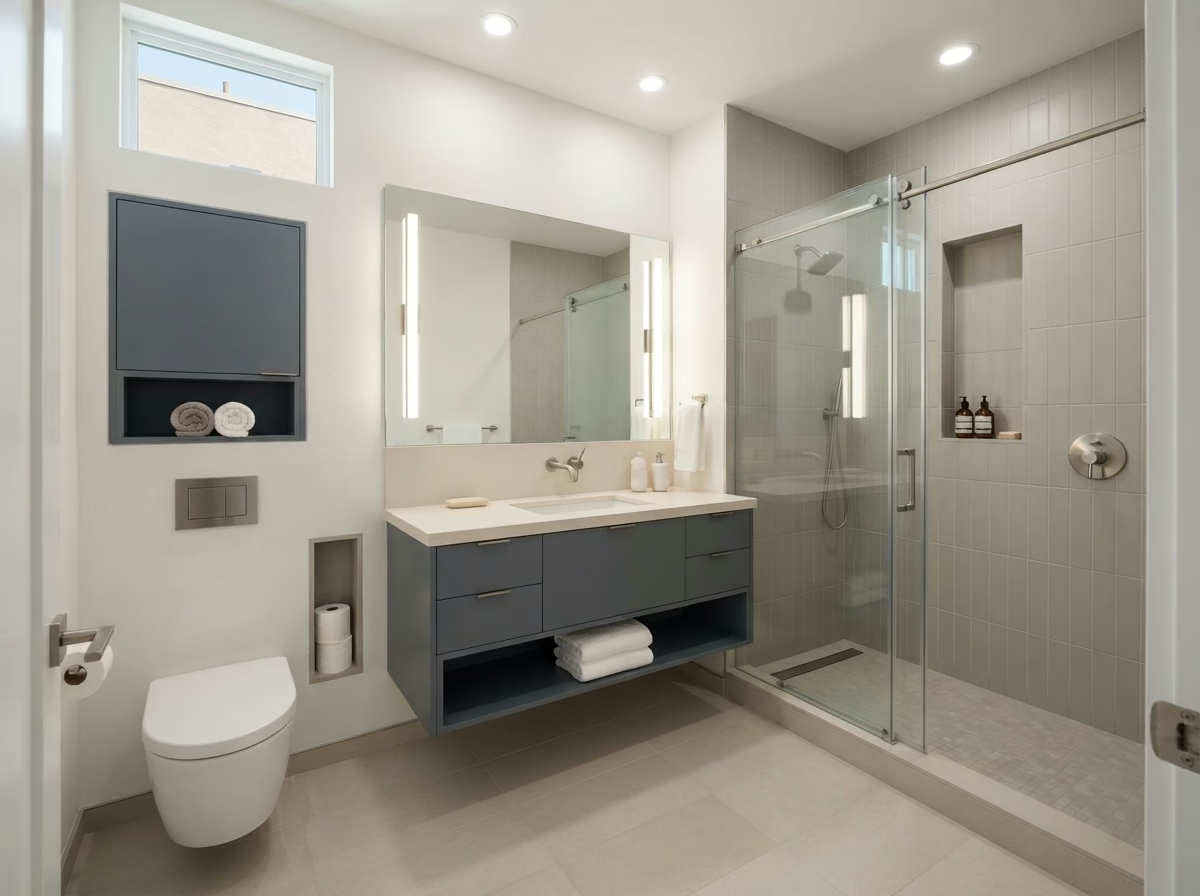
Small Bathroom Remodeling in Carlsbad, CA

A small bathroom remodel is a layout problem first. Door swing, vanity depth, toilet clearance, wet-area footprint, lighting, and storage all compete for the same square footage. The goal is a room that feels deliberate—not a collection of undersized fixtures.

We map circulation paths: how you enter, reach the vanity, and step into the shower or tub. Pocket or out-swing doors can reclaim floor space. Shallower vanity depths and careful fixture placement can open circulation without labeling every bath “tiny.”

Layout tradeoffs we walk through

  • Shower footprint versus tub retention
  • Vanity width versus drawer and knee clearance
  • Mirror and lighting layers that enlarge the feel of the room
  • Niche storage that keeps counters clear
  • Floor transitions that stay flush and slip-aware

A small-bath plan in Carlsbad prioritizes circulation, wet-area footprint, and storage that keeps counters clear. Full small-bath scopes combine wet-area work, fixtures, flooring, and lighting under one written plan. Permit needs follow the same rules as larger baths—driven by the work, not the room’s nickname.

Permit needs follow the work performed and the authority that serves the parcel—confirm the pathway for your Carlsbad scope before demolition.

Where a condominium or managed building applies, whether to relocate drains vs redesign within existing rough-ins; scheduling matter. Uncoordinated shutoffs or freight misses can stall waterproofing sequences. Obtain building requirements during consultation; design around confirmed constraints. That supports better coordination with building management and fewer mid-project surprises.

Small bathroom remodeling →
Compact bathroom remodel planning

Local planning

What Carlsbad, CA living changes about a bathroom remodel

In Carlsbad, bathroom remodeling permits are reviewed by City of Carlsbad Community Development — Building Division.

Coastal communities like Carlsbad include a mix of single-family homes and multifamily buildings. Staging and parking are planned around the address; coastal development rules, when they apply, are parcel-specific rather than automatic for every bathroom interior.

Water service is generally through Carlsbad Municipal Water District (~85% of city); Olivenhain Municipal Water District (portions) — confirm parcel. Fixture selections should meet current California efficiency requirements for toilets, showers, and lavatories. Sewer service is typically through City of Carlsbad wastewater — confirm parcel. Some parcels may use onsite wastewater systems—confirm at the address rather than assuming every home is sewered.

A written scope for a Carlsbad bathroom remodel should spell out waterproofing approach, fixture selections, ventilation, and any building-access or association constraints before demolition. That keeps inspections, material orders, and finish work on one timeline instead of a chain of mid-project surprises.

Homeowner wants bathing conversion that may change drainage load on a septic parcel. Need to confirm whether septic review applies before finalizing fixture plan. Verify utility connection; adjust scope or seek DEHQ guidance if septic.

Permits

City of Carlsbad Community Development — Building Division reviews bathroom work for Carlsbad. Confirm whether your scope needs a building, plumbing, or electrical permit before demolition.

Access & logistics

Coastal North County city; village/beach parking constraints; master-planned inland communities (gated HOAs). Street parking and loading can be tighter near popular coastal corridors—confirm staging before dumpsters arrive.

Shared buildings

Where condominiums or multifamily buildings apply, association rules, shutoff notices, and shared plumbing stacks are confirmed for the unit—not assumed for every address.

Historic context

Historic review applies when a parcel is designated or when proposed work affects protected features. Status is checked before extra review is built into the schedule.

Vanity clearance planning

Layout planning

Measured layout and vanity-width guidance in Carlsbad, CA

In Carlsbad, vanity planning starts with a tape measure—not a catalog default. Door swing, shower or tub clearance, toilet offset, and drawer pull space decide the cabinet.

Measure wall length between returns, note plumbing centerlines, and check how far drawers can open before they hit a toilet or towel bar. Shower and tub footprints claim floor area that cannot be recovered later.

24"30"36"42" 48"60"72" Custom widths

Double sinks need enough bowl spacing and trap room to stay serviceable. Floating cabinets can lighten a compact bath visually, but they still need solid blocking and planned plumbing centers. Mirror height and vanity lighting should align with the cabinet so grooming light is even across the face—not a single overhead shadow.

If the bathroom shares a wall with a shower or tub, leave enough return for tile or waterproofing so the vanity does not force a weak finish transition. Circulation past an open drawer should still allow a second person to reach the toilet or exit the room safely.

Finishes that earn their keep

Surfaces, fixtures, and light—selected together

We help you coordinate shower surfaces, flooring, vanity finishes, and lighting so the room reads as one plan.

Shower tile surfaces

Shower surfaces

Tile and solid surrounds planned with waterproofing continuity.

Bathroom floor finishes

Floor finishes

Materials chosen for moisture and doorway transitions.

Vanity finishes

Vanity finishes

Cabinets and tops matched to storage and plumbing needs.

Bathroom lighting finishes

Lighting layers

Task, ambient, and wet-rated fixtures in the right zones.

How we work

A clear remodel sequence

A predictable process keeps wet-area work inspectable and finish quality consistent.

  1. Consultation

    We review goals, photograph conditions, and note building access or association requirements.

  2. Measurements & scope

    Clearances, valves, and ventilation are recorded; you receive a written scope.

  3. Design & selections

    Fixtures, surfaces, glass, and lighting are coordinated before ordering.

  4. Permit coordination

    When required, we route the project through City of Carlsbad Community Development — Building Division.

  5. Construction

    Demo, rough-ins, waterproofing, and inspections precede finish surfaces.

  6. Final walkthrough

    Fixtures, caulk lines, GFCI devices, and cleanup are confirmed against the agreed scope.

Trust

What San Diego homeowners say

County-wide feedback on process, waterproofing diligence, and finish quality.

★★★★★

“They mapped out the entire process before starting. We knew exactly what each phase would involve and when to expect it. The tile work in our primary bath was beautifully done.”

San Diego County homeowner

★★★★★

“Clear waterproofing explanation and they tested the shower pan before tiling. That kind of diligence is exactly what you want in a bathroom remodel.”

La Mesa homeowner

★★★★★

“We converted a rarely used tub into a walk-in shower. The footprint is the same but the space feels completely different. Very clean installation.”

Encinitas homeowner
  • CSLB License #1087602
  • Local permit coordination
  • Written scopes before demolition
  • In-home consultations from 303 A St #100, San Diego, CA 92101

Continue exploring

Nearby San Diego County service areas

Explore bathroom remodeling pages for other communities we serve. Start from Service Areas if you are confirming coverage for your address.

Questions

Carlsbad, CA bathroom remodeling FAQ

Ready to remodel your Carlsbad, CA bathroom?

Call our San Diego team or send project details online. We will help you clarify scope, coordination, and next steps.