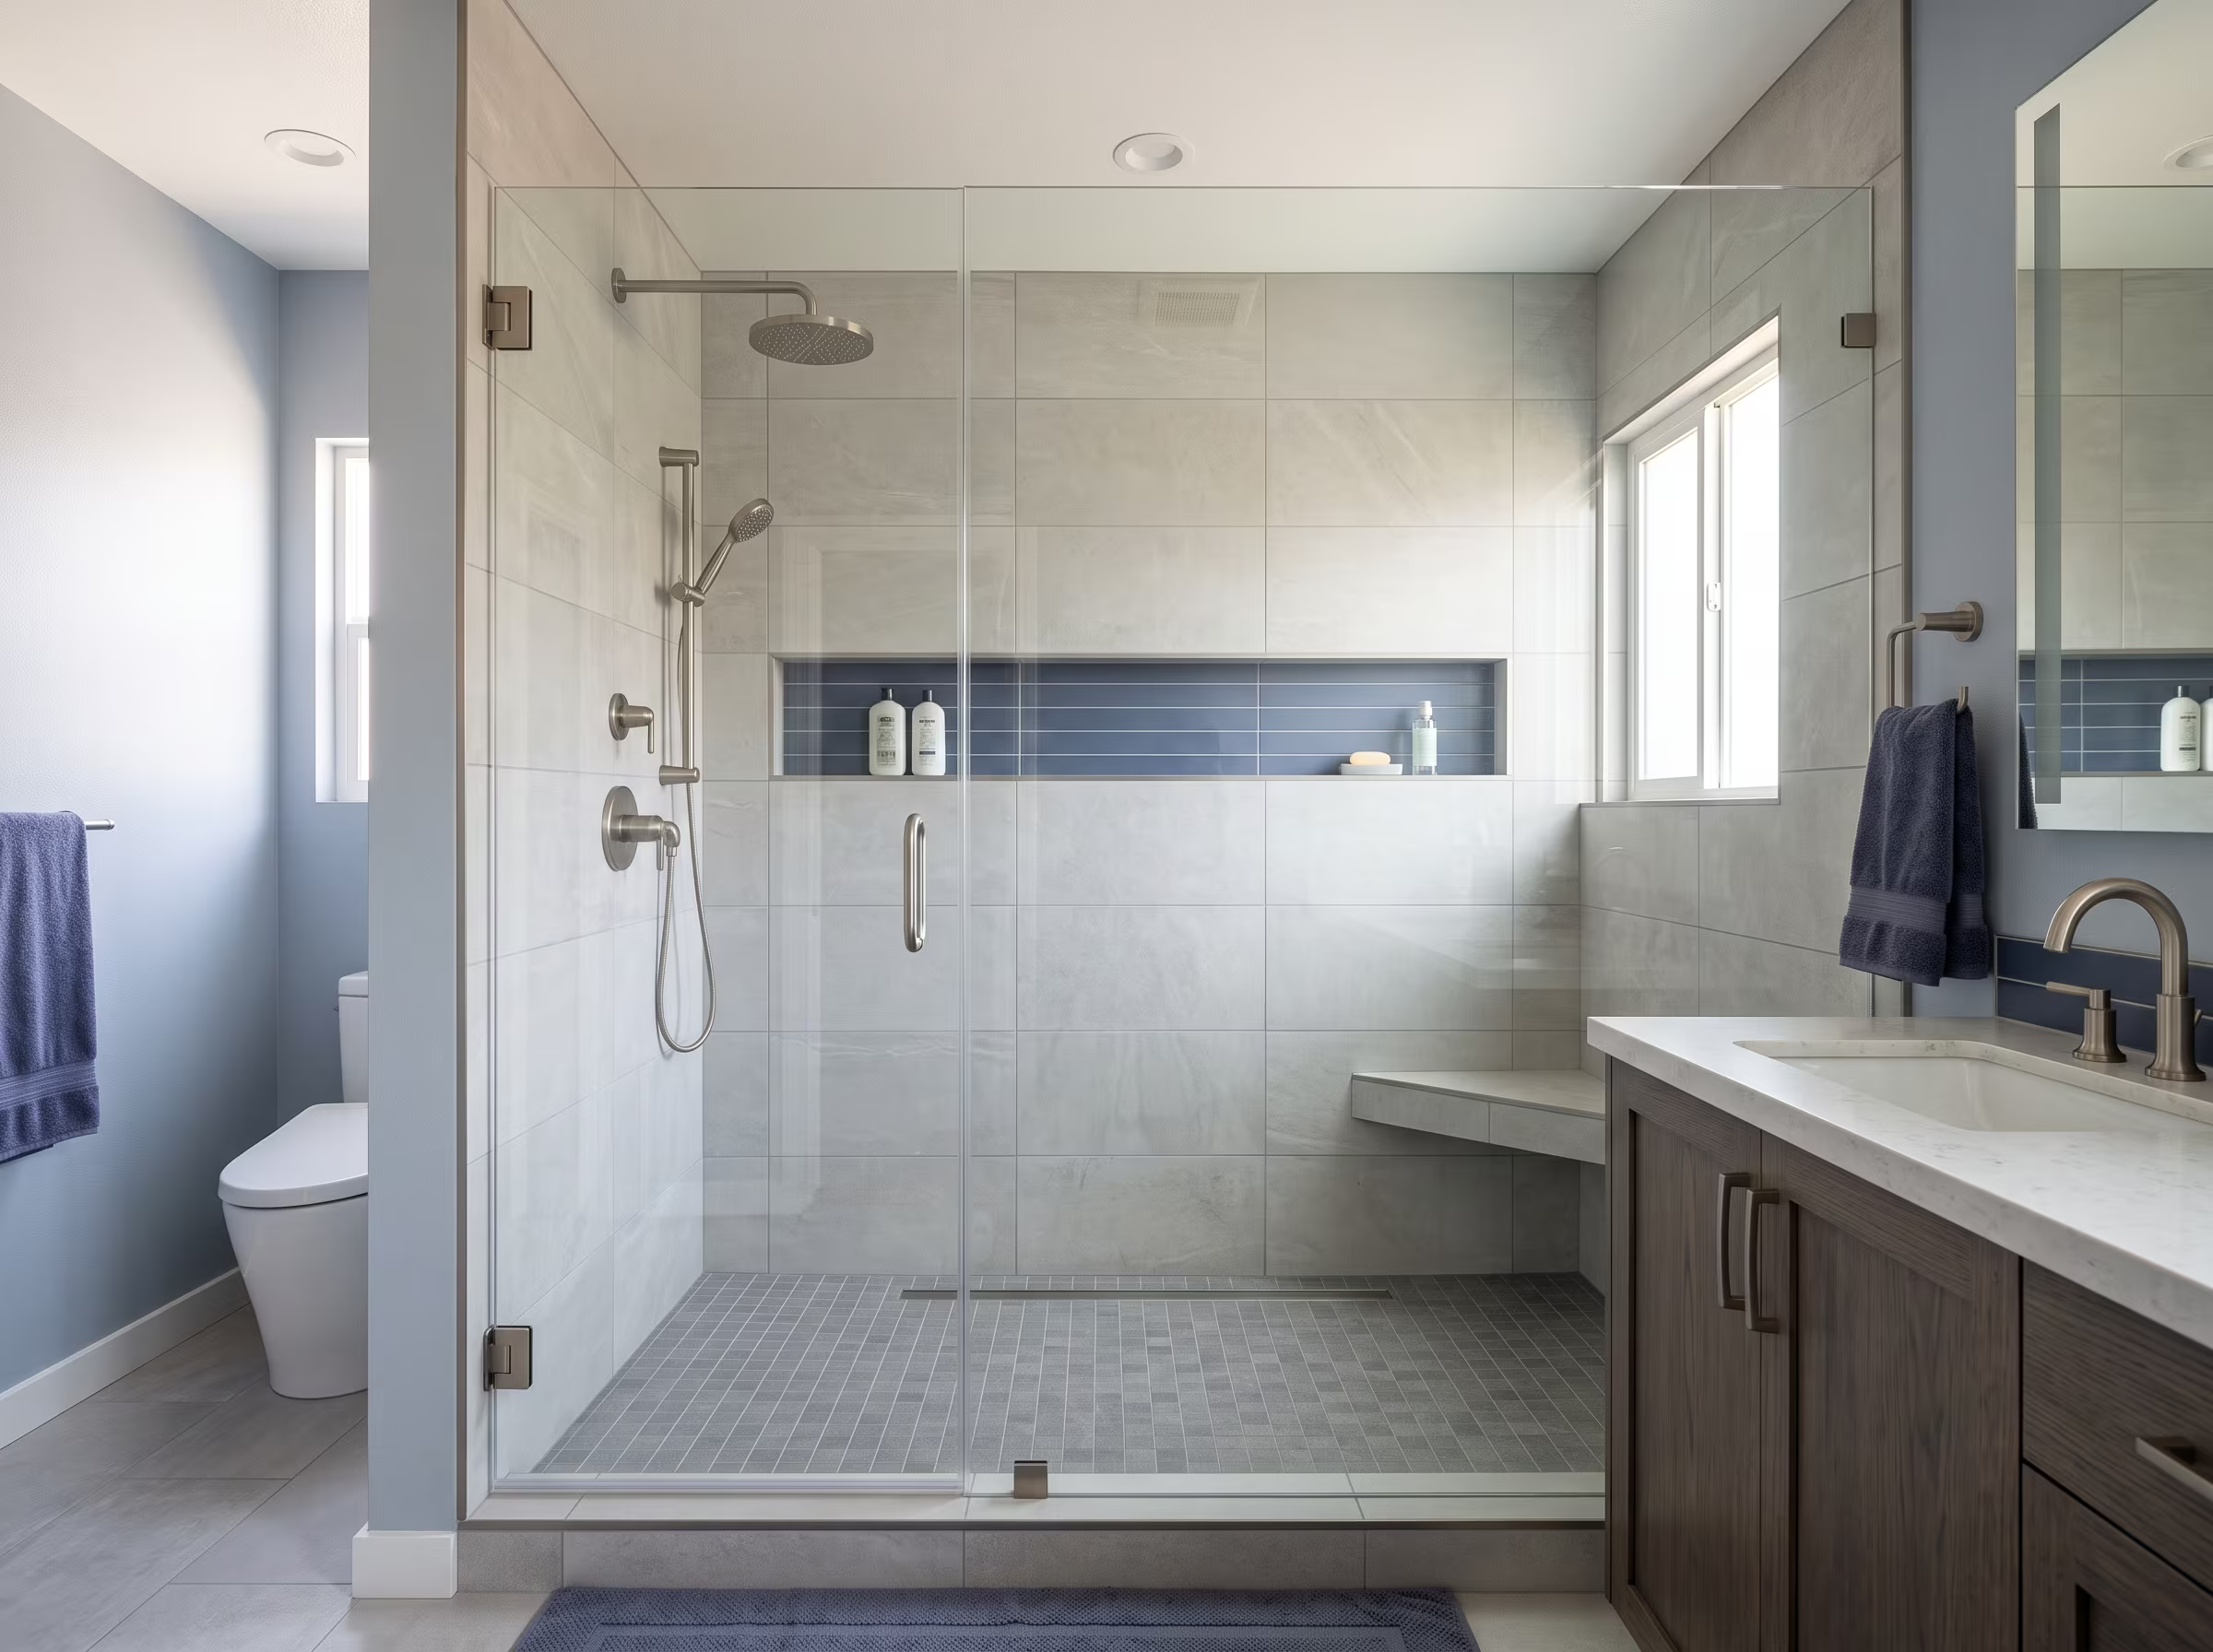
Replacing or installing a bathtub involves more than the tub itself. We coordinate the fit, plumbing connections, drain, overflow, surround and flooring to ensure a complete and durable result across San Diego County.
We specialize in residential bathroom remodeling across San Diego County—showers, tubs, vanities, flooring, and full remodels planned around your home and schedule.
Every project starts with a clear conversation, a written scope, and a permit-aware plan so you know what to expect before work begins.
No obligation. A specialist contacts you within 1 hour.
Scope
Tub Replacement Versus Layout-Changing Installation
Replacing a tub in the same alcove position with the same drain and overflow alignment is the most straightforward scope. The surrounding surfaces may need partial or full replacement depending on their condition, but the plumbing rough-in can remain unchanged in many cases.
Installing a tub in a new position, changing from an alcove to a freestanding configuration or adding a tub where none existed requires plumbing relocation, floor reinforcement assessment and potentially a permit depending on jurisdiction and scope. These projects take more planning before any work begins.
Configurations
Bathtub Types and Configurations
01
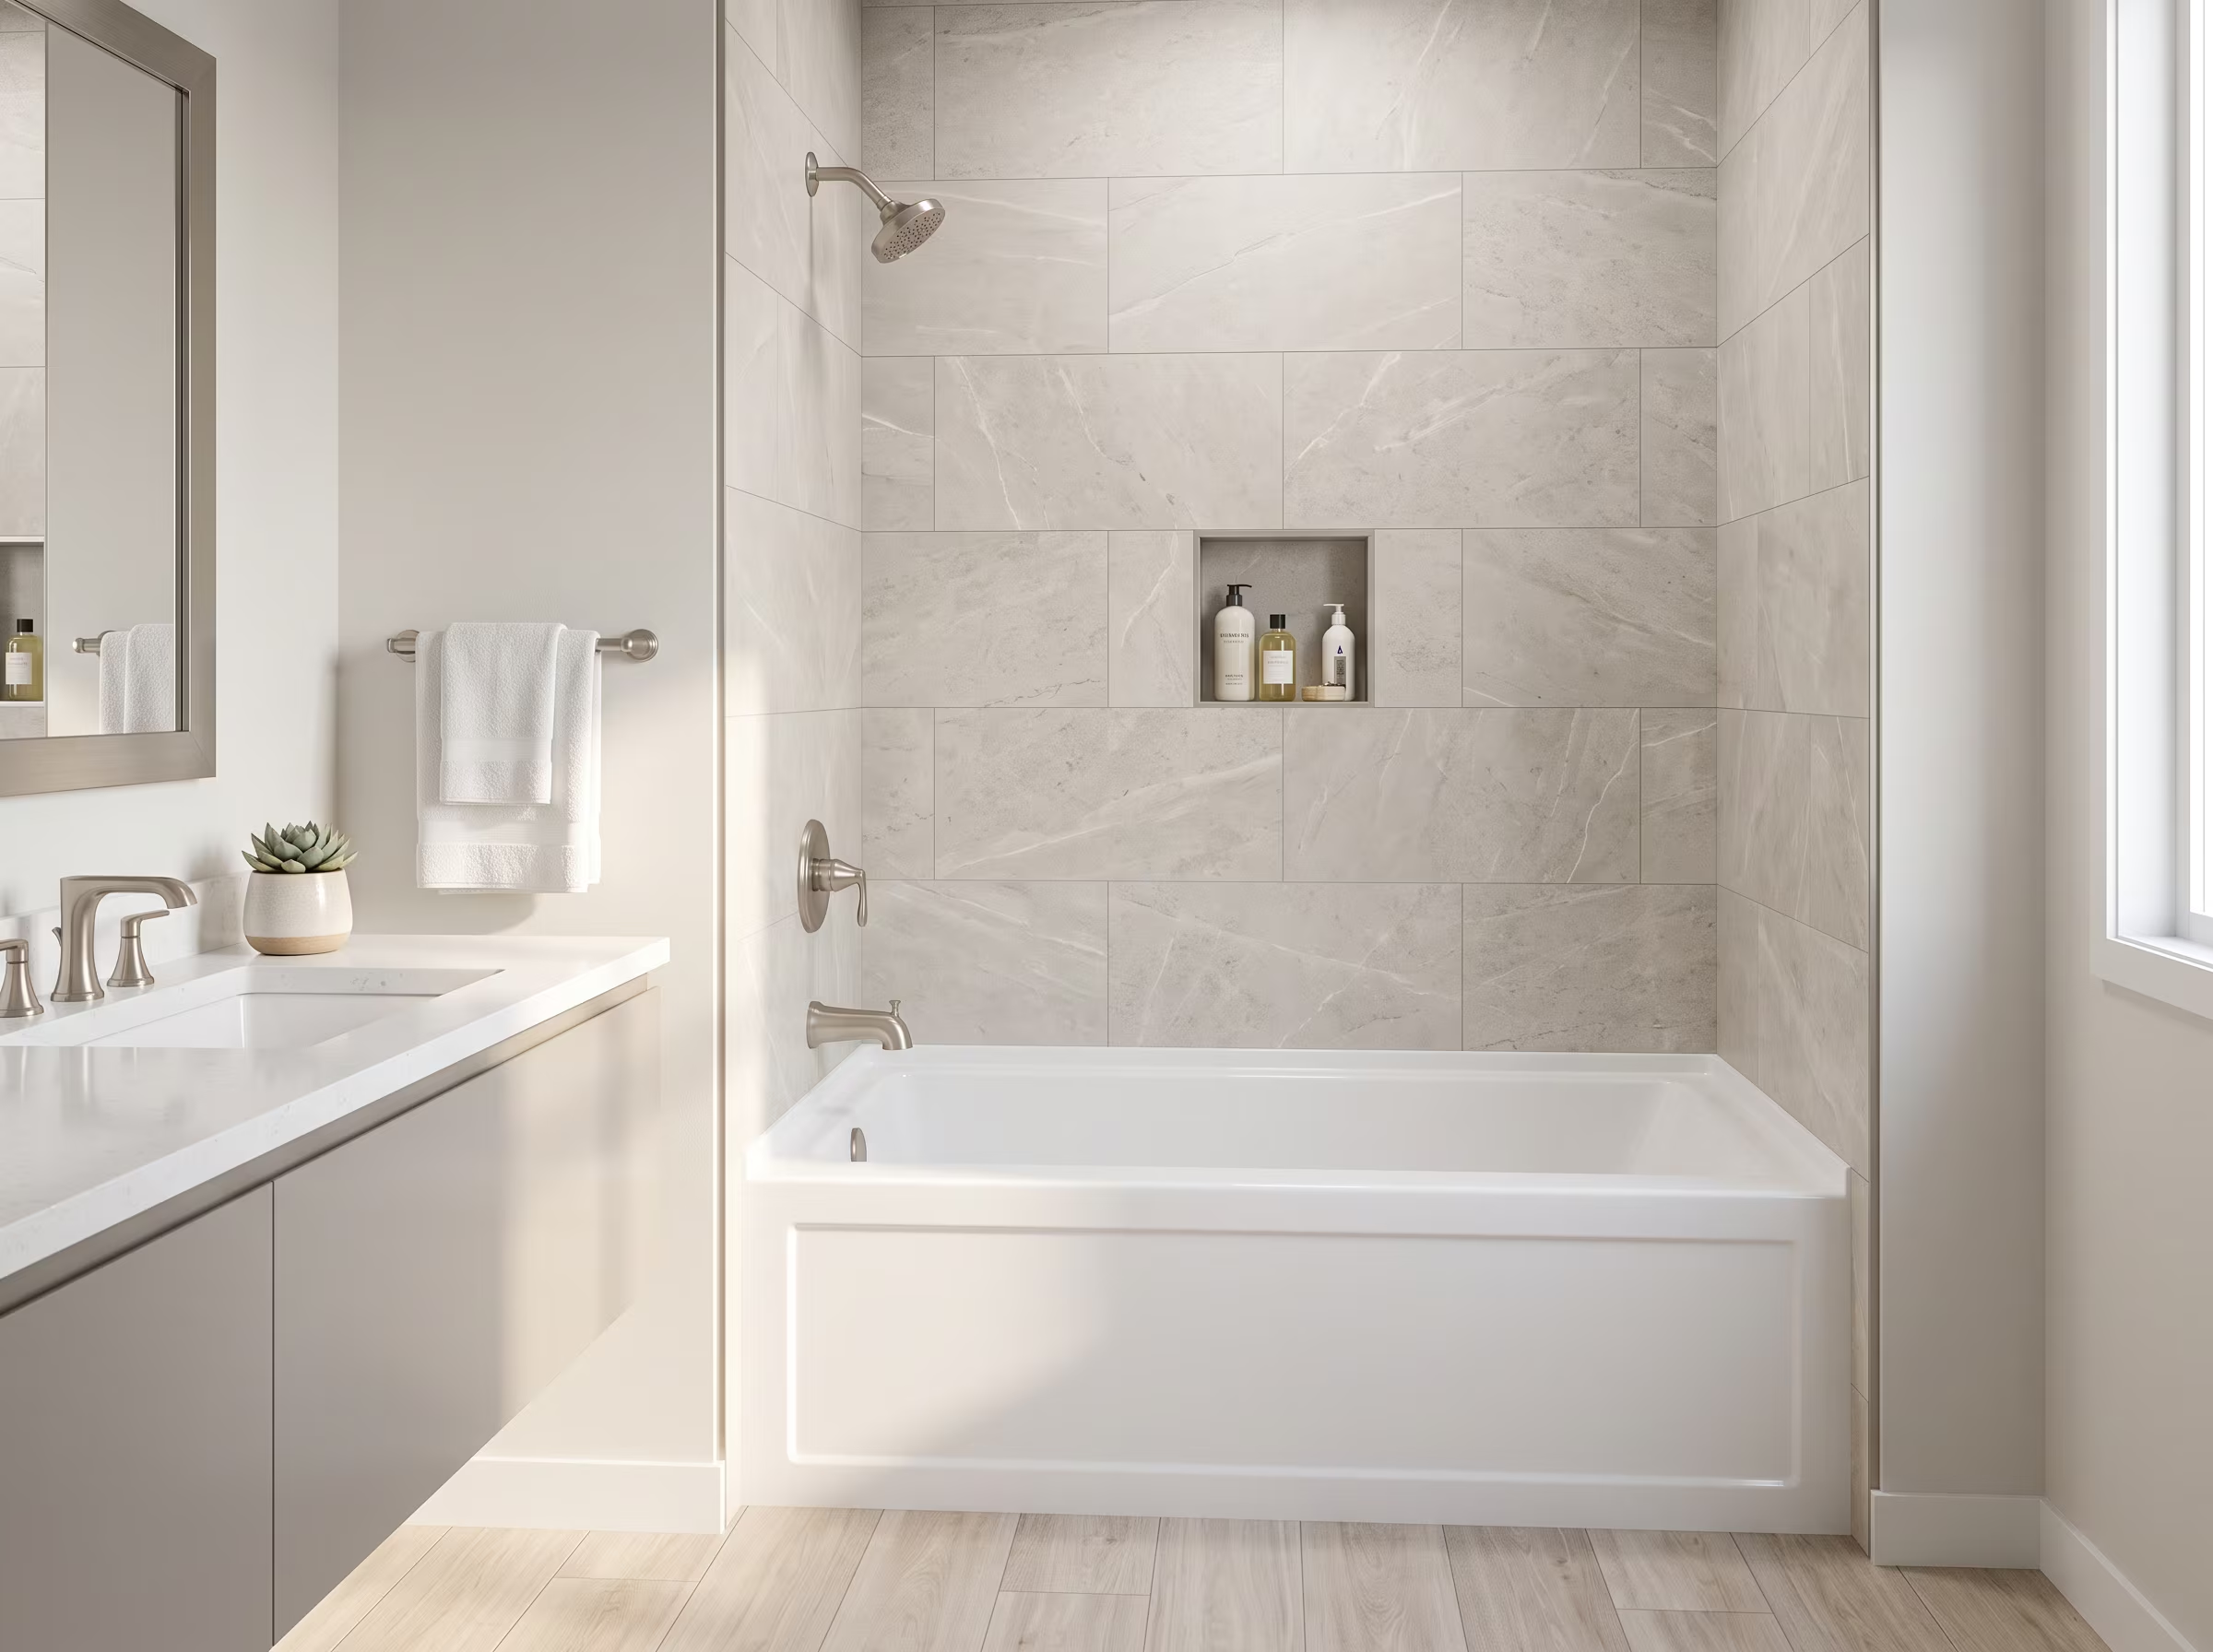
Alcove Tub
Fits between three finished walls in a standard 60-inch length. Most common configuration in San Diego homes. Suitable for adding an over-tub shower. One finished apron side visible.
02
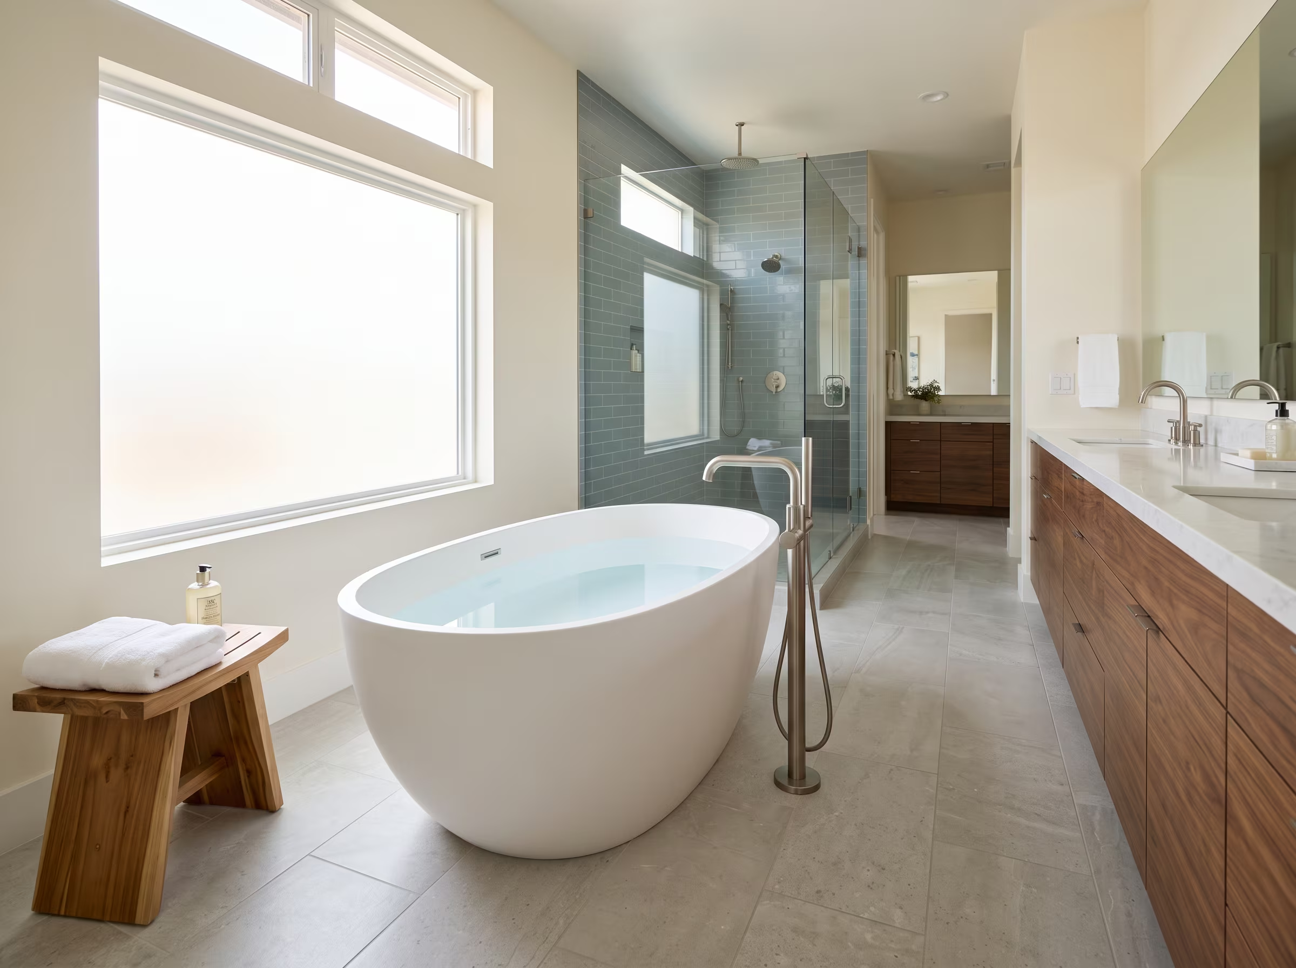
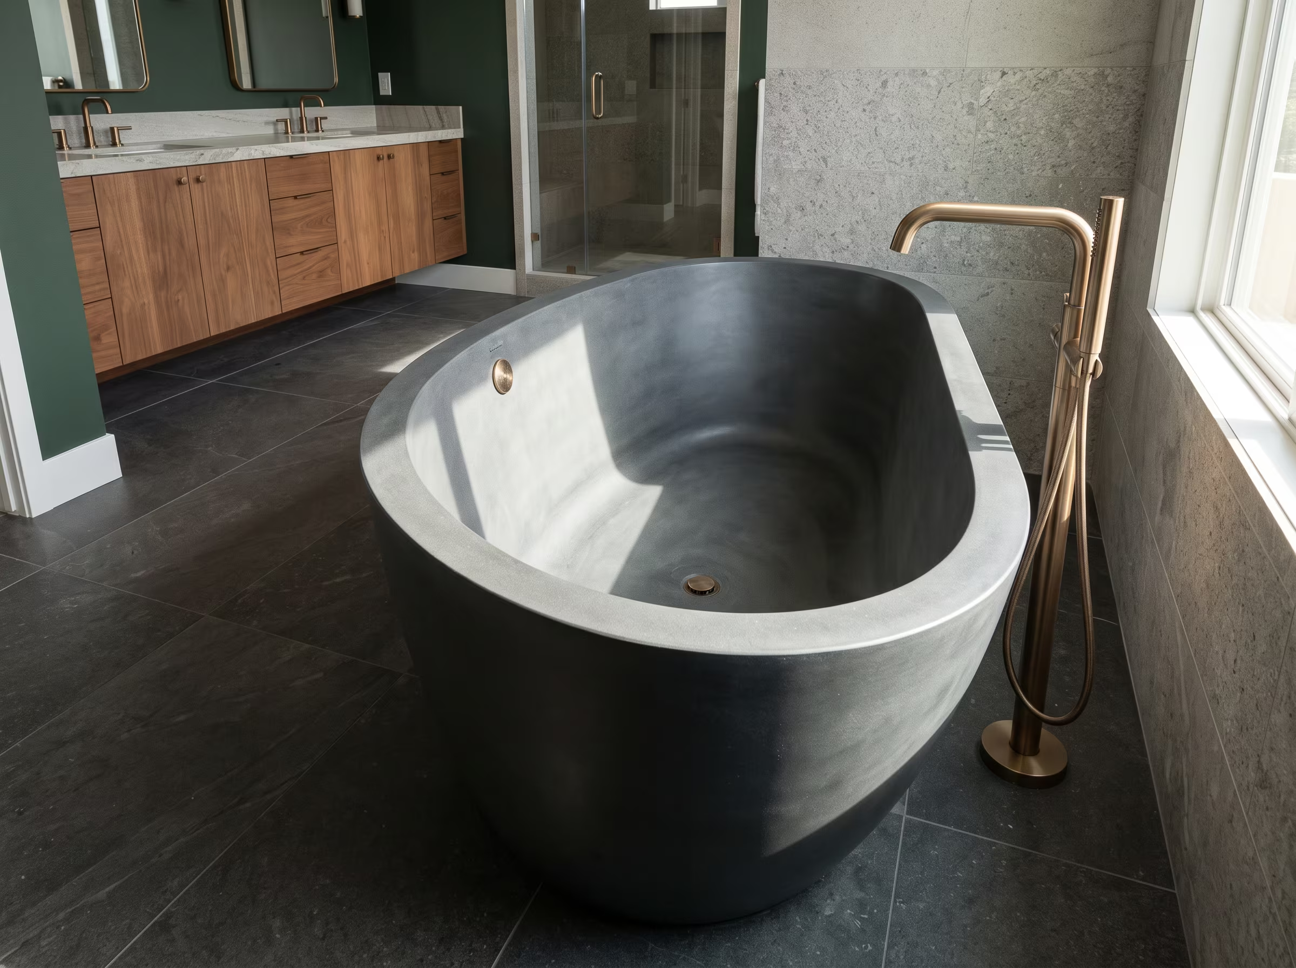
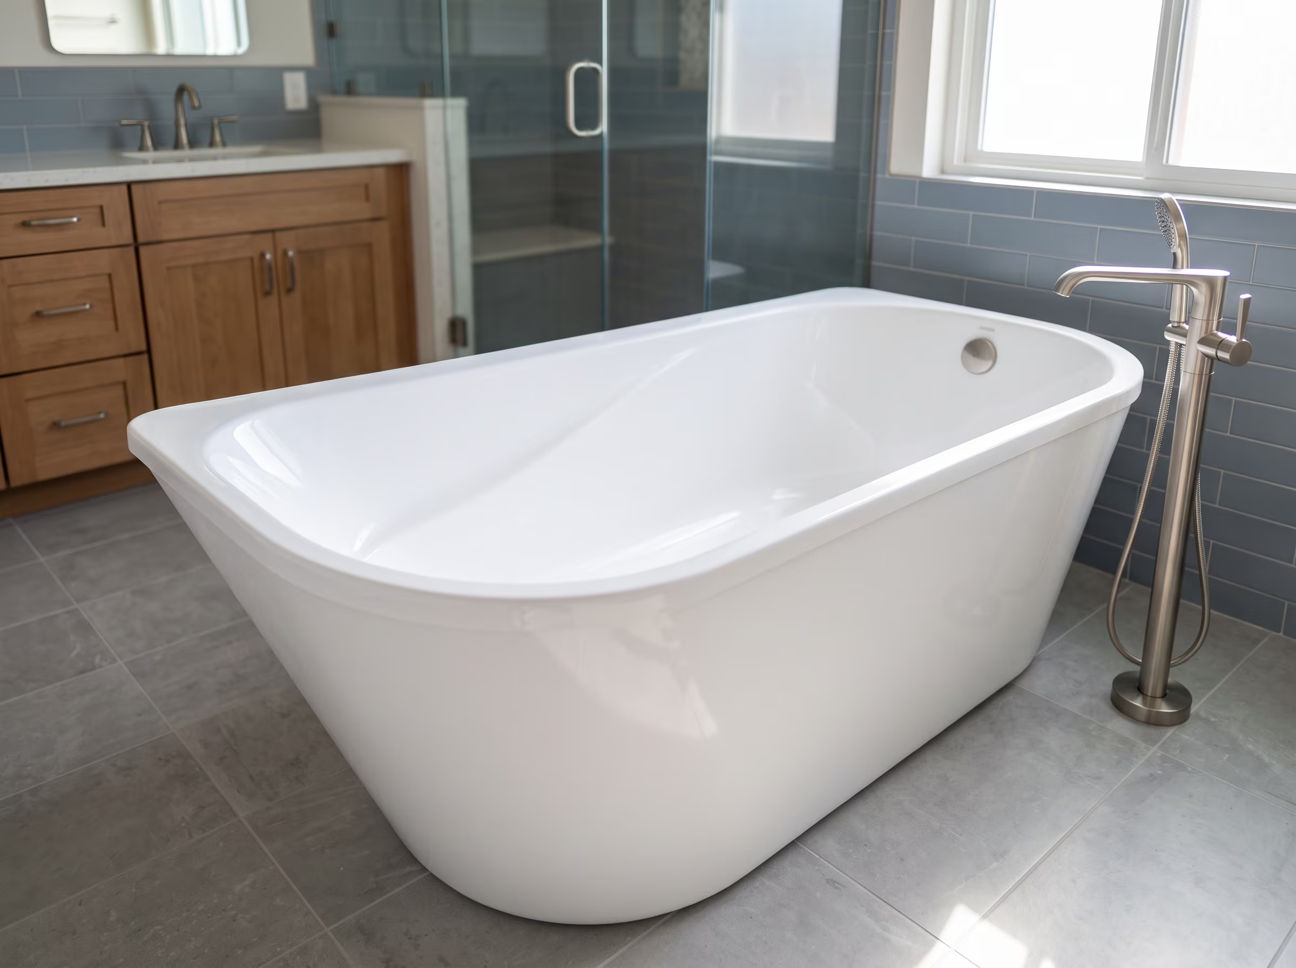
Freestanding Tub
Sits away from walls with all sides visible. Requires floor plumbing access and adequate floor space around the perimeter. Floor-mount faucet is typical. Most impactful visually in a primary bathroom.
03
Soaking Tub
Deeper fill depth designed for full-body immersion. Available in alcove, freestanding and drop-in configurations. Water volume and floor load requirements need assessment before selection.
04
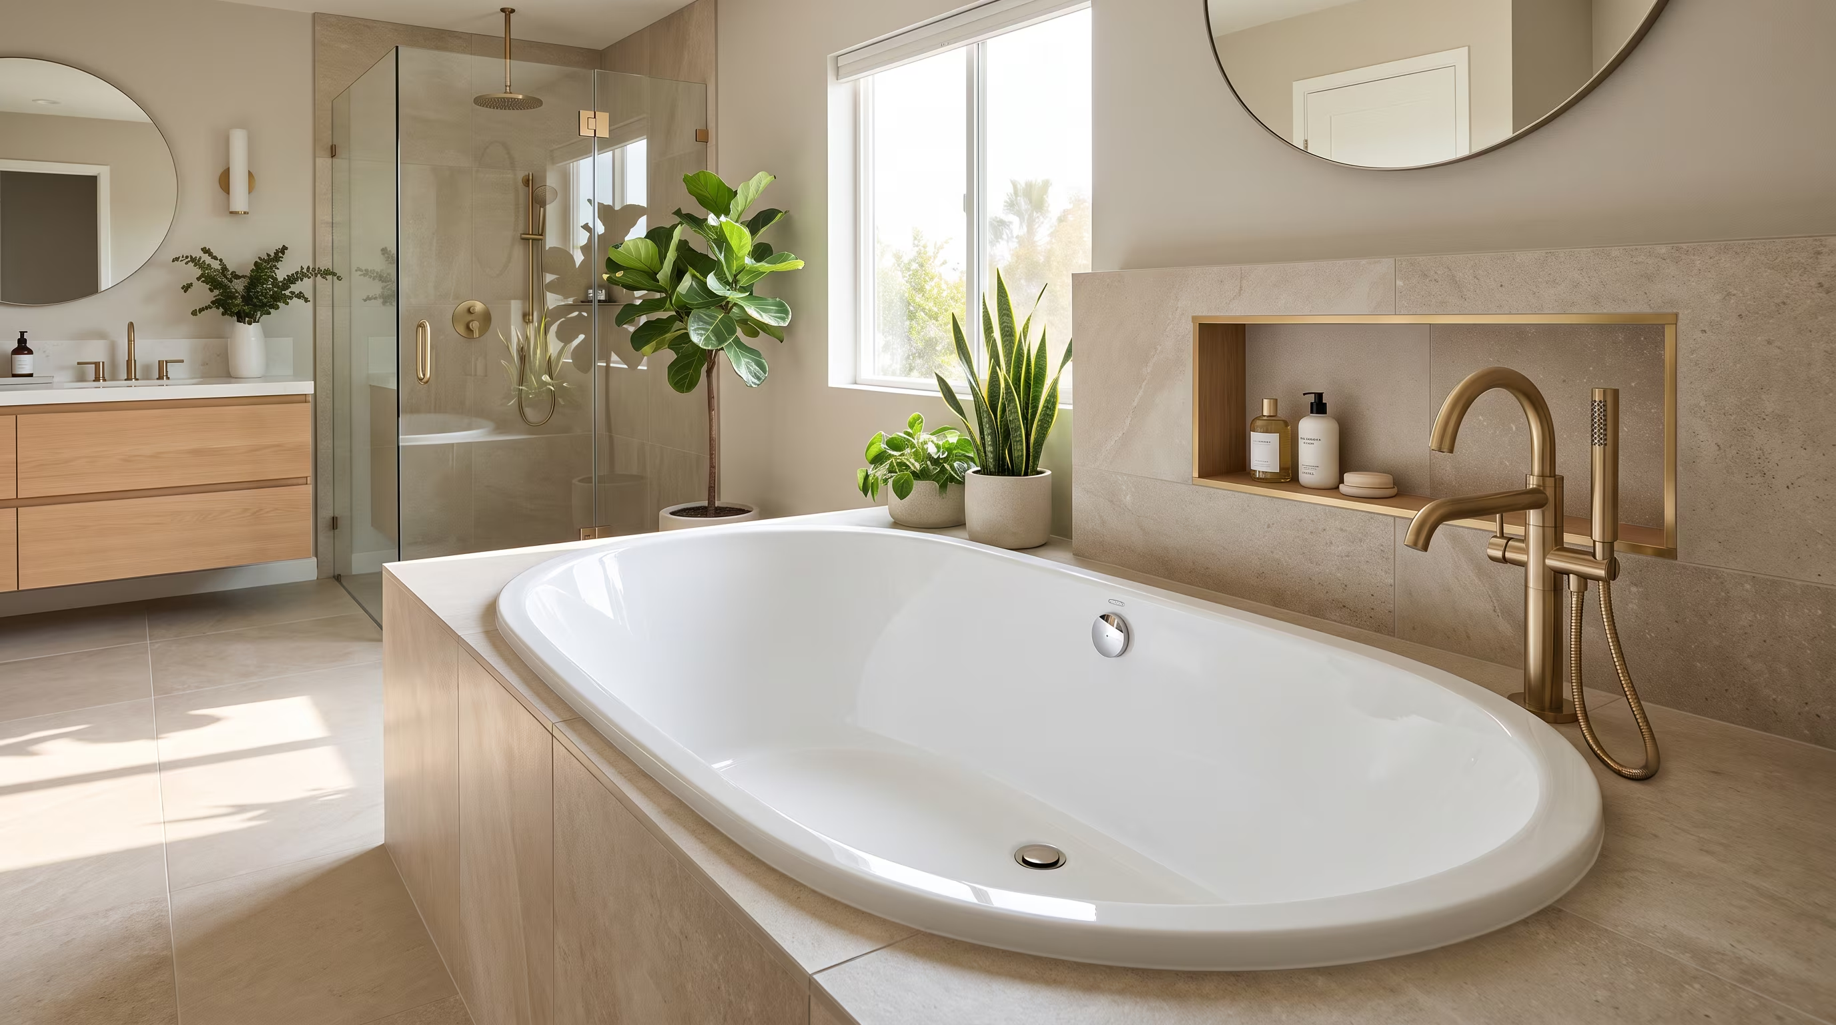
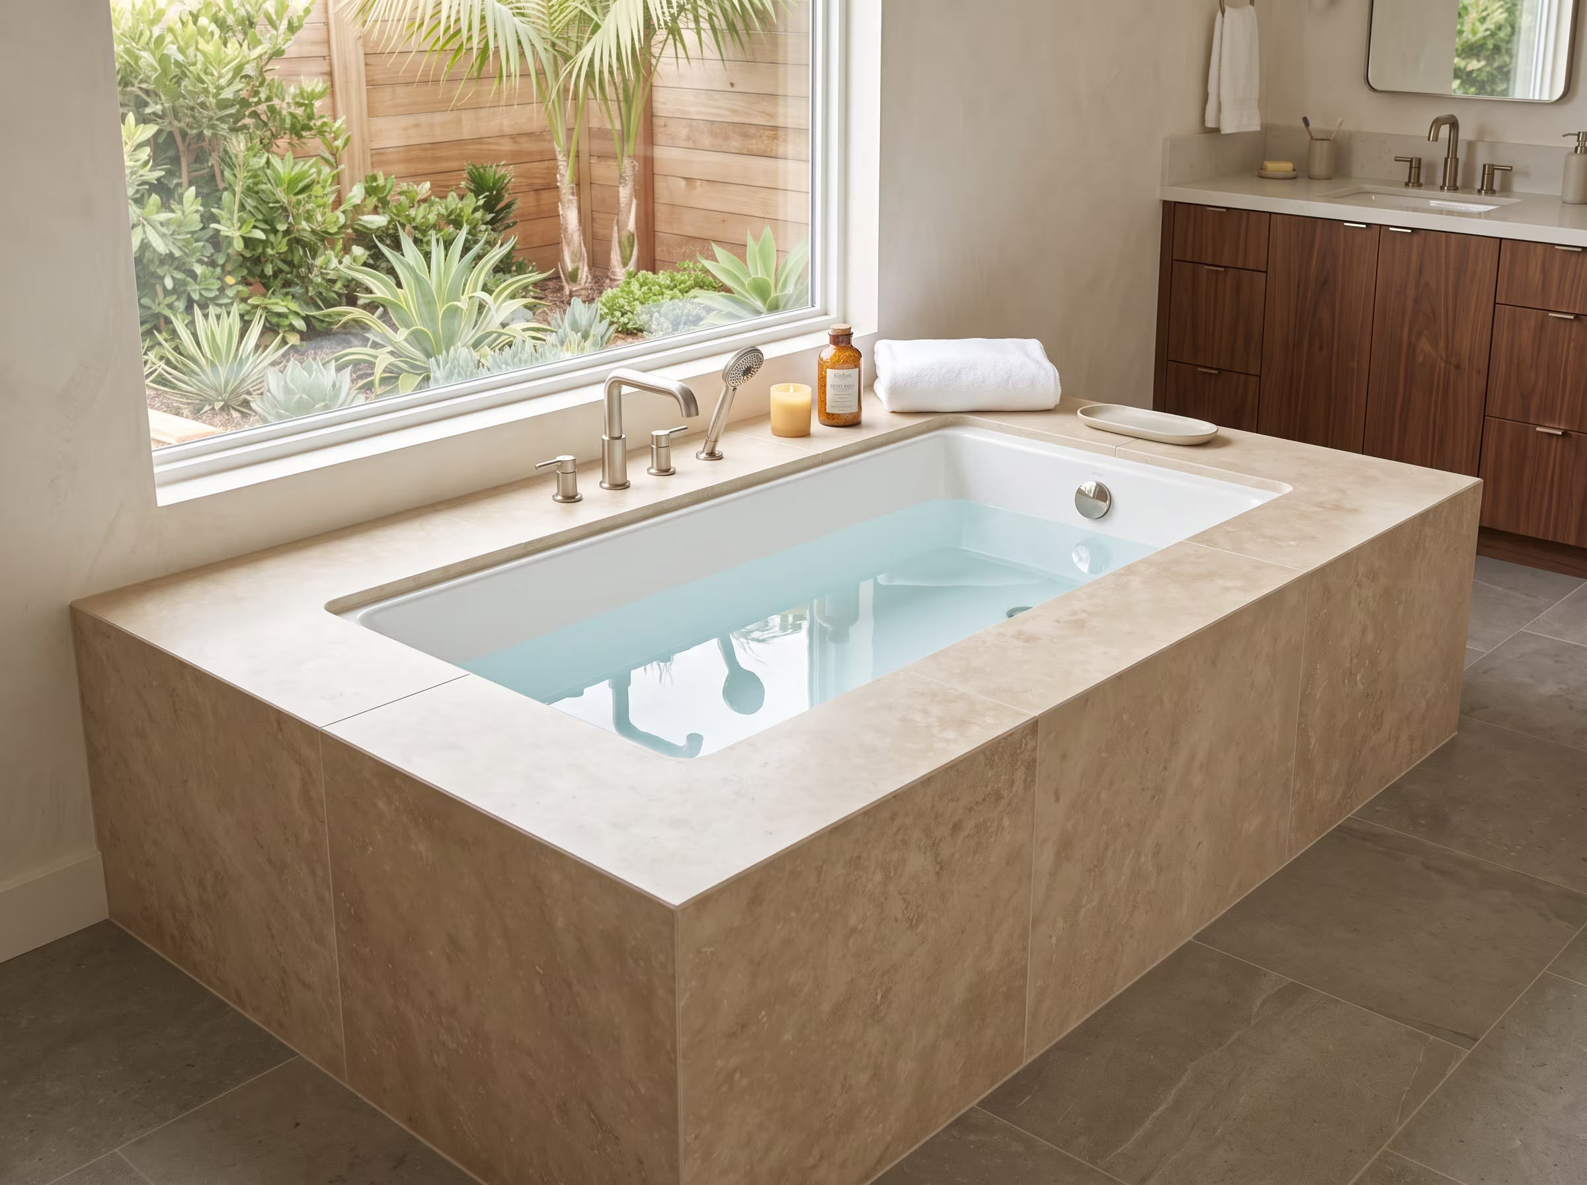
Drop-in Tub
Set into a surrounding deck or platform. The deck provides storage and visual presence. Requires a framed and waterproofed surround deck built to support the tub weight and finished in tile or stone.
05
Acrylic Tub
Lightweight, warm to the touch, available in many shapes and relatively easy to install. Good heat retention. Surface can scratch over time. Most common material for new tub installations in residential bathrooms.
06
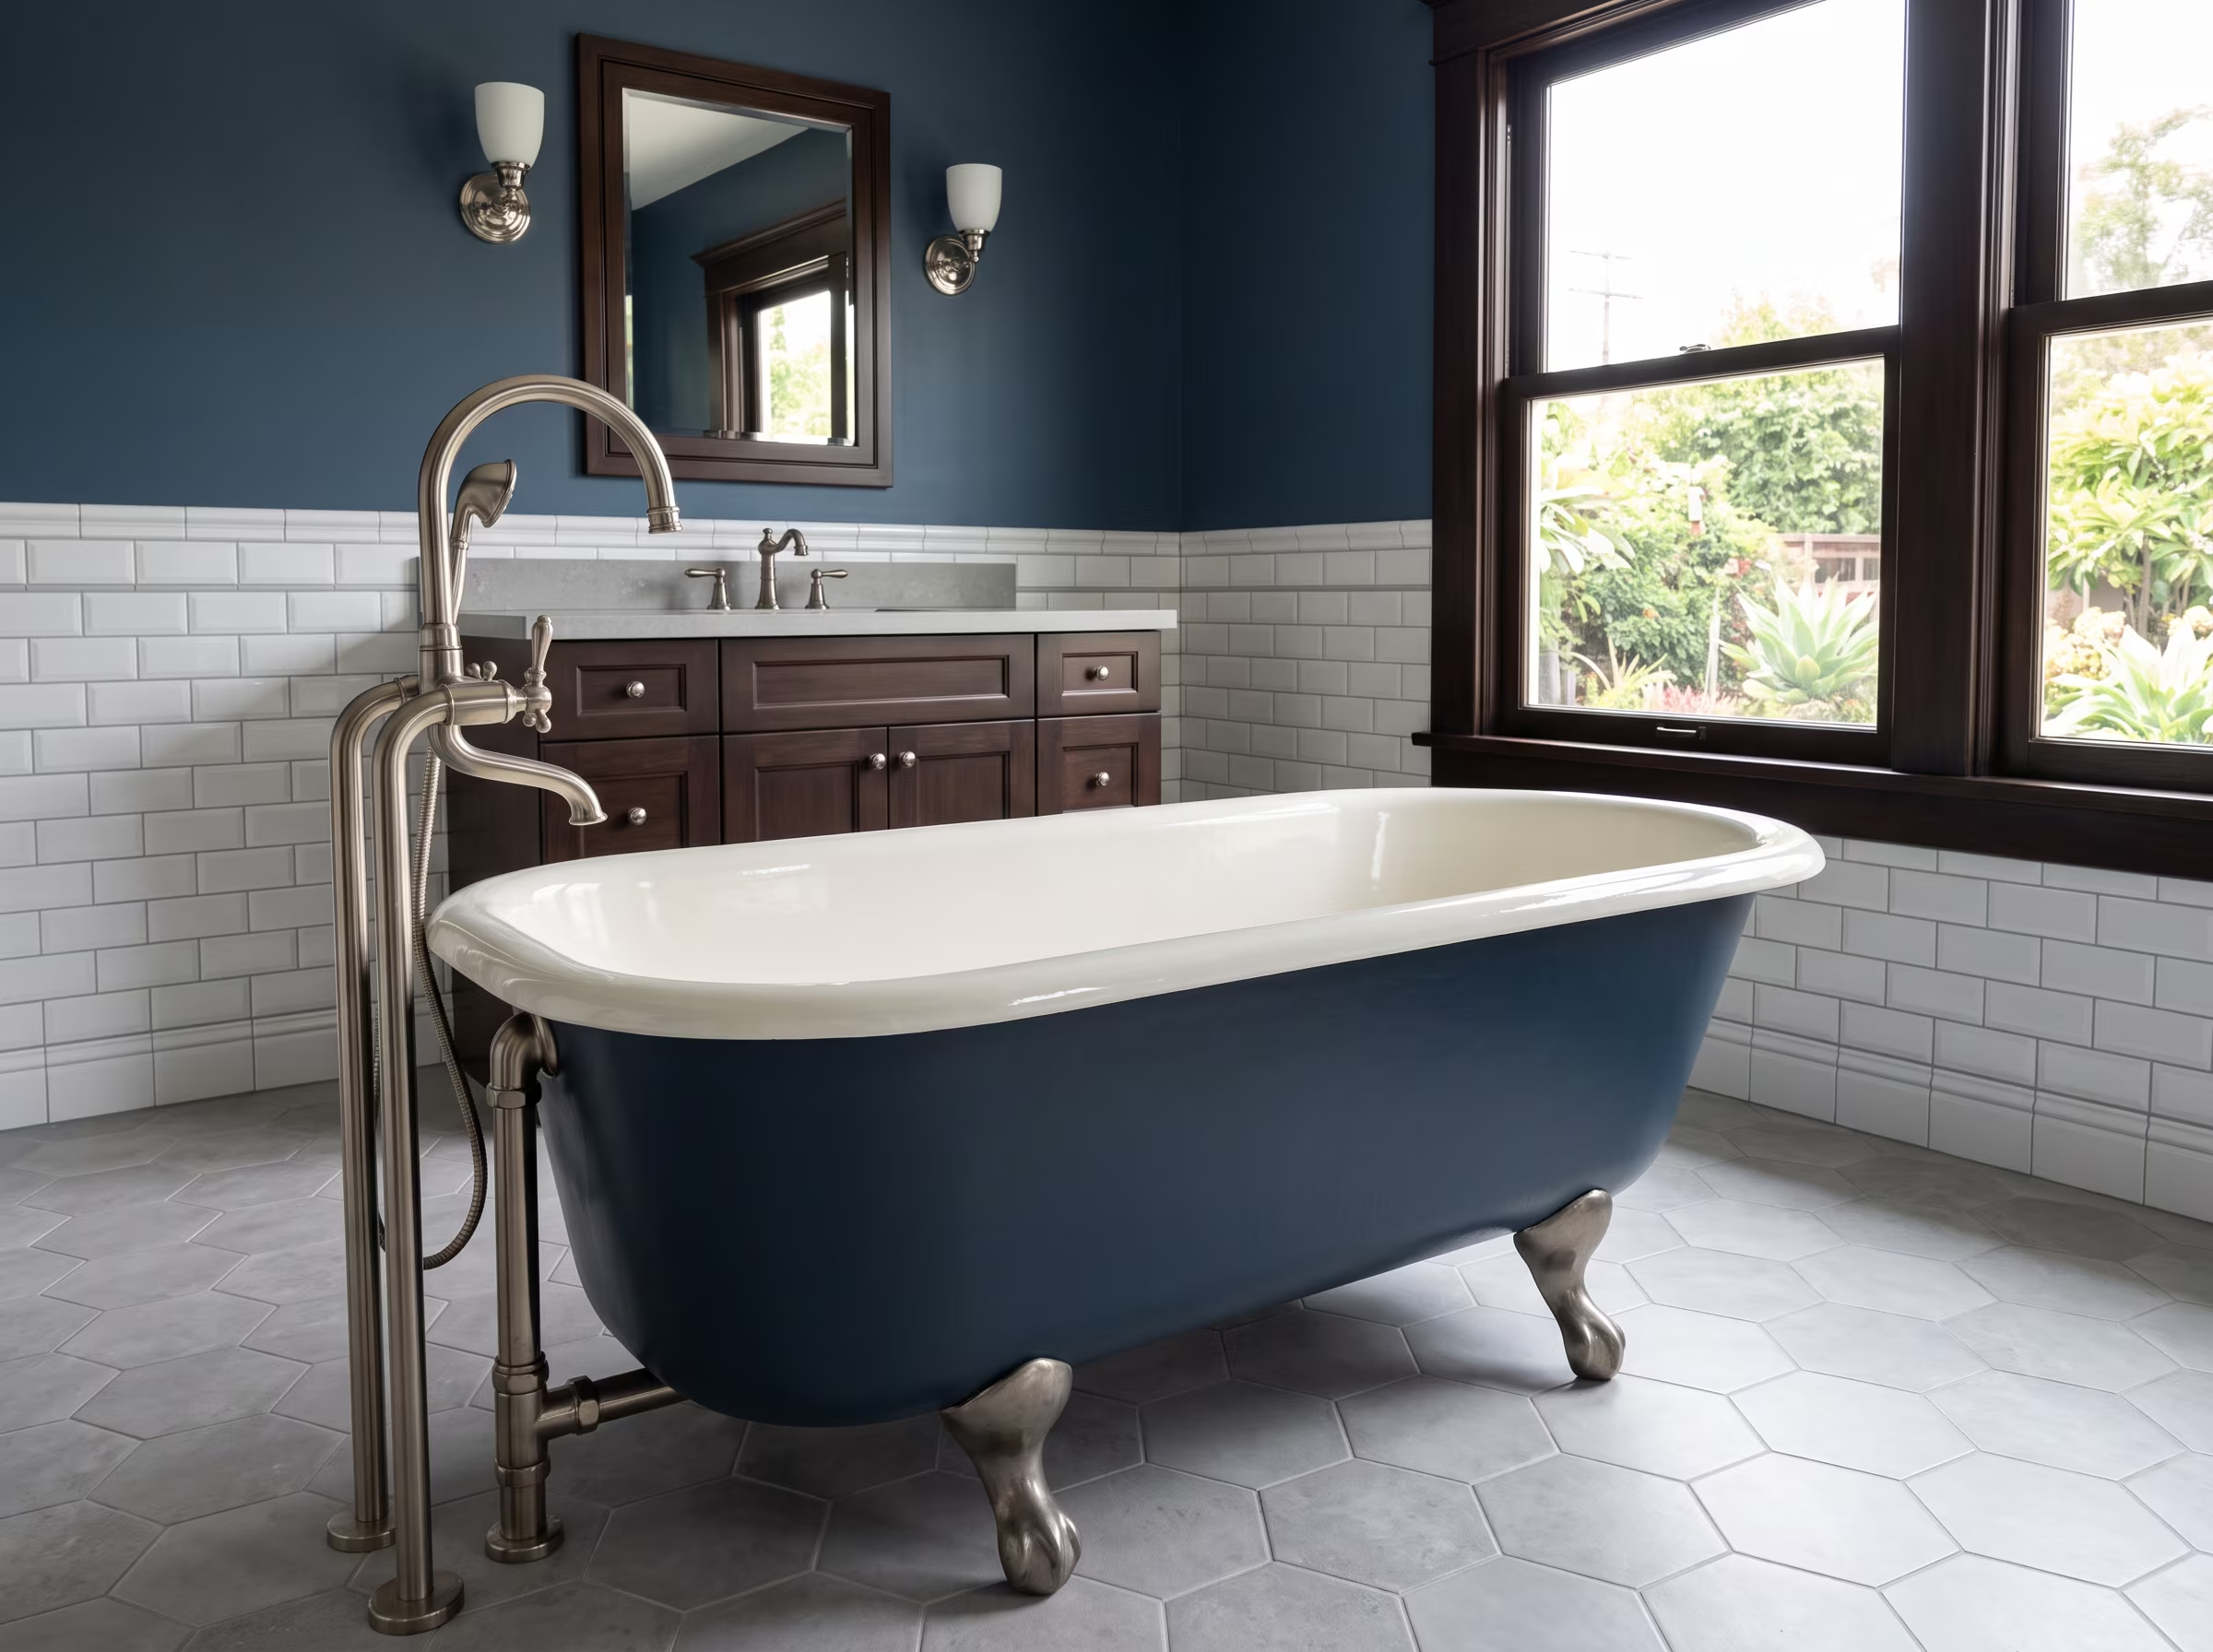
Cast Iron Tub
Extremely durable and excellent heat retention. Very heavy, requiring assessment of floor load capacity before installation. Often found in older San Diego homes. Refinishing may be an alternative to full replacement.
Dimensions
Fit Checklist Before Selecting a Tub
Before finalizing a tub selection, these factors need verification for a clean installation without unexpected scope additions.
Key fit factors
Rough opening dimensions match tub footprint
Drain and overflow position aligns with existing rough-in
Floor structure supports tub weight when full of water
Access path to bathroom allows tub delivery without damage
Faucet rough-in height and spacing matches valve selection
Surround wall condition is sound for new backer and tile
Existing flooring can be matched or will be fully replaced
Ventilation is adequate for the wet zone
Cast iron tubs can weigh 300 to 500 pounds when empty. Floor joist capacity assessment is particularly important before selecting this material in an upper-level bathroom.
Surfaces
Bathtub Material Comparison
Bathtub material comparison
Material
Weight
Heat Retention
Surface Durability
Maintenance
Acrylic
Light (60-90 lbs)
Good
Can scratch, repairable
Low
Fiberglass
Very light (60-70 lbs)
Moderate
Can scratch and fade
Low
Cast iron
Very heavy (300-500 lbs)
Excellent
Very durable with enamel
Low when enamel intact
Solid surface
Moderate
Good
Good, minor scratches can buff
Low
Porcelain on steel
Moderate (60-100 lbs)
Moderate
Hard surface, chips if struck
Low when intact
Sequence
Bathtub Installation Process
Timeline varies by scope. A same-position tub replacement with intact surrounds can be completed in a few days. A full surround rebuild, floor tile replacement or plumbing relocation extends the timeline to one to two weeks or more depending on scope and permit requirements.
01
Site protection and old tub removal
Adjacent surfaces are protected. The existing tub is disconnected from plumbing, removed and disposed of. Surround walls and floor are assessed for moisture damage before new work begins.
02
Plumbing verification or adjustment
Existing drain, overflow and supply rough-in is verified for compatibility with the new tub. Adjustments are made where the new tub's drain position or valve height differs from the original.
03
Tub setting and leveling
The tub is set in position, leveled and secured per the manufacturer's requirements. Mortar bed or foam support is used where required by the tub type and subfloor condition.
04
Surround, backer and waterproofing
Surround walls are prepared with cement backer and waterproofing at the tub-surround junction. Tile, acrylic or solid-surface panels are installed after waterproofing is verified.
05
Valves, drain and finishing
Faucet trim, tub spout, drain and overflow cover are installed. Caulking is applied at all change-of-plane joints. The tub is filled and tested for drain performance and supply connections.
06
Walkthrough and closeout
You review the completed installation against the written scope. Any remaining items are addressed before the project is closed out.
Other paths
Considering a Different Bathing Option?
A
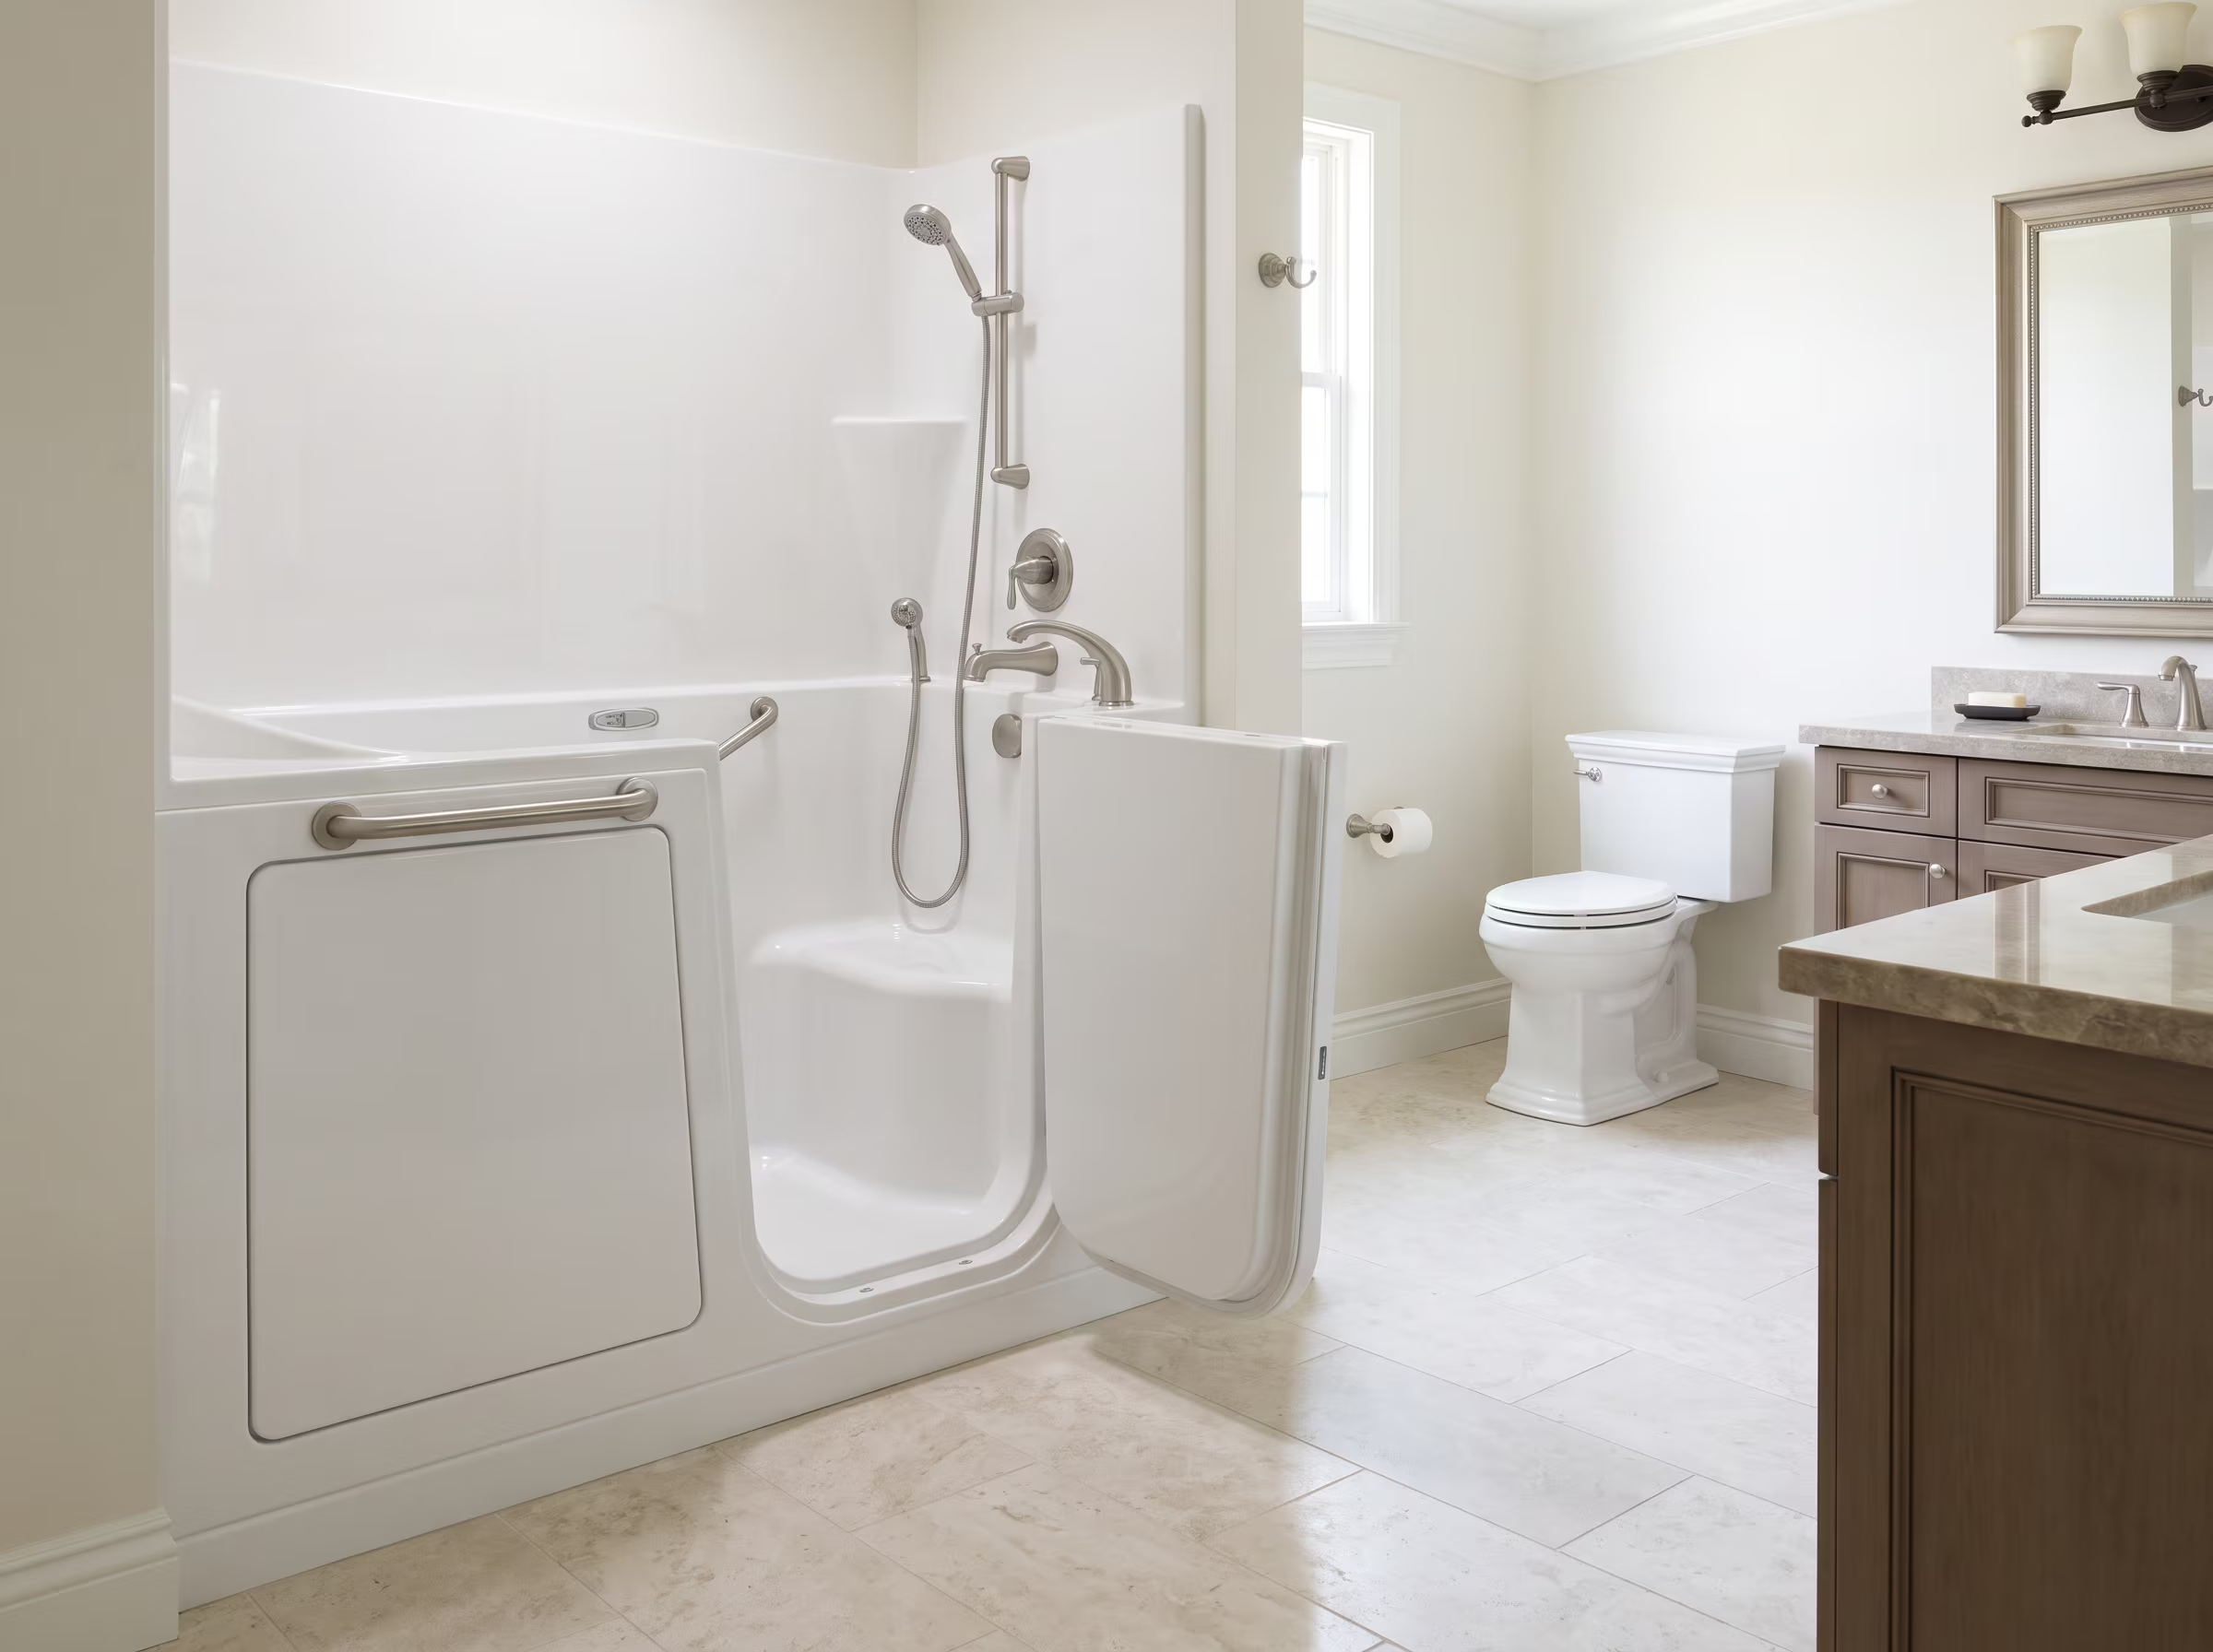
Walk-in Tub
If easier entry and safety are the priority, a walk-in tub with a door, built-in seat and grab bars may be a better fit than a standard alcove tub. See our Walk-in Tub Installation page for details.
B
Tub-to-Shower Conversion
If you no longer use your tub and want a more functional shower, converting the tub footprint to a walk-in shower may serve your daily routine better. See our Tub-to-Shower Conversion page for suitability guidance.
C
Shower-to-Tub Conversion
If your bathroom has only a shower and you want to restore a bathtub, a conversion may be possible depending on floor dimensions and drain access. See our Shower-to-Tub Conversion page for feasibility information.
In the City of San Diego, tub-to-tub replacements that do not change the size or location of the tub are listed as permit-exempt under the municipal code. Changing the drain position, moving plumbing or making structural changes would require a permit. Other jurisdictions in San Diego County may have different thresholds. We confirm requirements for your specific address and scope during consultation.
02
Not in every bathroom. A freestanding tub needs adequate clearance on all sides for both aesthetics and practical use, typically at least 18 inches around the perimeter. The floor drain must be accessible from the tub position, which sometimes requires running a new drain line. Floor plumbing is also needed for floor-mount faucets. Floor load capacity must accommodate the tub weight plus water and occupant weight.
03
A same-position tub replacement with existing surrounds in sound condition can be completed in two to four days. If the surround walls are being fully replaced with new tile, flooring is being changed, or plumbing is being relocated, the timeline typically extends to one to two weeks. Hidden damage discovered after demolition can add time. We provide a realistic phase estimate based on your specific scope during the consultation.
04
Common findings after tub removal include soft or deteriorated subfloor material from drain area moisture, missing or degraded moisture barrier behind surround walls, deteriorated caulk joints that allowed water infiltration, and corroded or undersized supply valves. Each finding is documented, presented to you with options and addressed with your written approval before work continues.