Accessible BathroomRemodeling

An accessible bathroom is designed around movement, reach, balance and the person's actual bathing routine. We plan and install mobility-friendly bathrooms across San Diego County that work comfortably for today and remain functional as needs change.

About Us

What we consider in an accessible bathroom assessment

We specialize in residential bathroom remodeling across San Diego County—showers, tubs, vanities, flooring, and full remodels planned around your home and schedule.

Every project starts with a clear conversation, a written scope, and a permit-aware plan so you know what to expect before work begins.

  • Licensed CA Contractor
  • Permit-First Process
  • Written Warranty
  • In-House Craftsmen

Get Your Free Bathroom Remodel Estimate

No obligation. A specialist contacts you within 1 hour.

Planning an Accessible Bathroom by Zone

Accessible bathroom design organizes the space around movement, reach and bathing routine. Each zone addresses a different set of physical interactions with the bathroom.

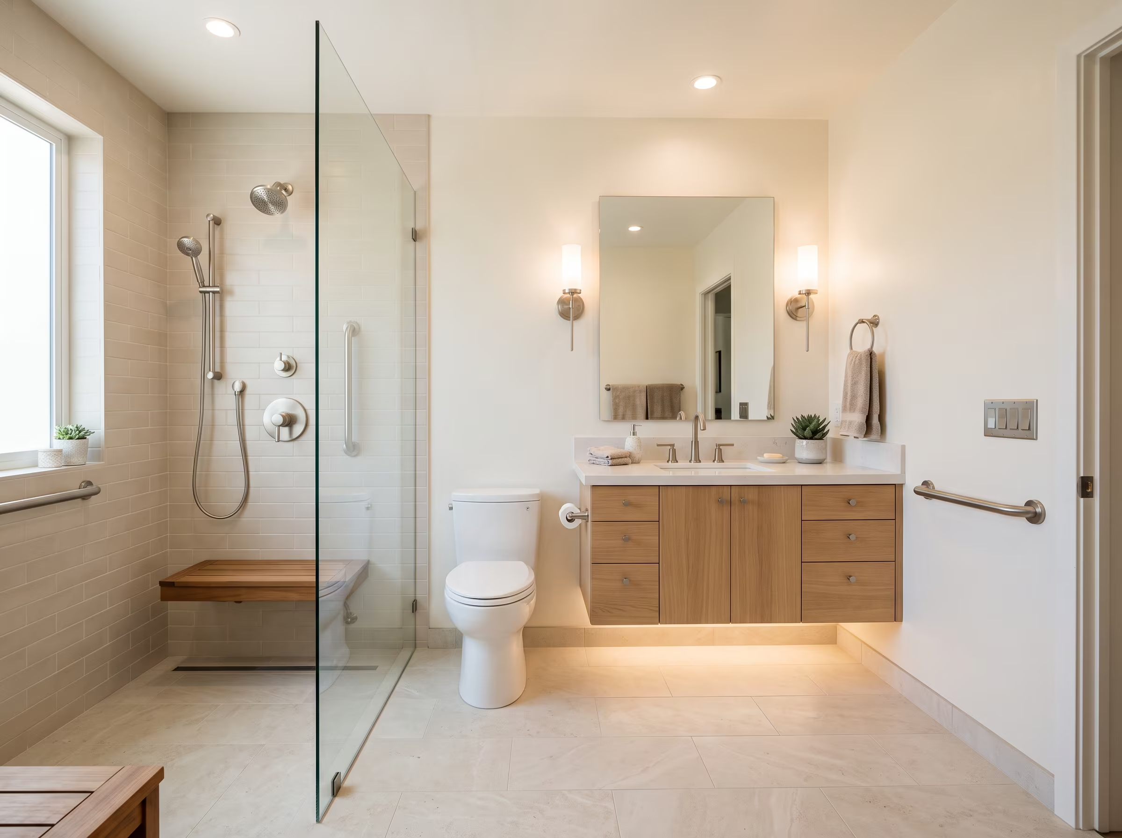
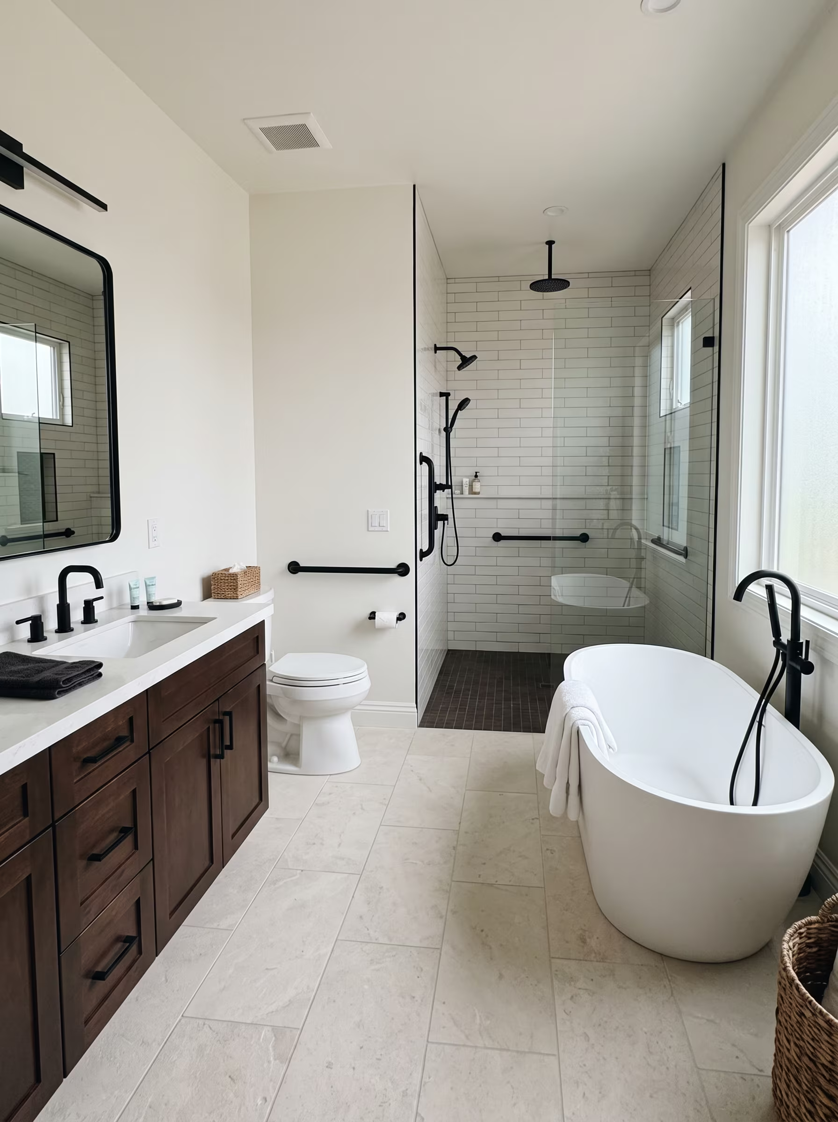
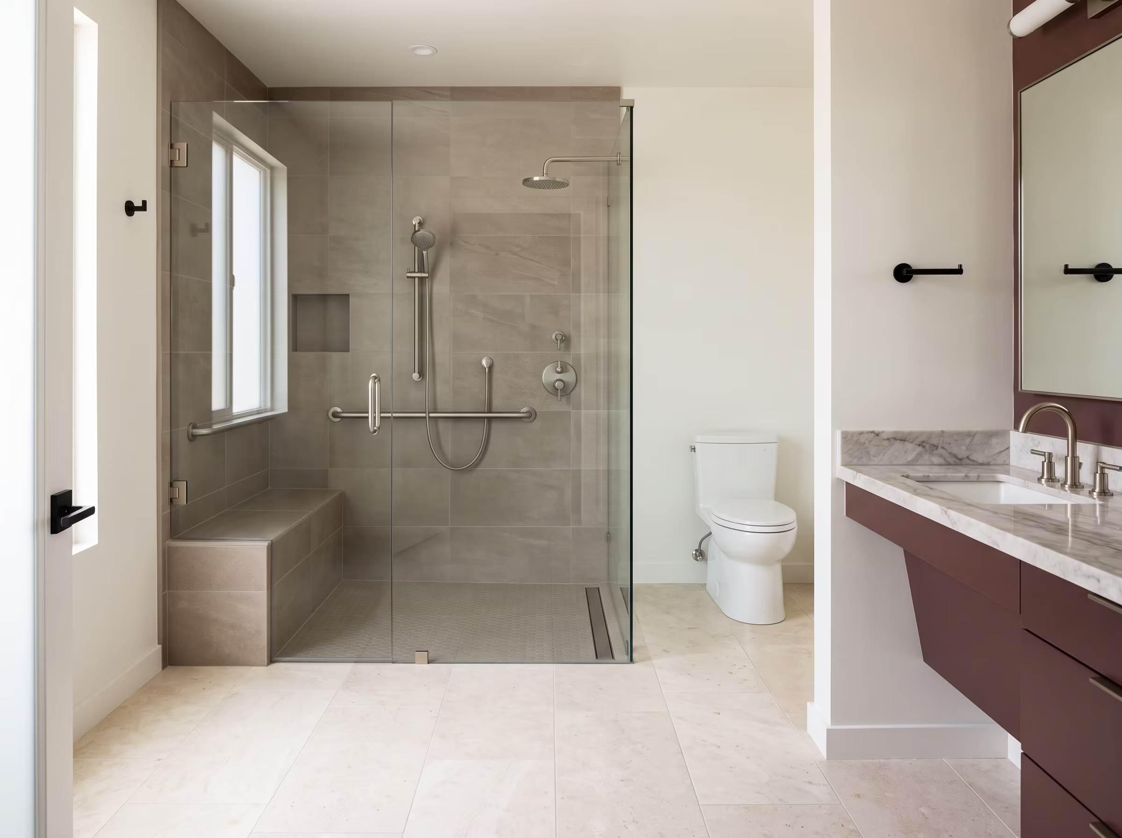
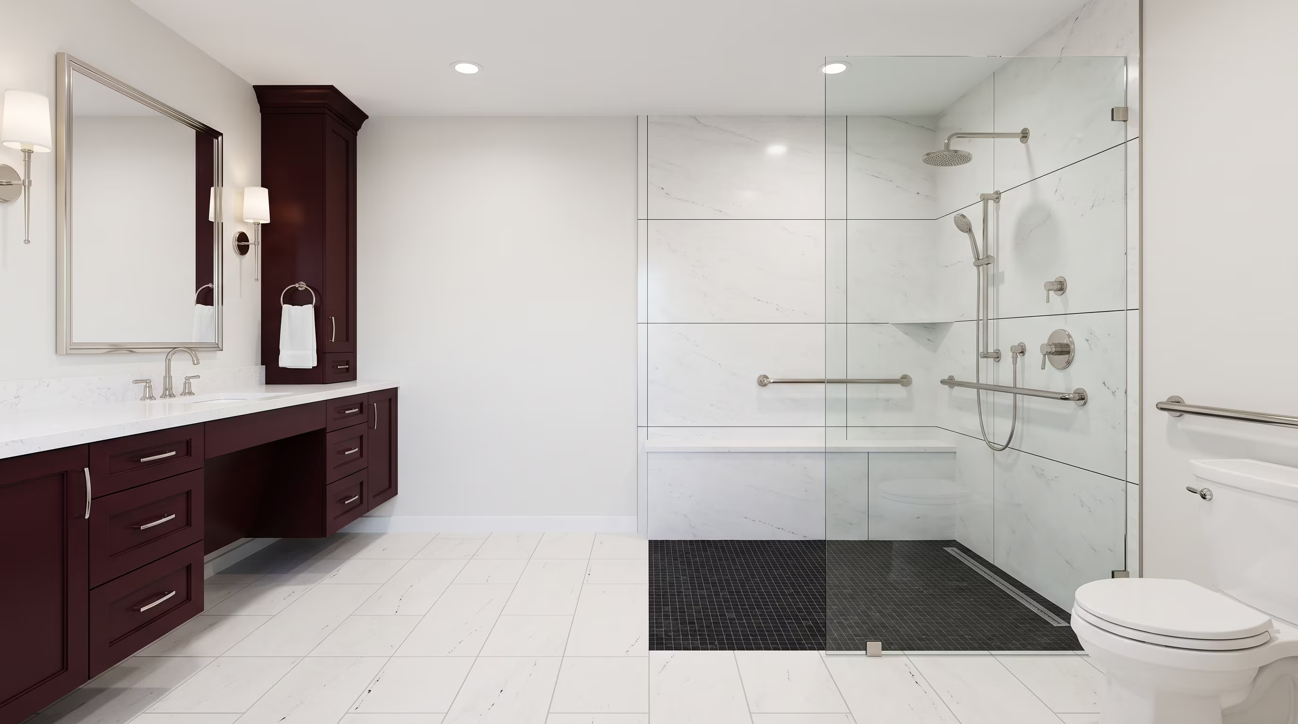
Spacious bathroom with open circulation between vanity, toilet area and glass shower
32 in. opening 36 in. path
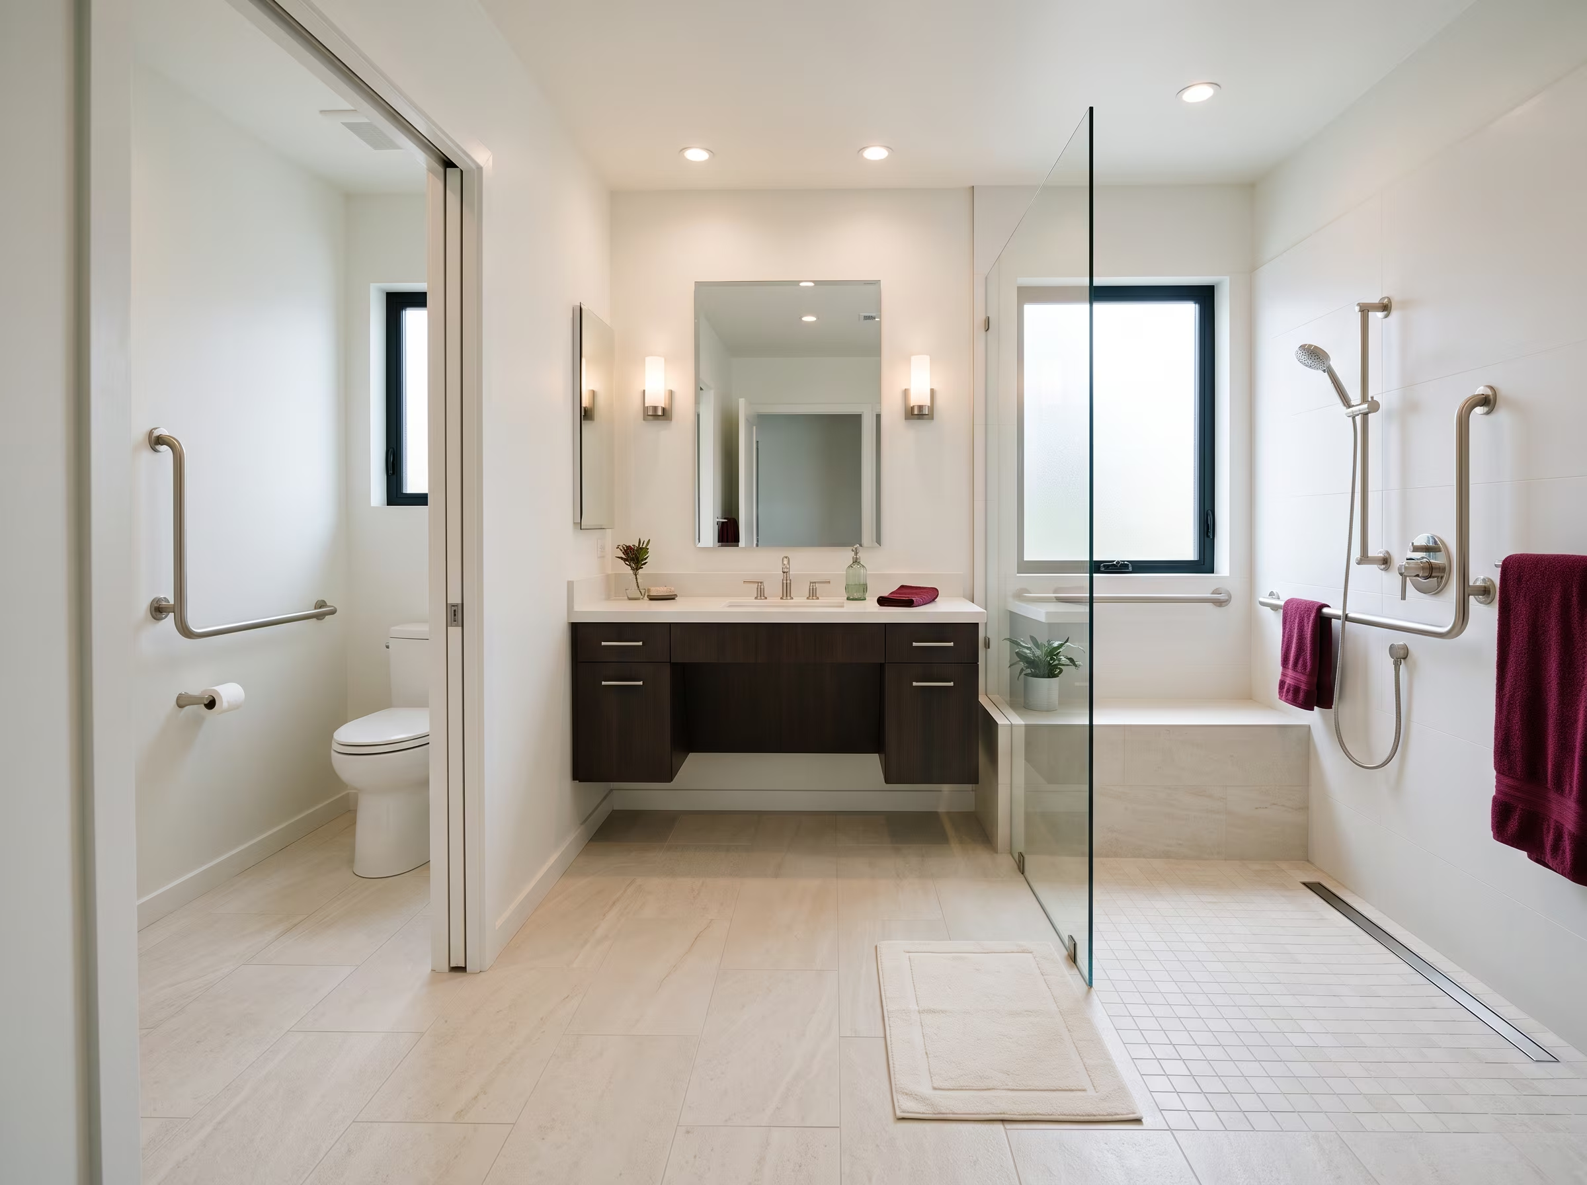
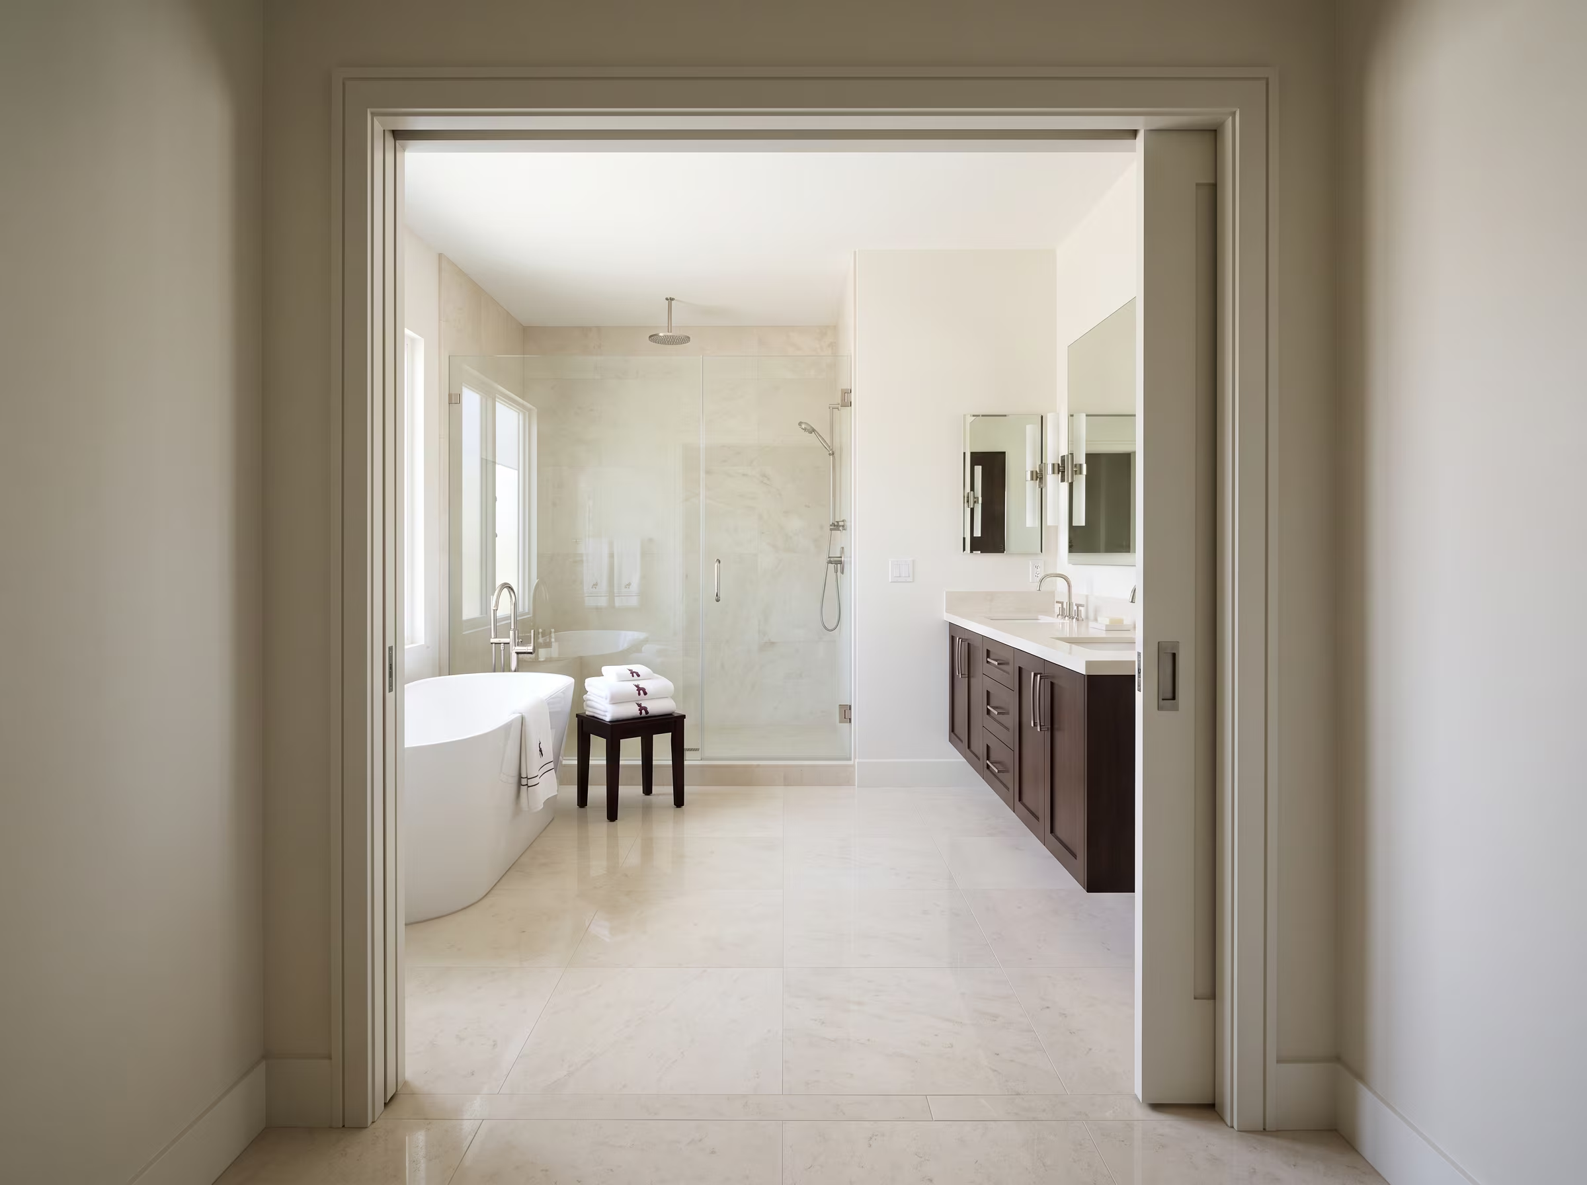
Bathroom doorway and open floor leading into a bright residential bath
01

Entry Zone

Doorway width, threshold height and door swing direction all affect entry ease. A 32-inch clear opening minimum supports mobility aid passage. Pocket or barn doors eliminate swing clearance requirements in tight spaces.
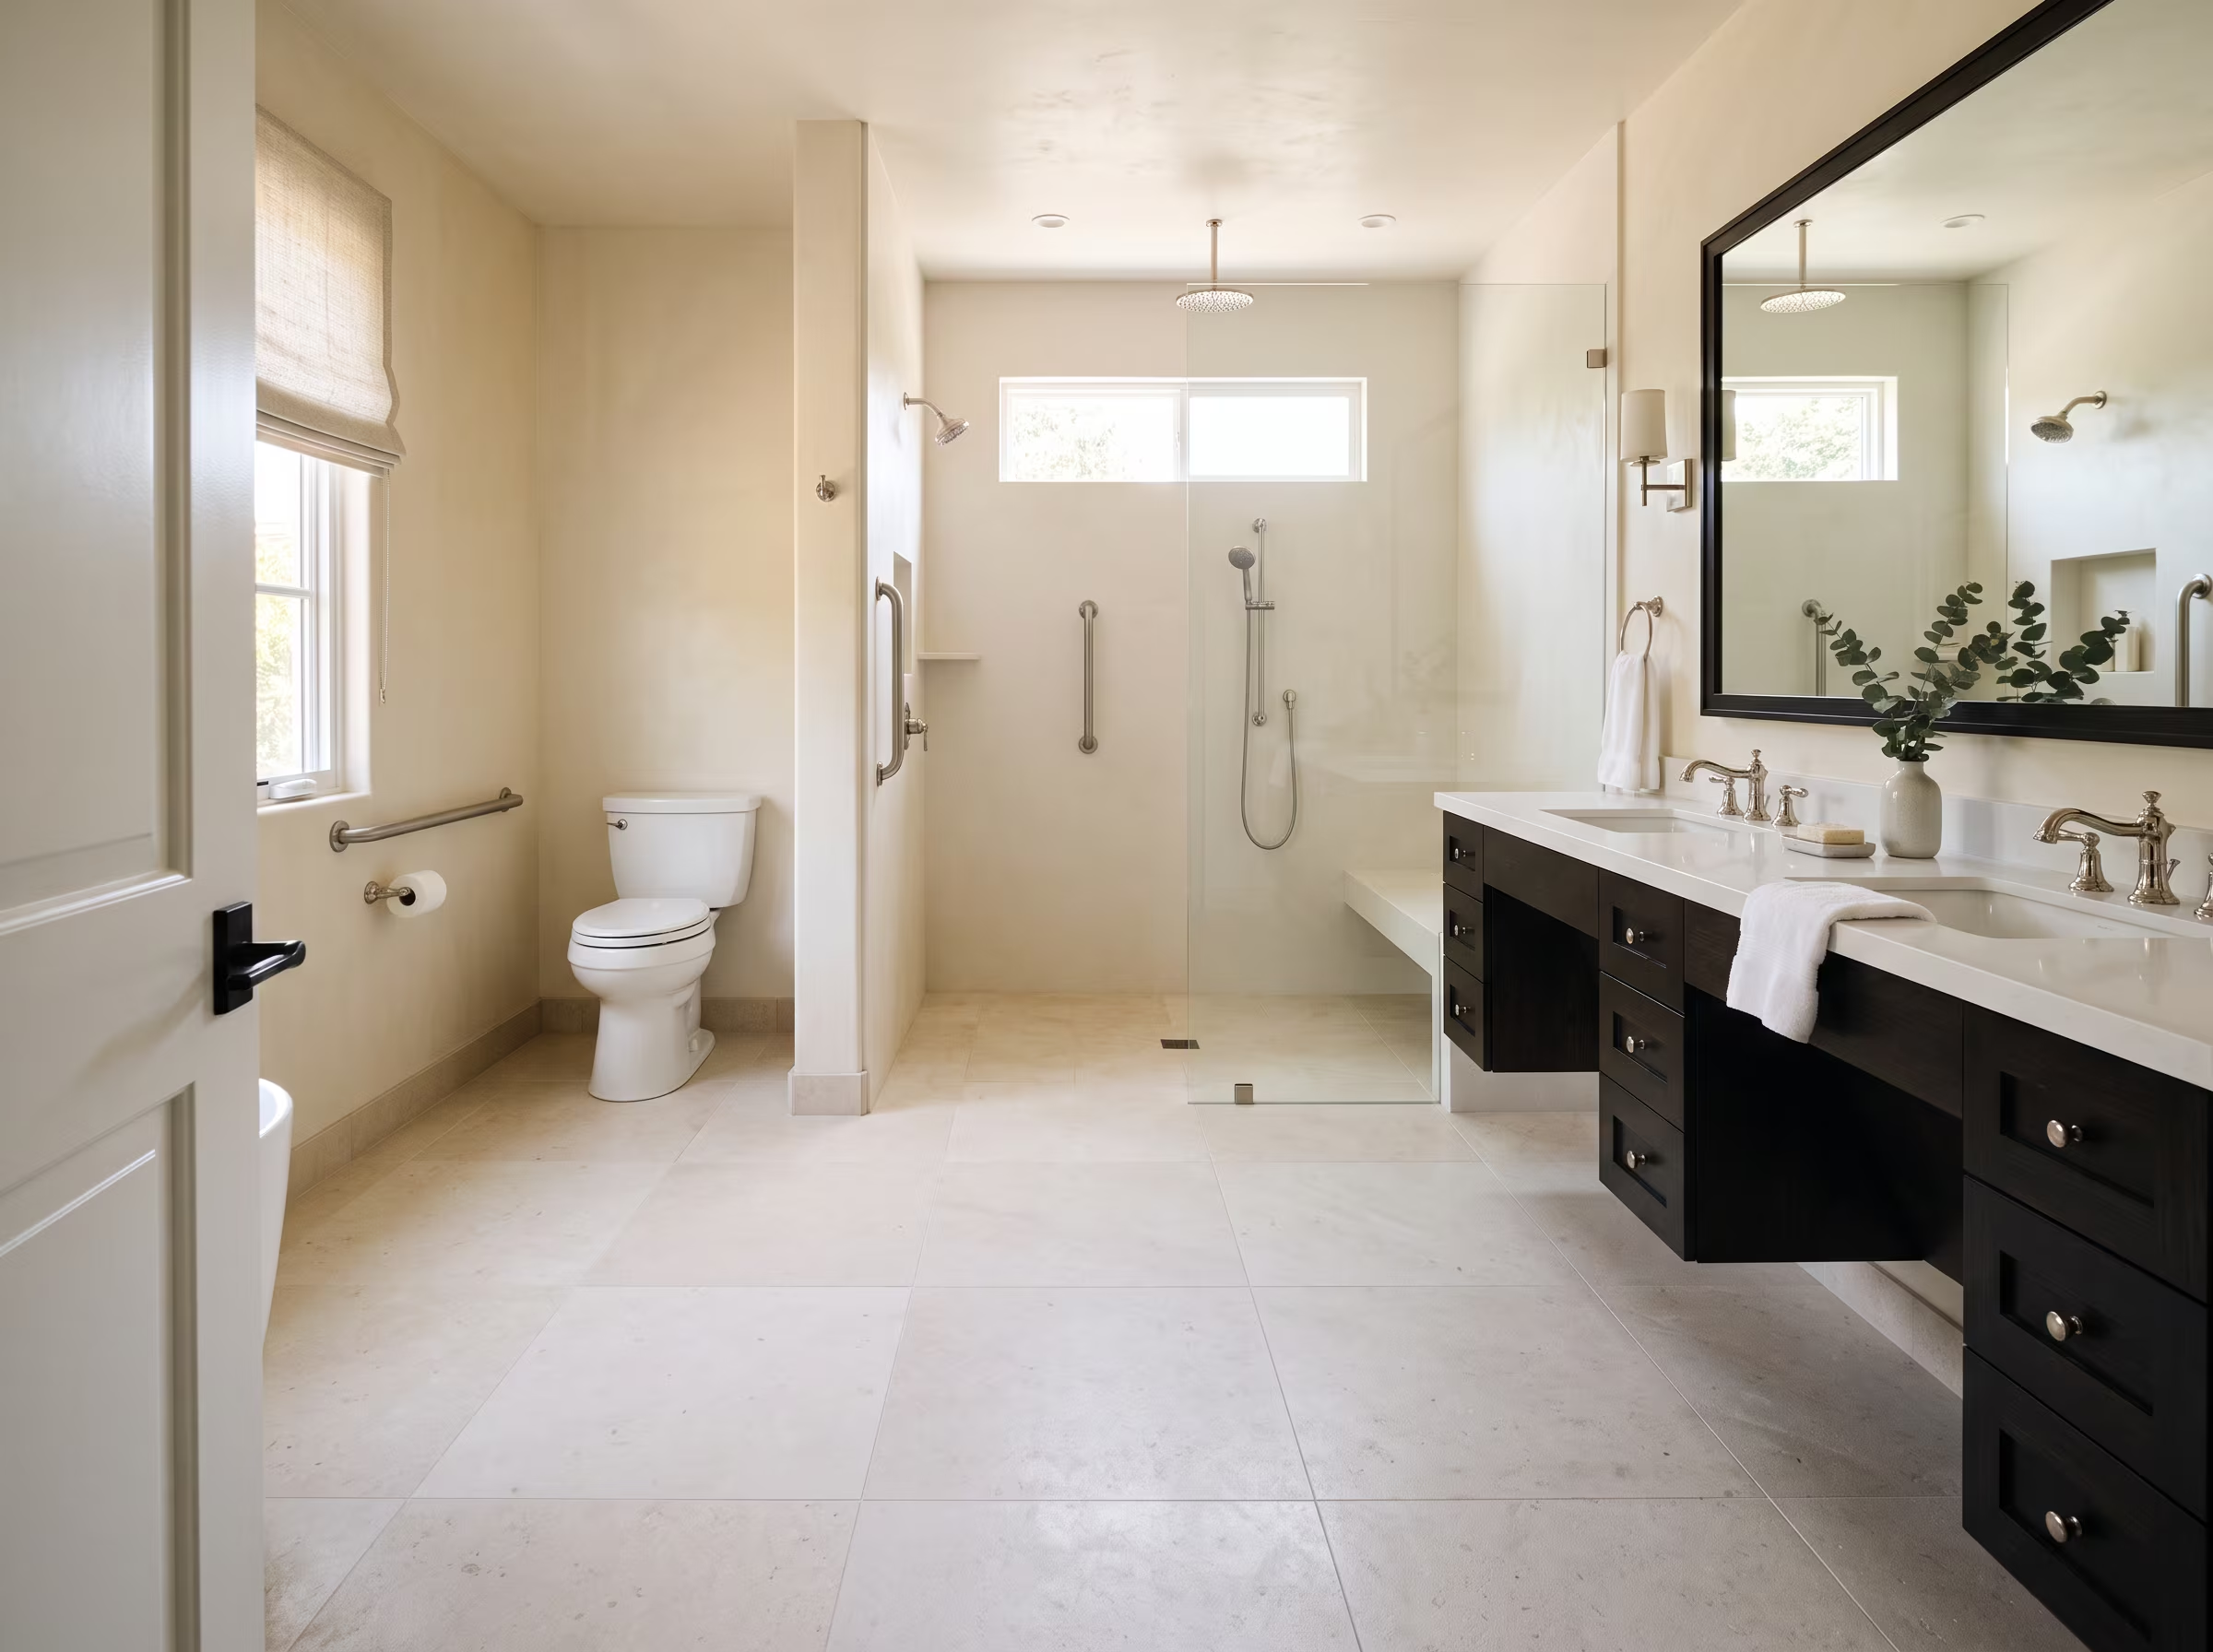
Open bathroom floor with clear maneuvering space between fixtures
02

Circulation Zone

Clear floor space for turning, maneuvering or caregiver assistance. A 36-inch minimum clear path between fixtures is a starting reference. Floor material must be slip-resistant when wet.

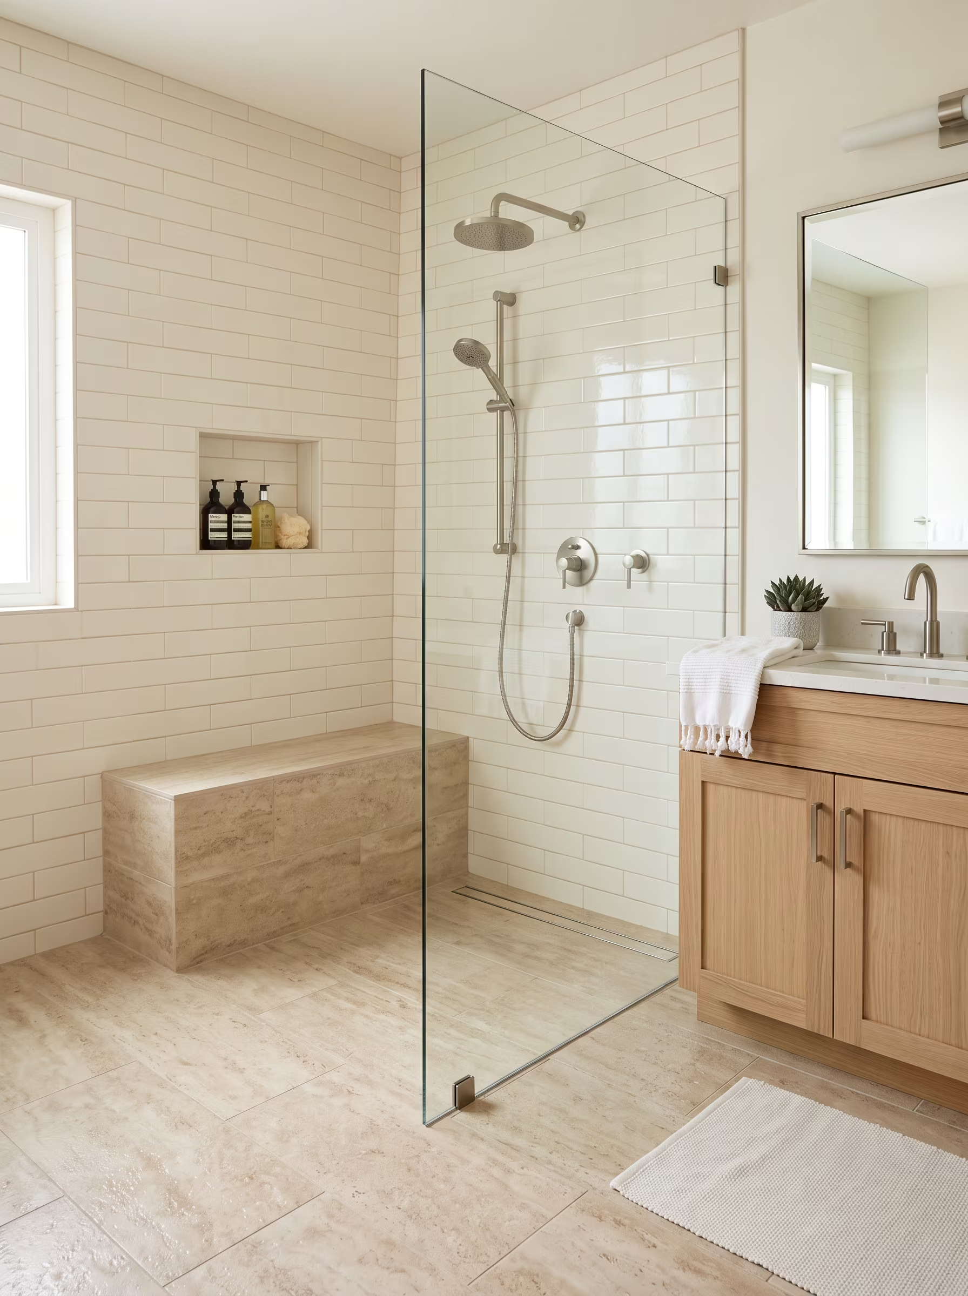
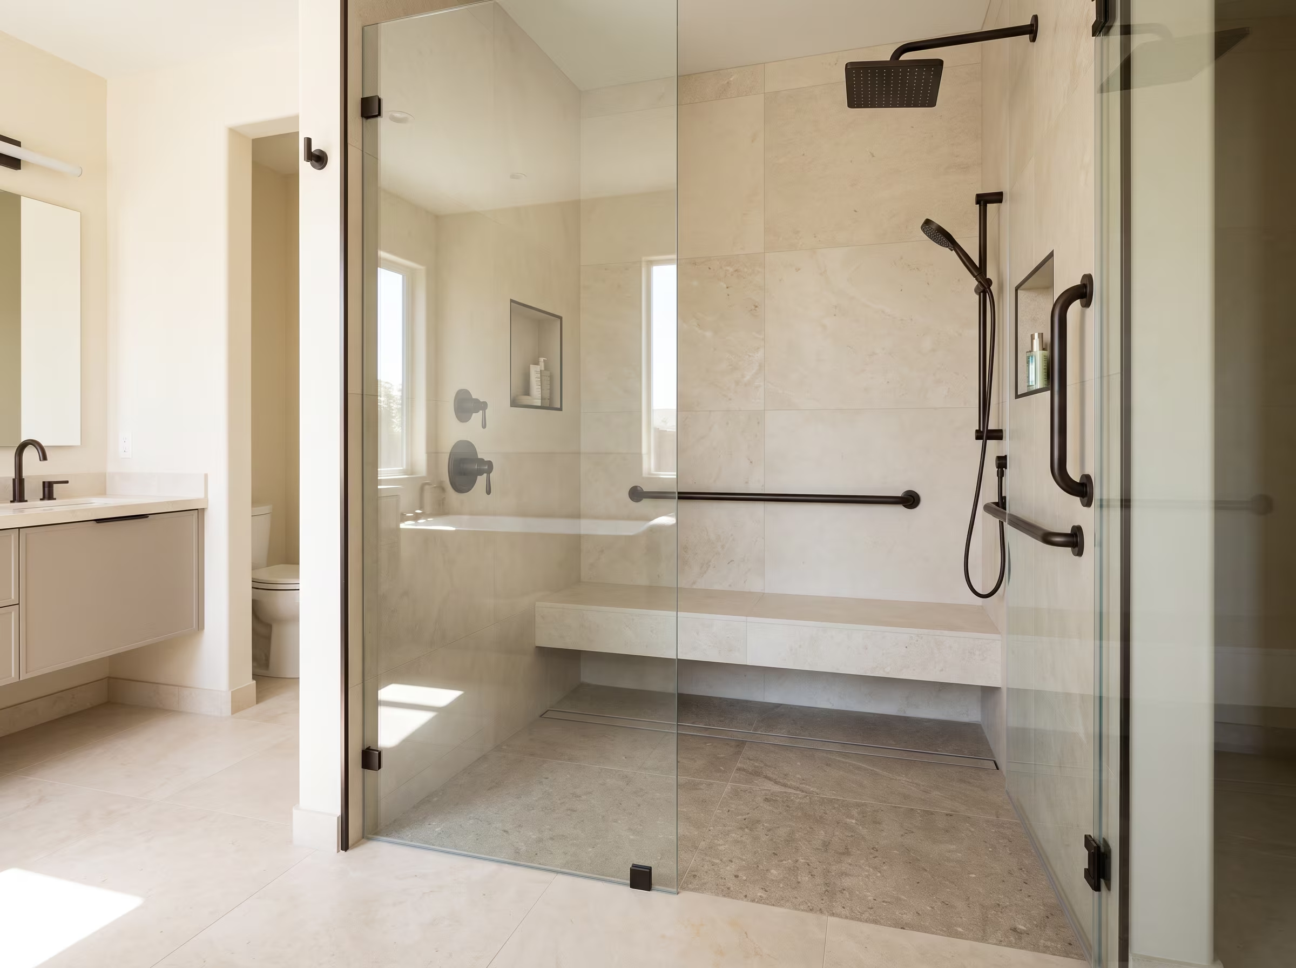
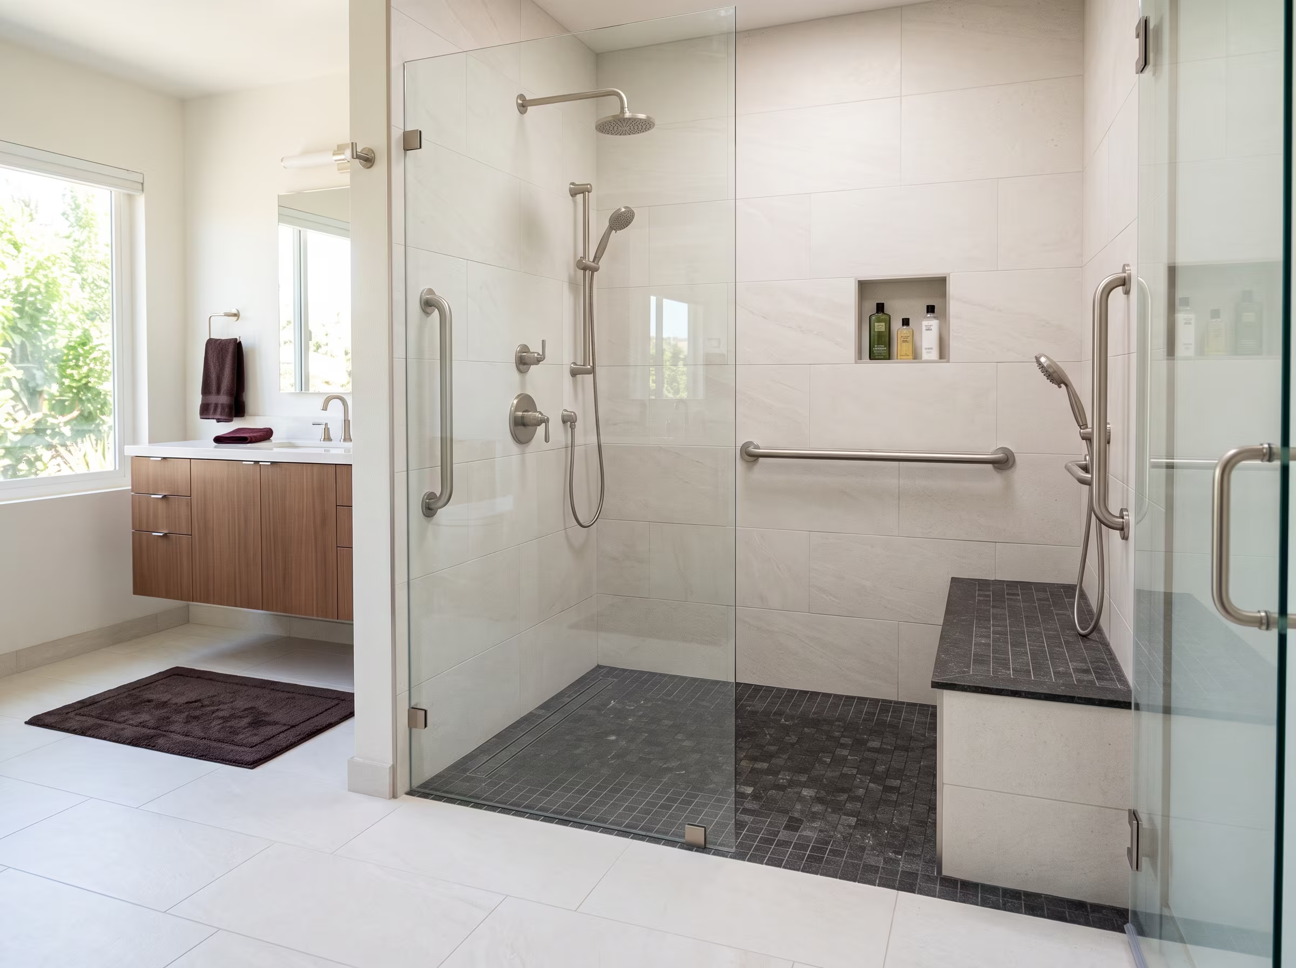
Walk-in shower with tiled bench seating and a low-profile entry
03

Bathing Zone

Low-threshold or curbless shower entry, built-in or fold-down seat, handheld showerhead on a slide bar, and grab bars at entry, seating and standing positions address a wide range of bathing needs.

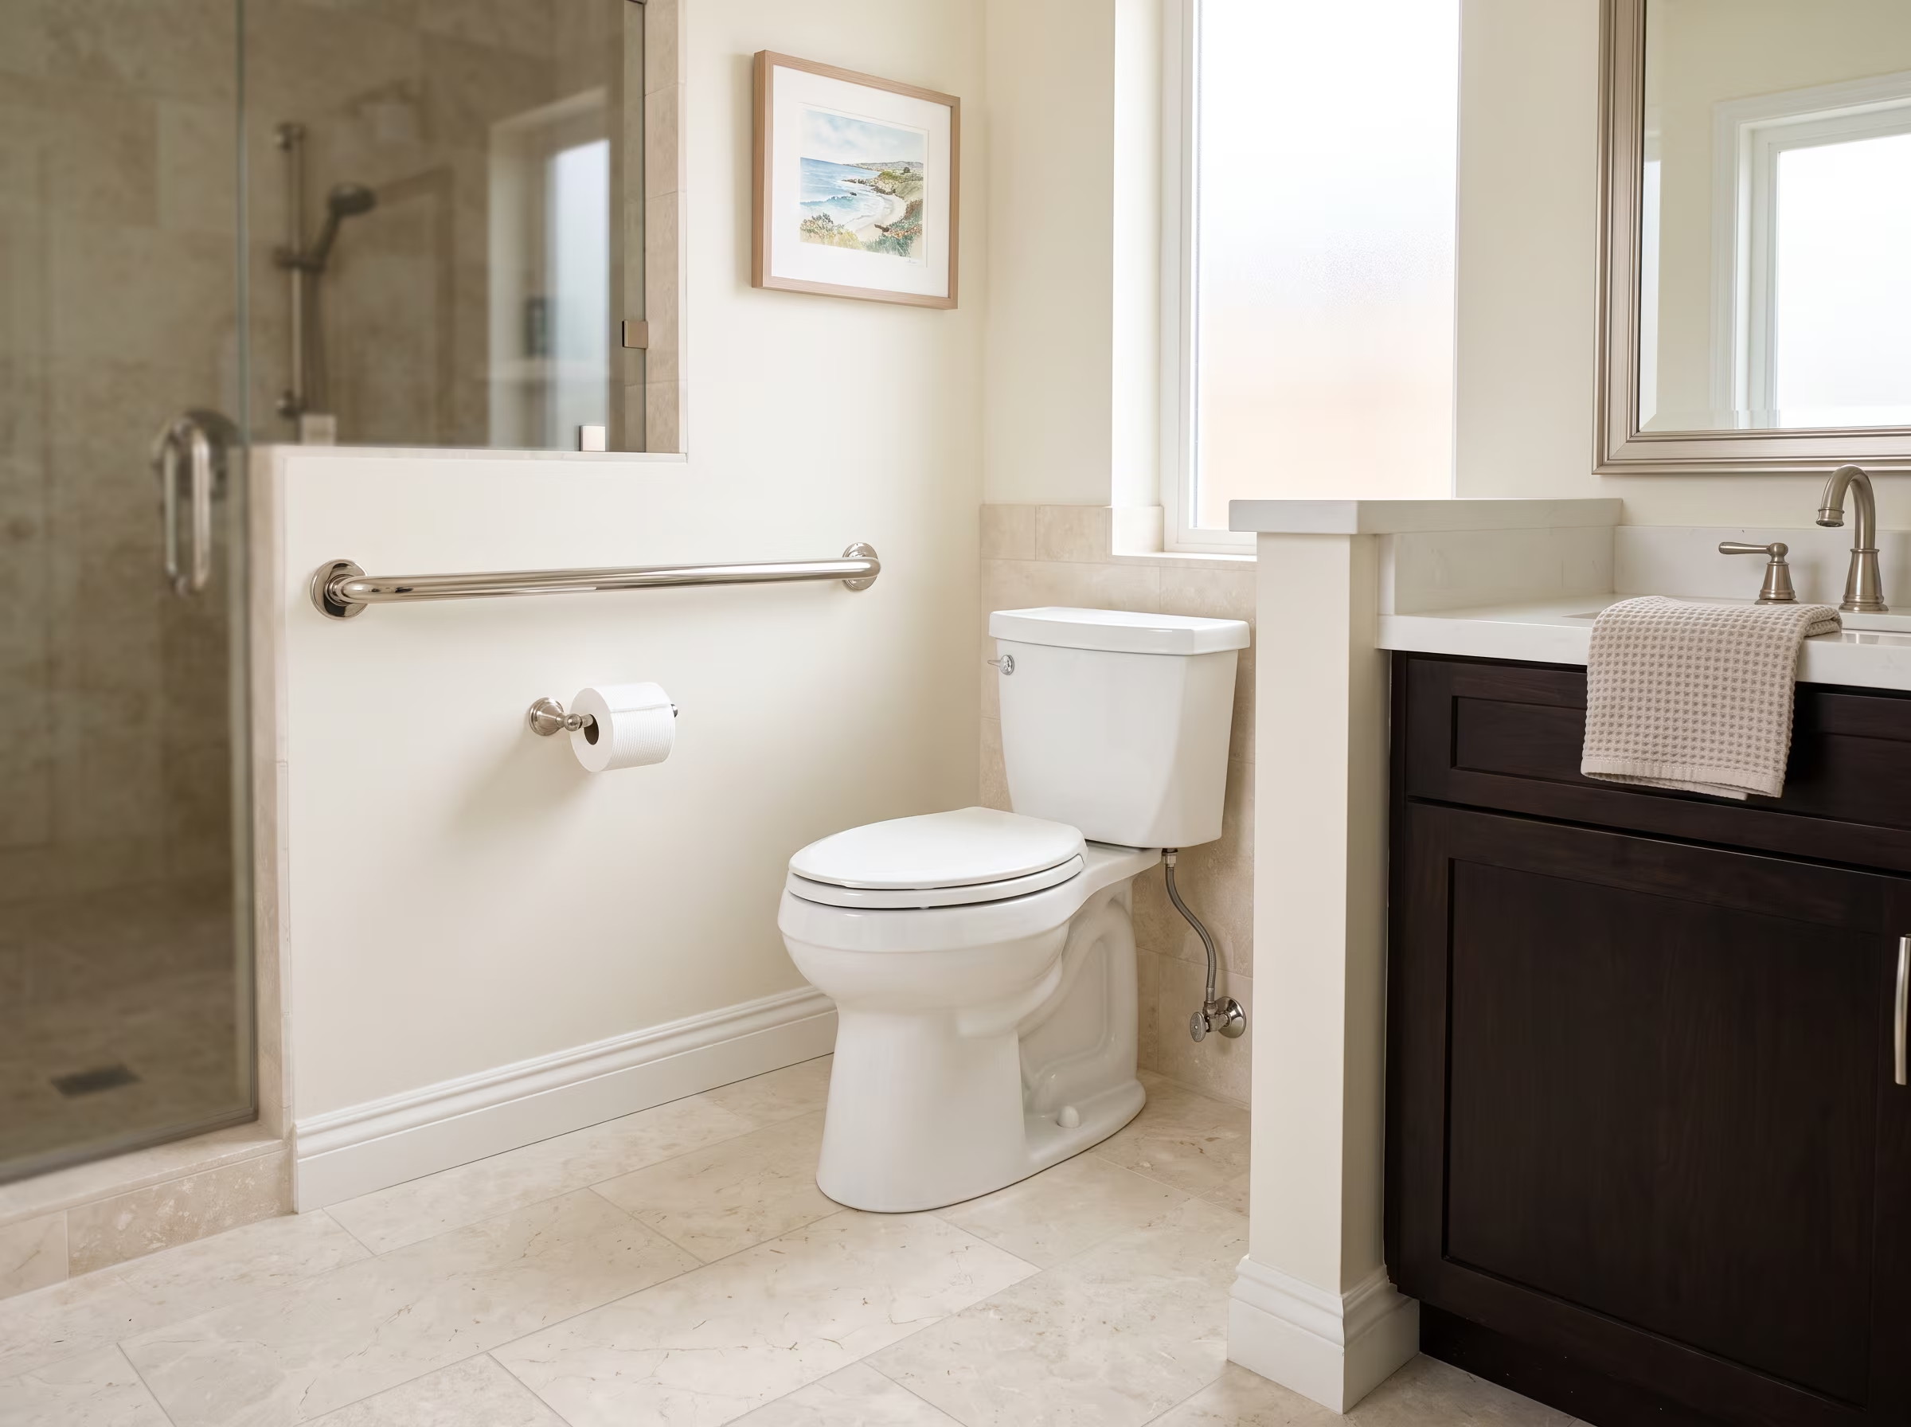
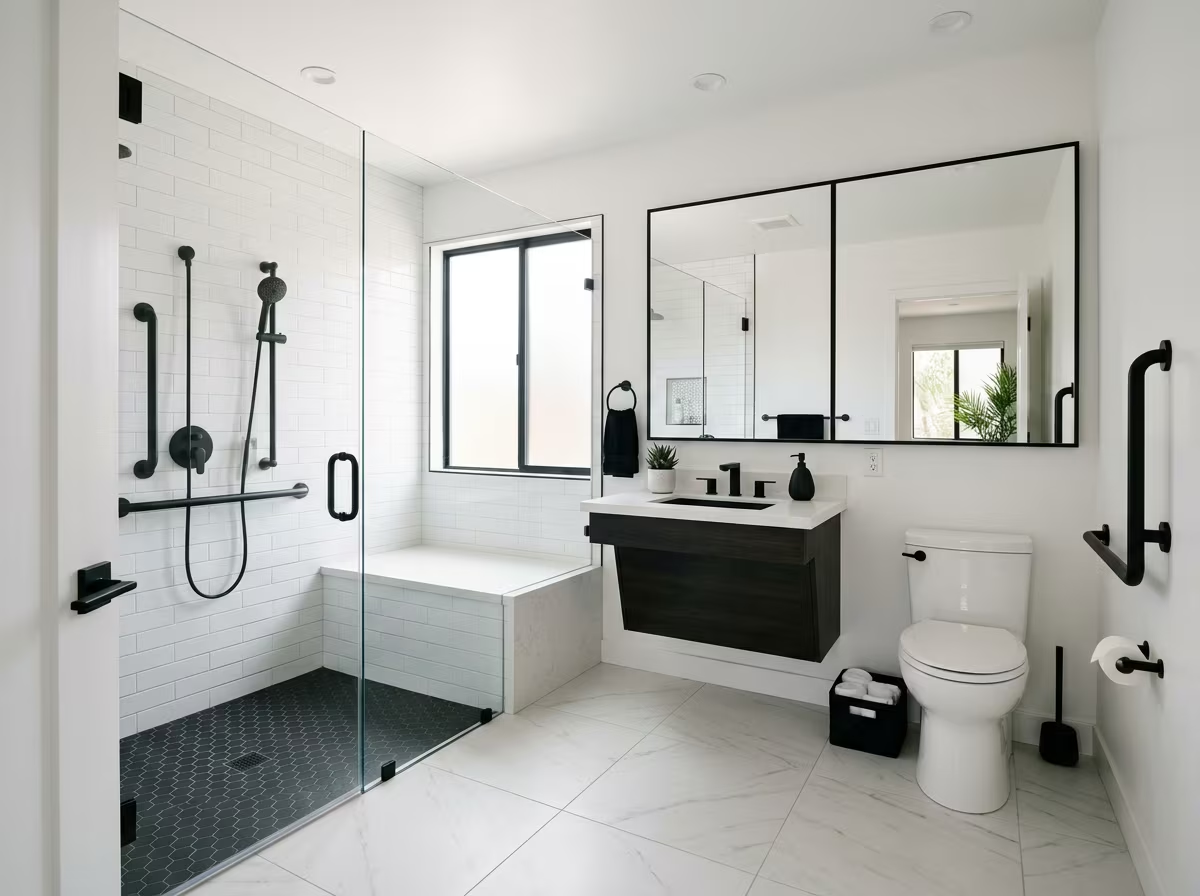
Comfort-height toilet with side clearance in a residential bathroom
04

Toilet Zone

Side clearance of 18 inches minimum from toilet center to side wall. Grab bars on the side wall at the appropriate height for the user. Comfort-height toilet (17 to 19 inches) reduces required knee bend for seated-to-standing transfer.

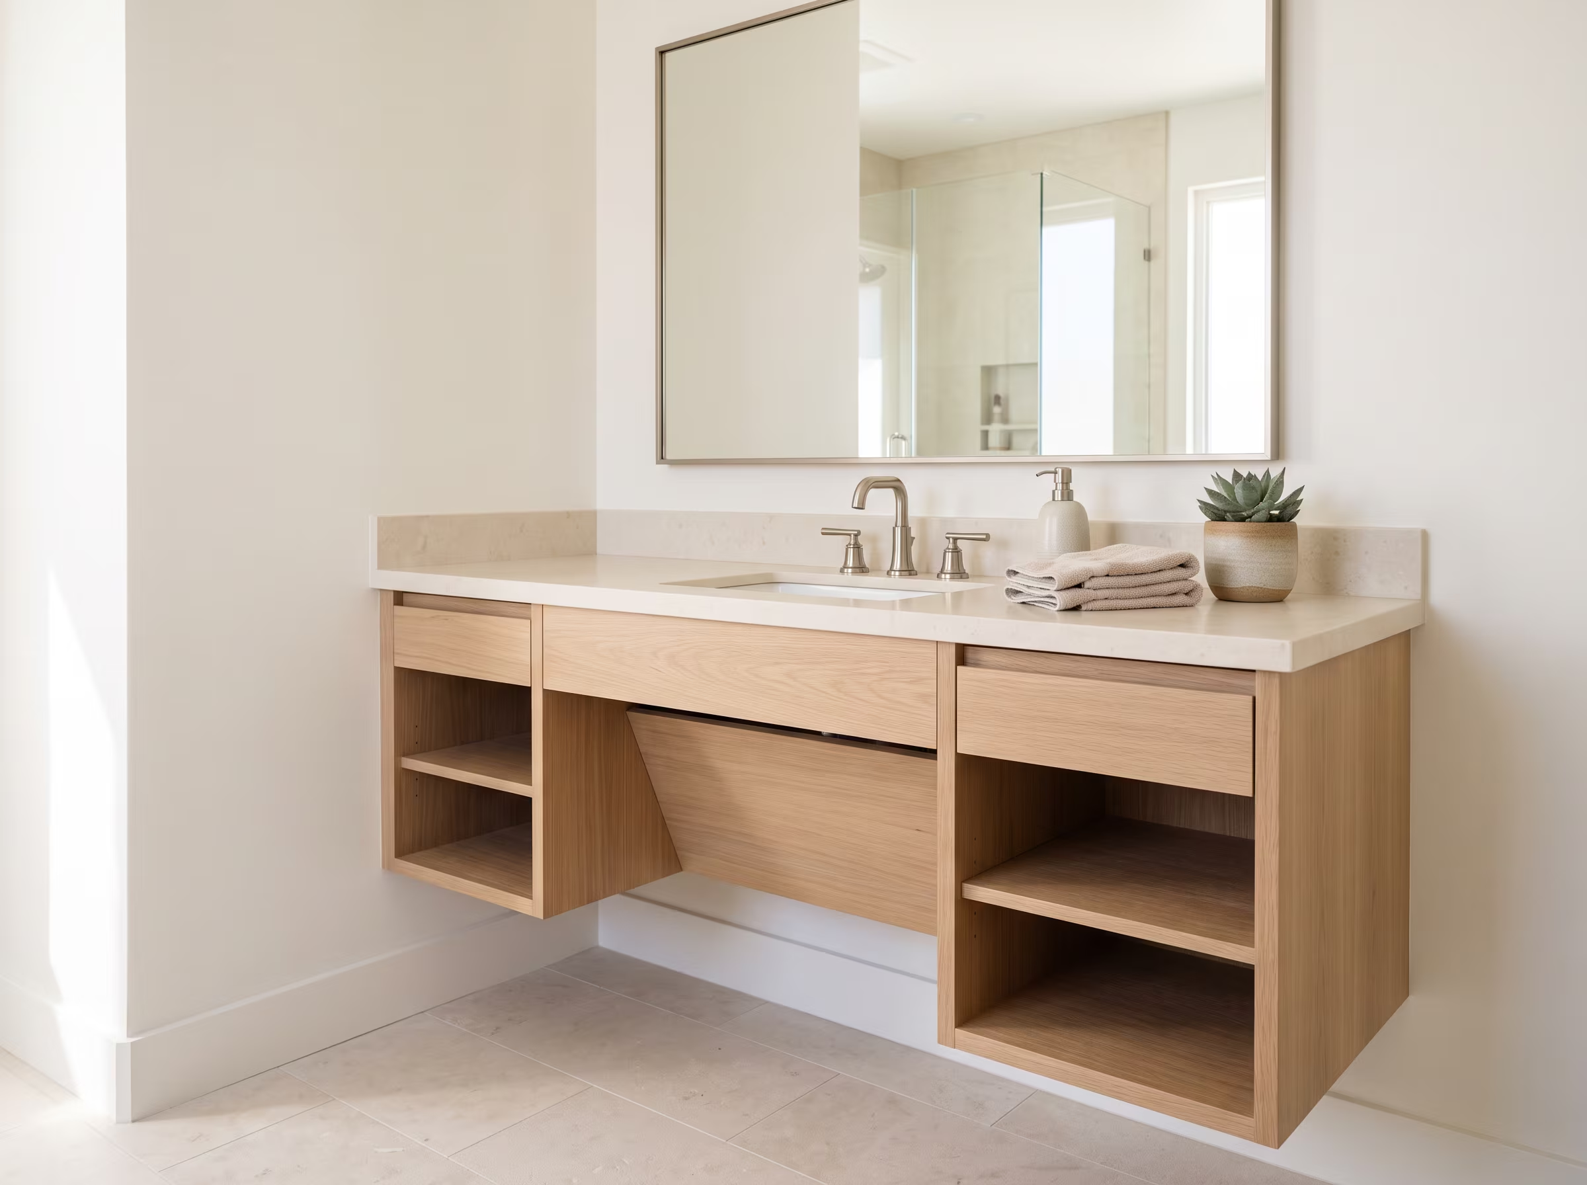
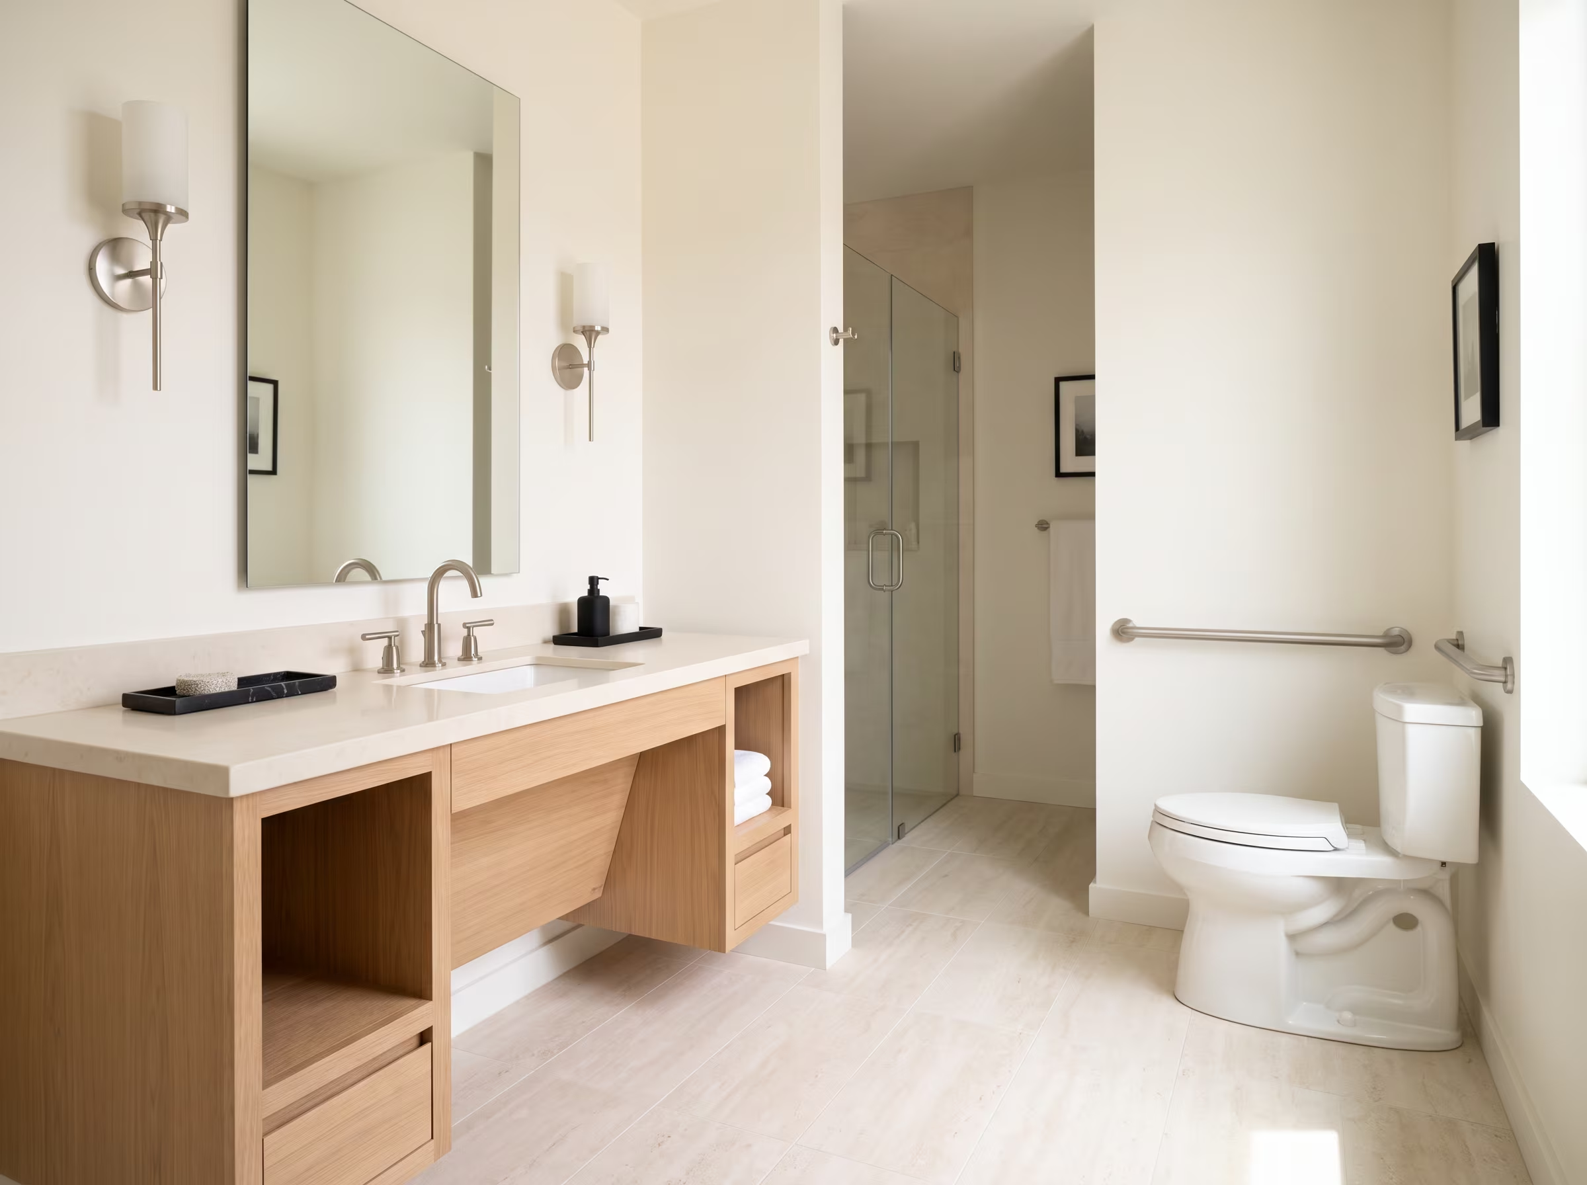
Floating vanity with open knee clearance and a round mirror
05

Vanity Zone

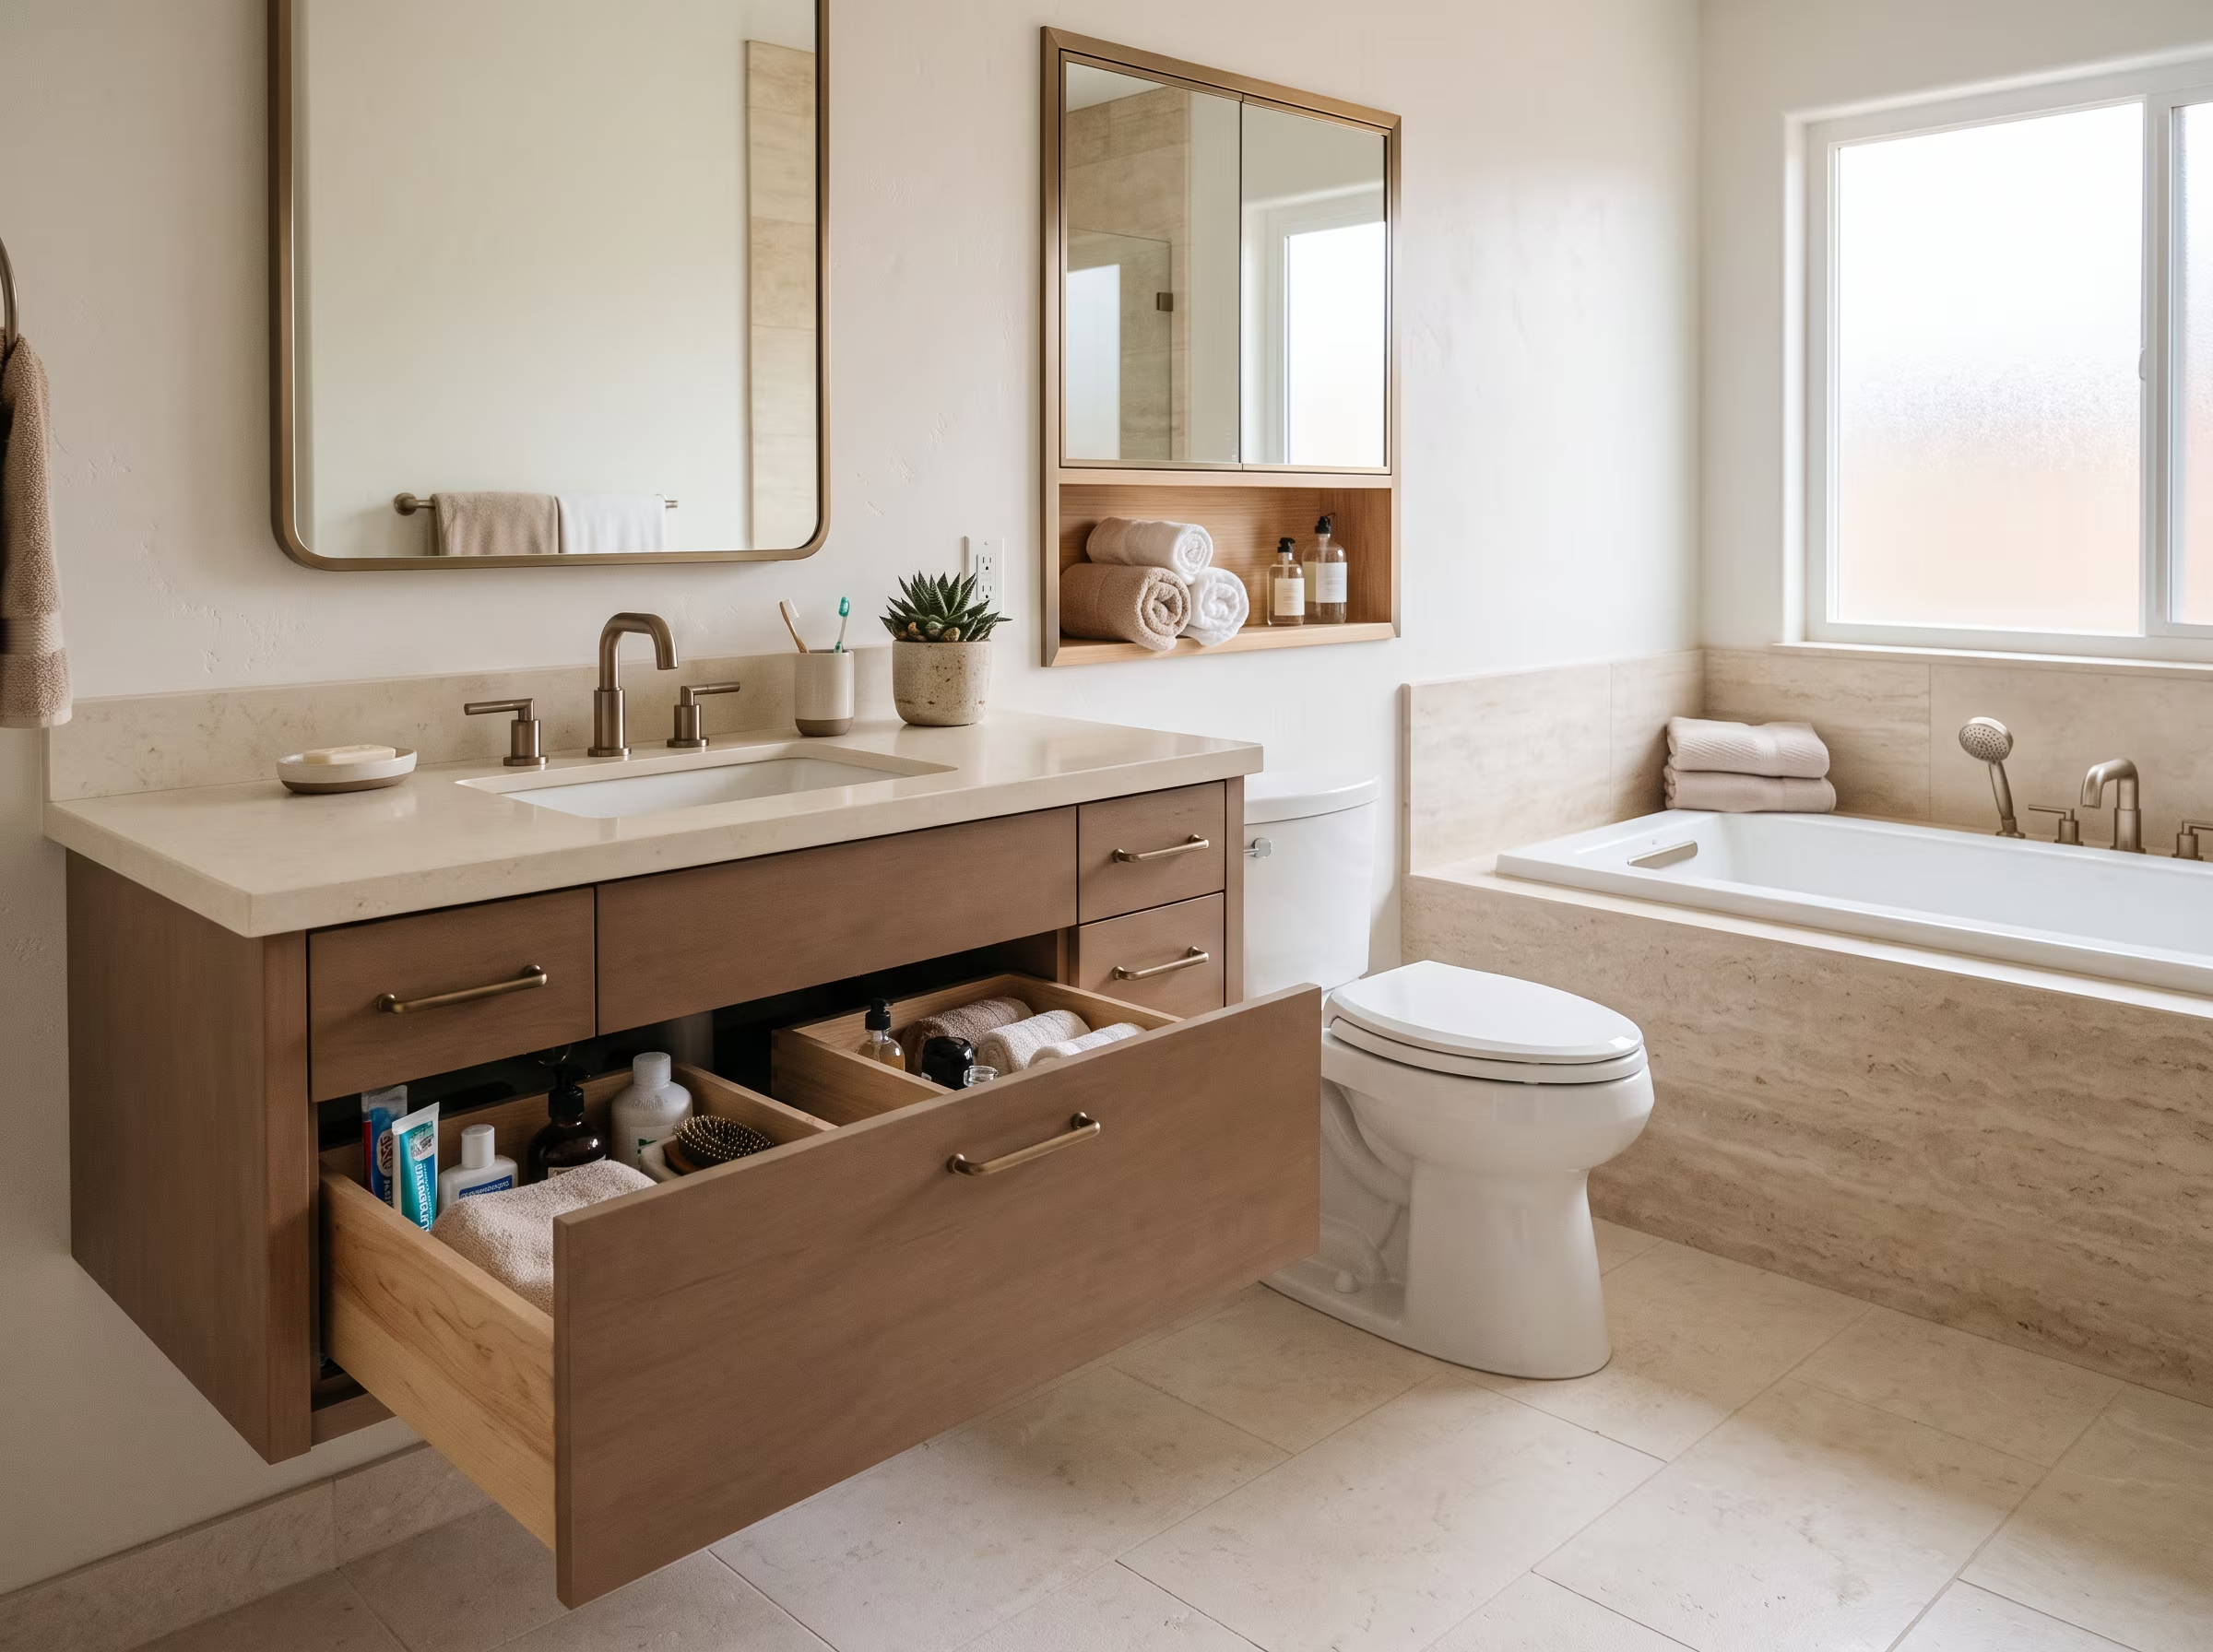
Knee clearance under a floating vanity allows seated use. Lever-style faucets are easier to operate than knob handles. Mirror angle or adjustable mirrors accommodate seated and standing positions. Storage at accessible reach heights (15 to 48 inches from floor).

Bathroom lighting at vanity height with even illumination across the room
06

Lighting and Controls

Higher-contrast lighting improves spatial orientation. Night lighting at floor level reduces trip risk. Light switches, faucet handles and shower controls placed at 44 to 48 inches from the floor support use from both seated and standing positions.

Walk-in shower with a low-profile pan and easy-entry opening

Low-Threshold and Curbless Shower Design

A low-threshold shower reduces the step height to enter the shower to a minimum, typically one inch or less. A curbless or zero-entry shower eliminates the step entirely at the shower entry point. Both require careful floor slope planning toward the drain to contain water effectively within the shower zone.

Curbless showers work best in bathrooms with enough floor area to accept a wet-zone without water traveling outside the shower perimeter. Linear drains make water containment more flexible in curbless configurations. We assess floor slope, drain position and waterproofing requirements as part of planning any barrier-free or low-threshold shower.

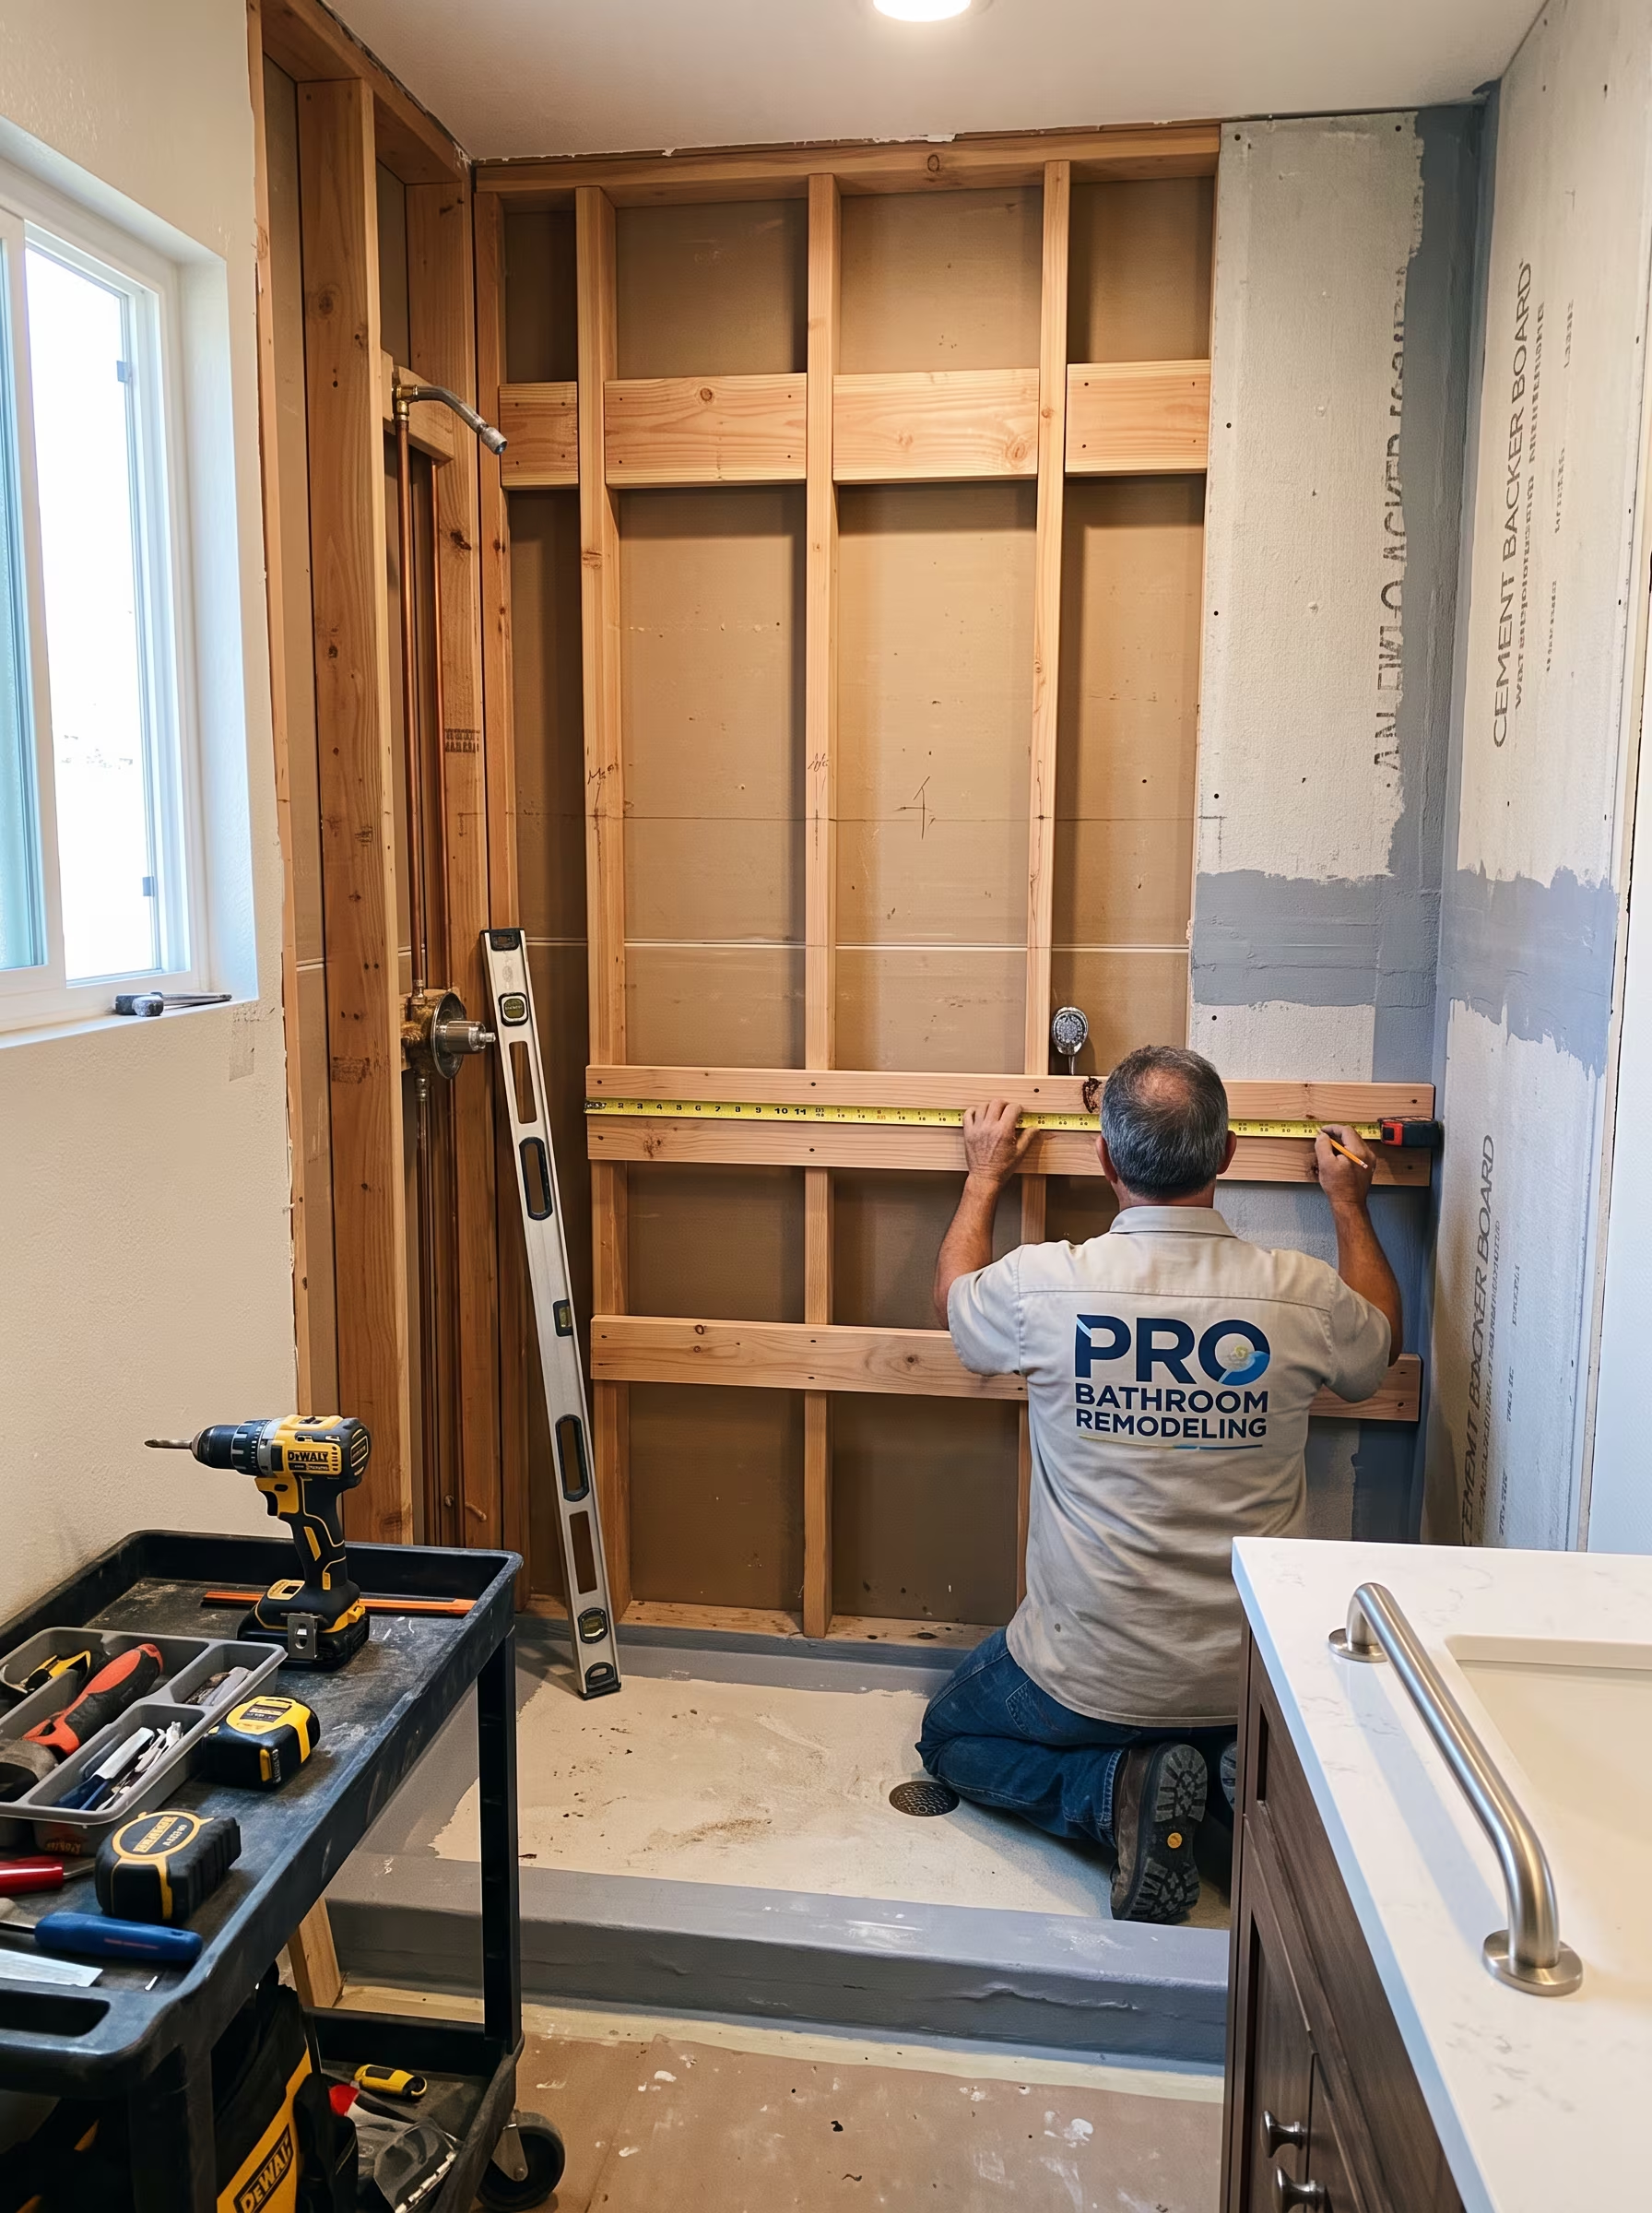
A fold-down or fixed tiled bench seat inside the shower allows seated showering without a separate shower chair. Blocking must be installed in the shower wall during the backer phase, before any tile is set, to support the seat load correctly.

Tiled shower wall with a grab bar, handheld showerhead and recessed niche

Grab Bar Planning and Structural Requirements

Grab bars must be anchored to structural blocking behind the finished wall surface, not just to the tile or drywall. Blocking is best installed during the wall preparation phase of a bathroom remodel, before backer and tile go on. Retrofitting grab bars to a finished tile wall that has no blocking typically requires opening the wall to add it, then repairing the tile.

Grab bar positions should be planned around the specific user's reach, strength and movement pattern. Standard placement guidelines provide a starting reference, but individual assessment of how the person actually moves in the space produces a more effective result. We discuss bar positions before any blocking is installed.

Decorative grab bars are available that integrate visually with the bathroom design rather than appearing clinical. This consideration is important for homeowners who want accessibility features that do not alter the bathroom's character.

Flooring, Contrast, Lighting and Storage Reach

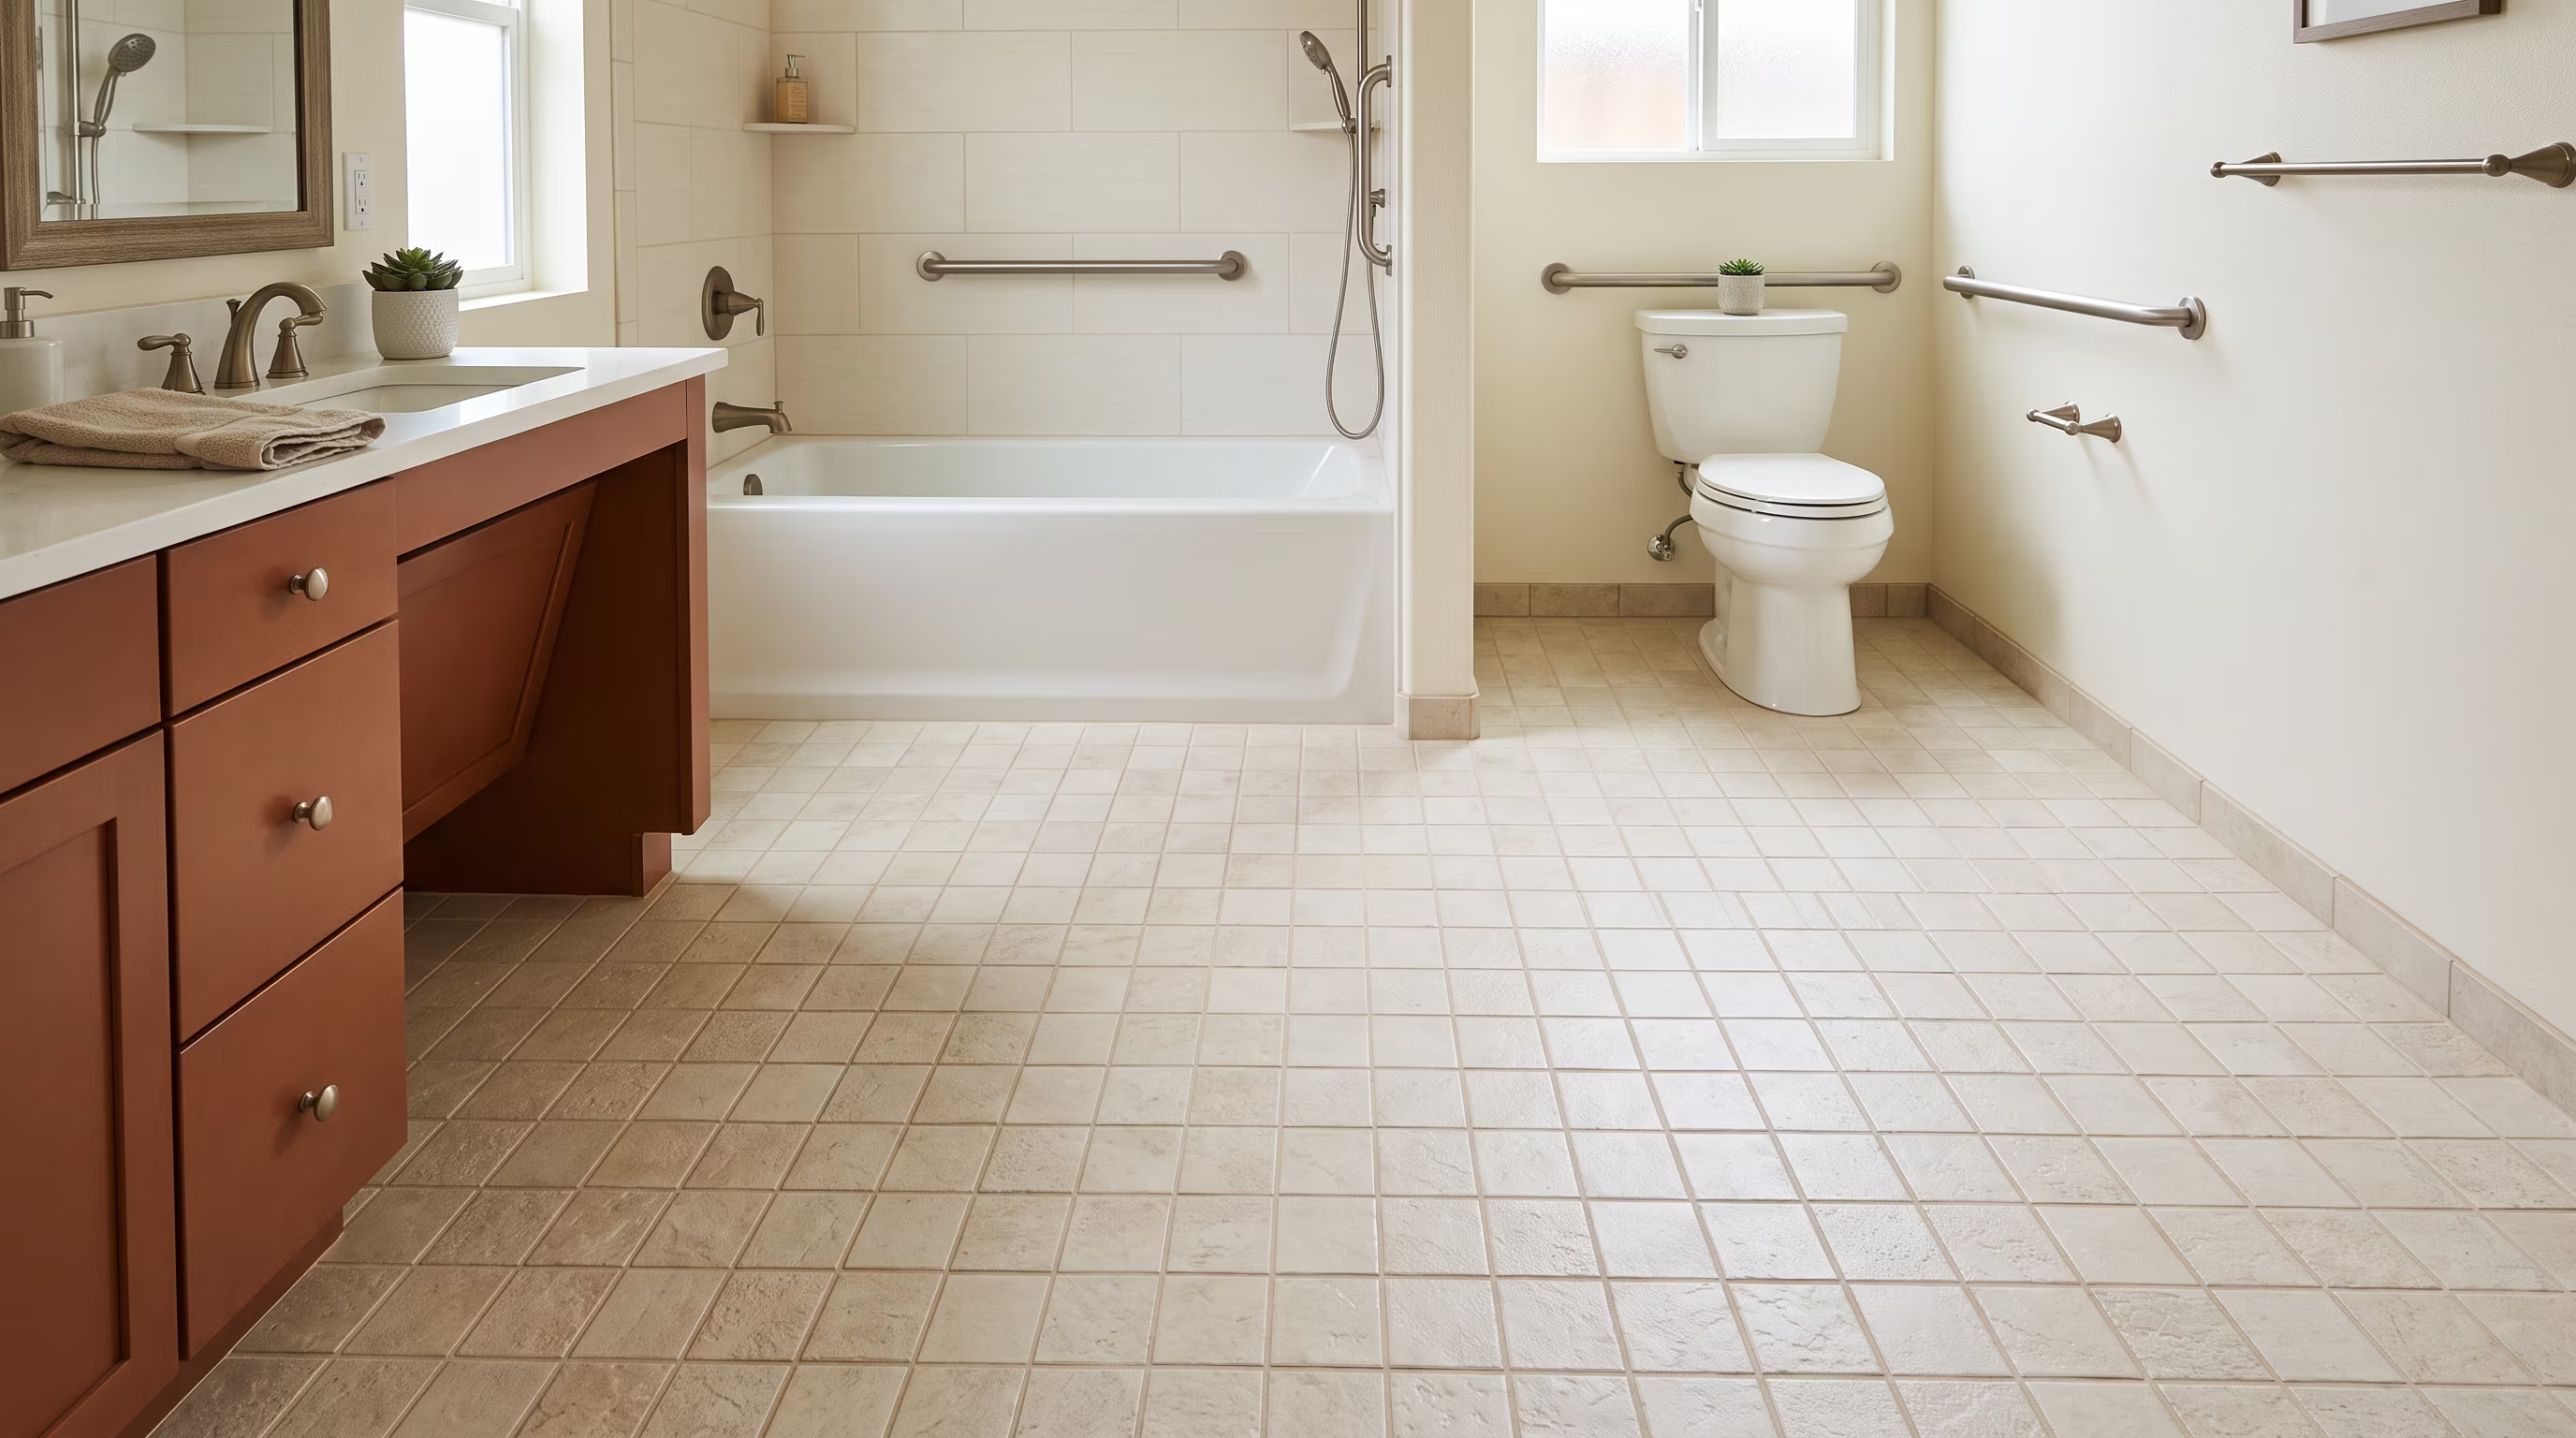
Textured bathroom floor tile with grout lines for wet-area grip

Slip resistance

Wet bathroom floors require a DCOF of 0.42 or higher in residential applications. Smaller tile formats, textured finishes and mosaic patterns provide more grout lines and grip. Smooth, polished or large-format tile with minimal texture performs poorly in wet conditions for users with balance concerns.

Marble shower and surrounding floor with clear visual contrast between surfaces

Visual contrast

Contrast between floor and wall surfaces, between the shower entry and the surrounding floor and at toilet height helps users with reduced depth perception navigate the space more confidently. This is achieved through material, color or tone changes rather than additional installation complexity.

Shower valve and handheld control placed within an easy reach range

Controls and reach

Shower valve position, light switch height, towel bar placement and outlet height all become meaningful when reach range or grip strength is limited. We identify control placements during the planning phase so they are installed correctly the first time.

Vanity with drawers and storage within an accessible reach range

Storage at appropriate height

Accessible reach range for most adults is 15 to 48 inches from the finished floor. Wall-mounted storage within this range reduces the need to bend or stretch for daily items.

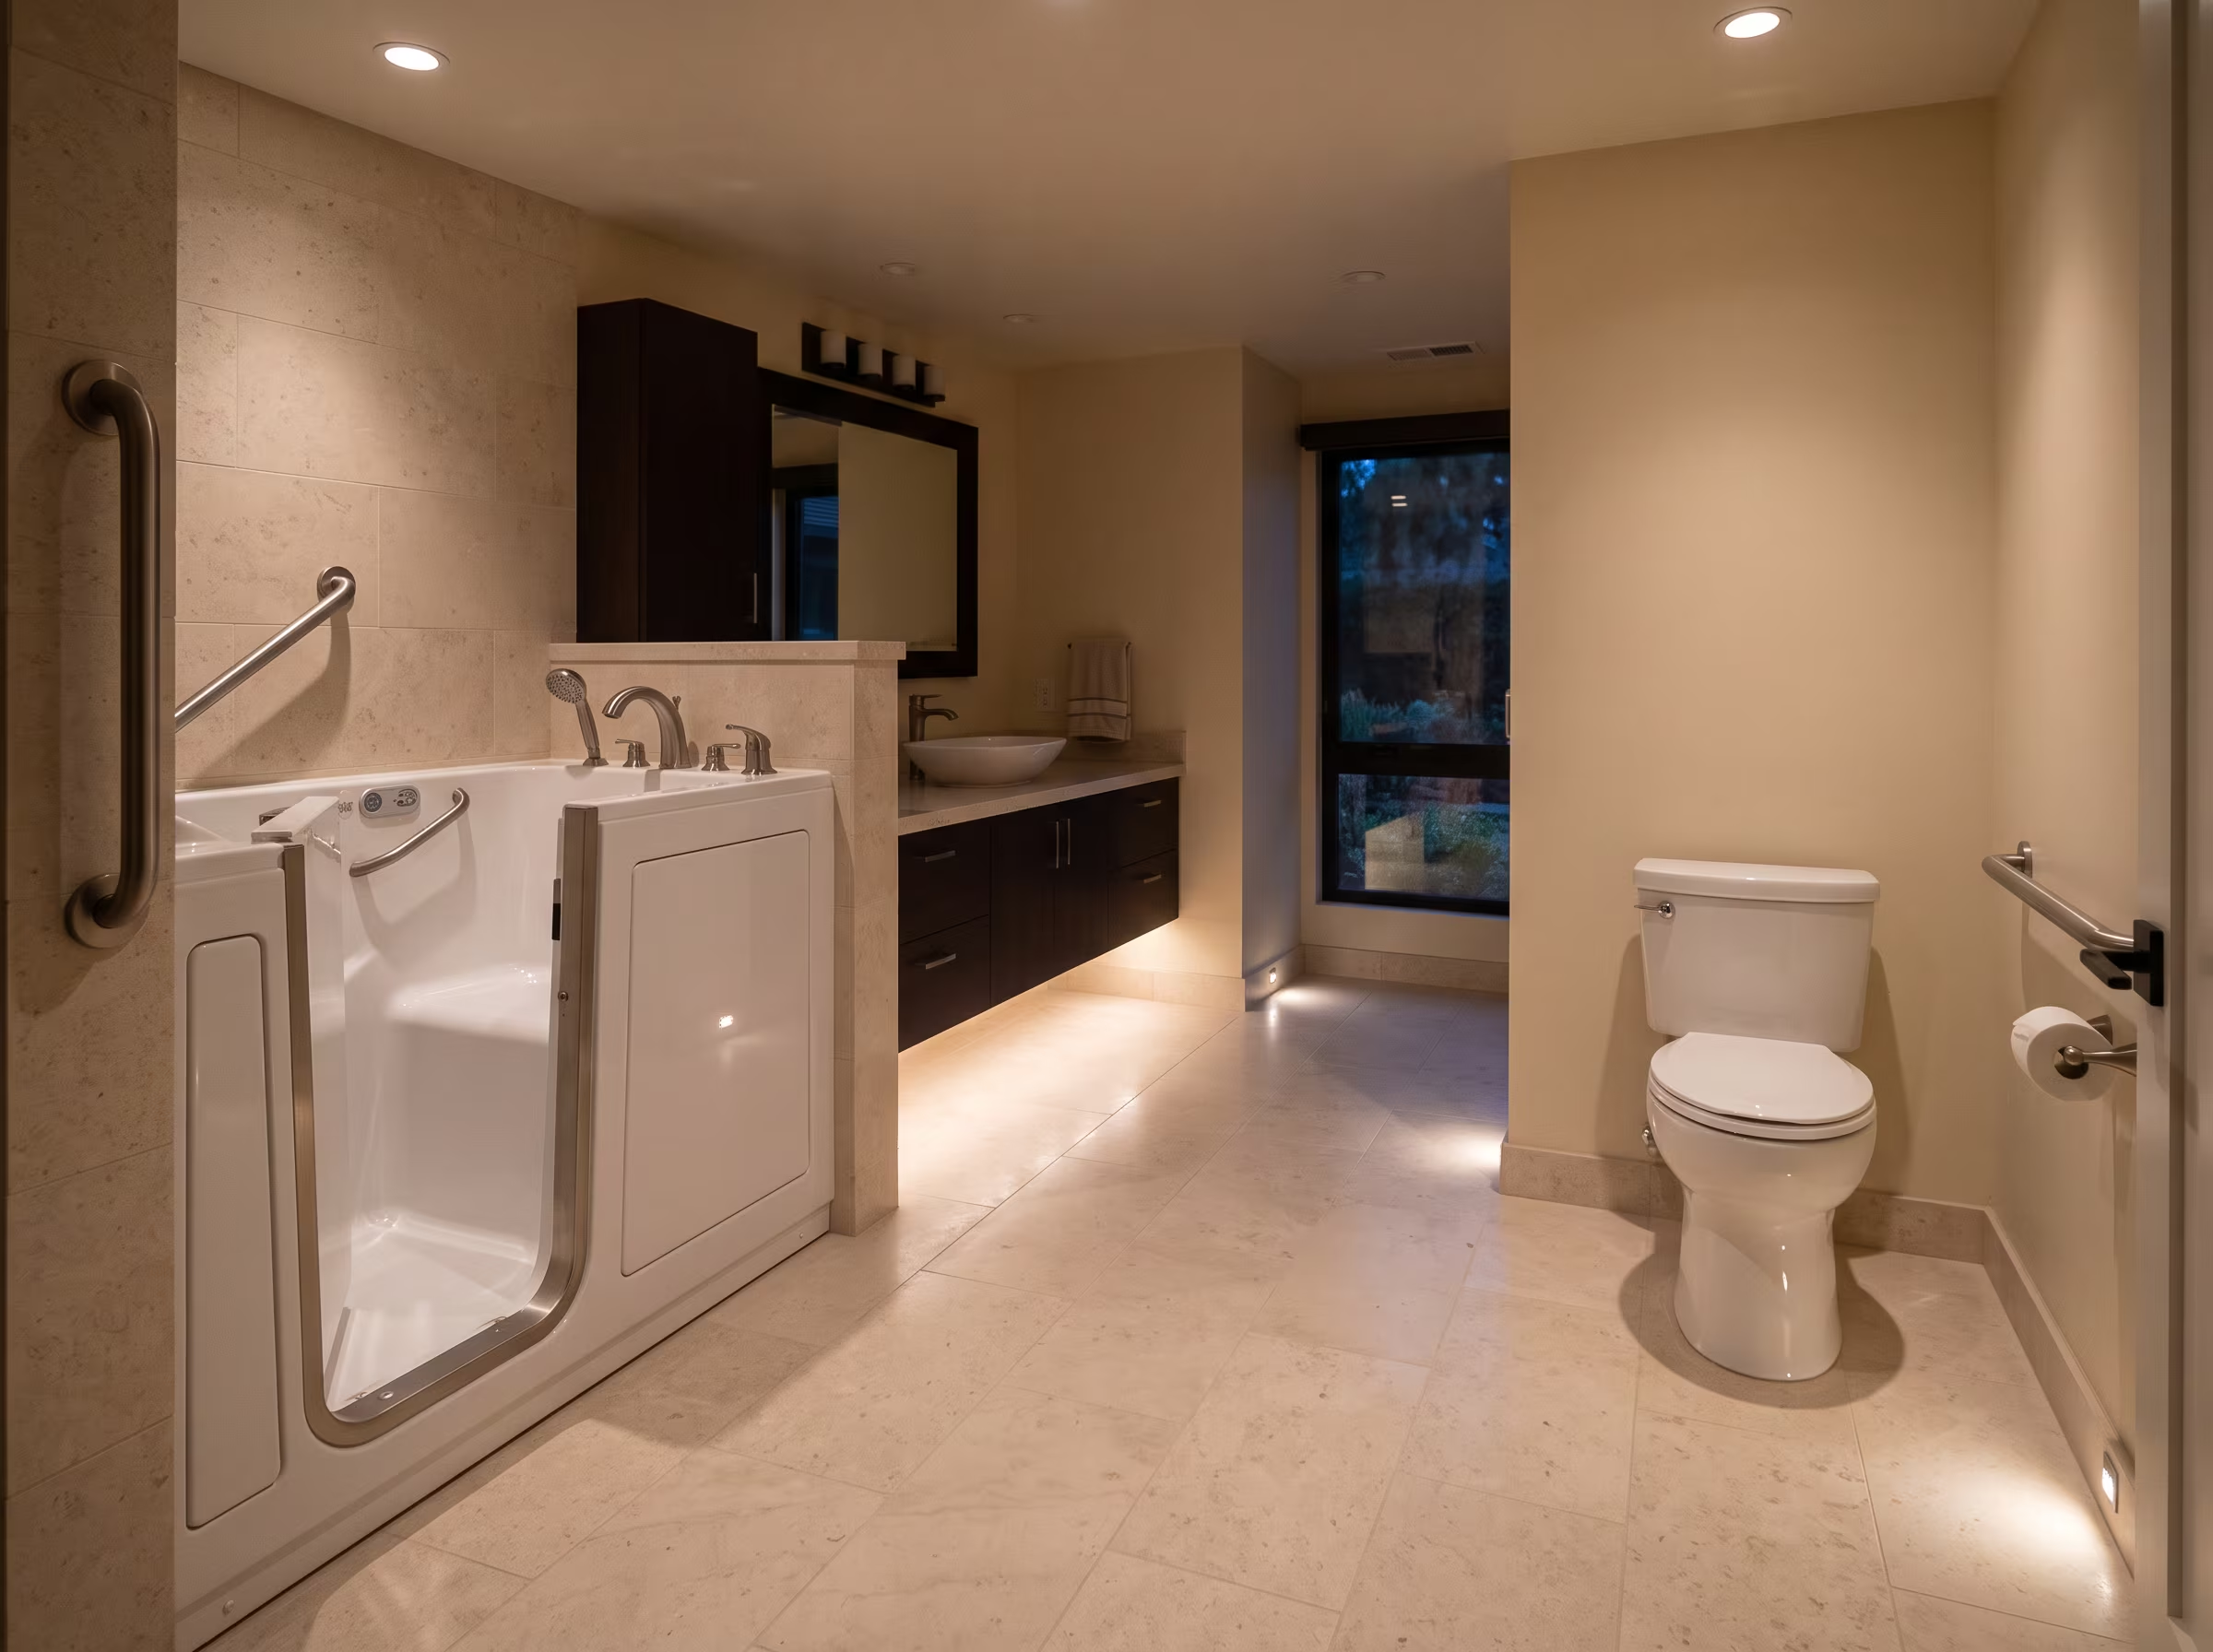
Bathroom with warm low-level evening lighting for nighttime orientation

Night lighting

Permanent night lighting at floor level or at a lower switch height reduces the risk of disorientation during nighttime bathroom visits. Low-level LED strip or plug-in solutions are available as part of a broader lighting plan.

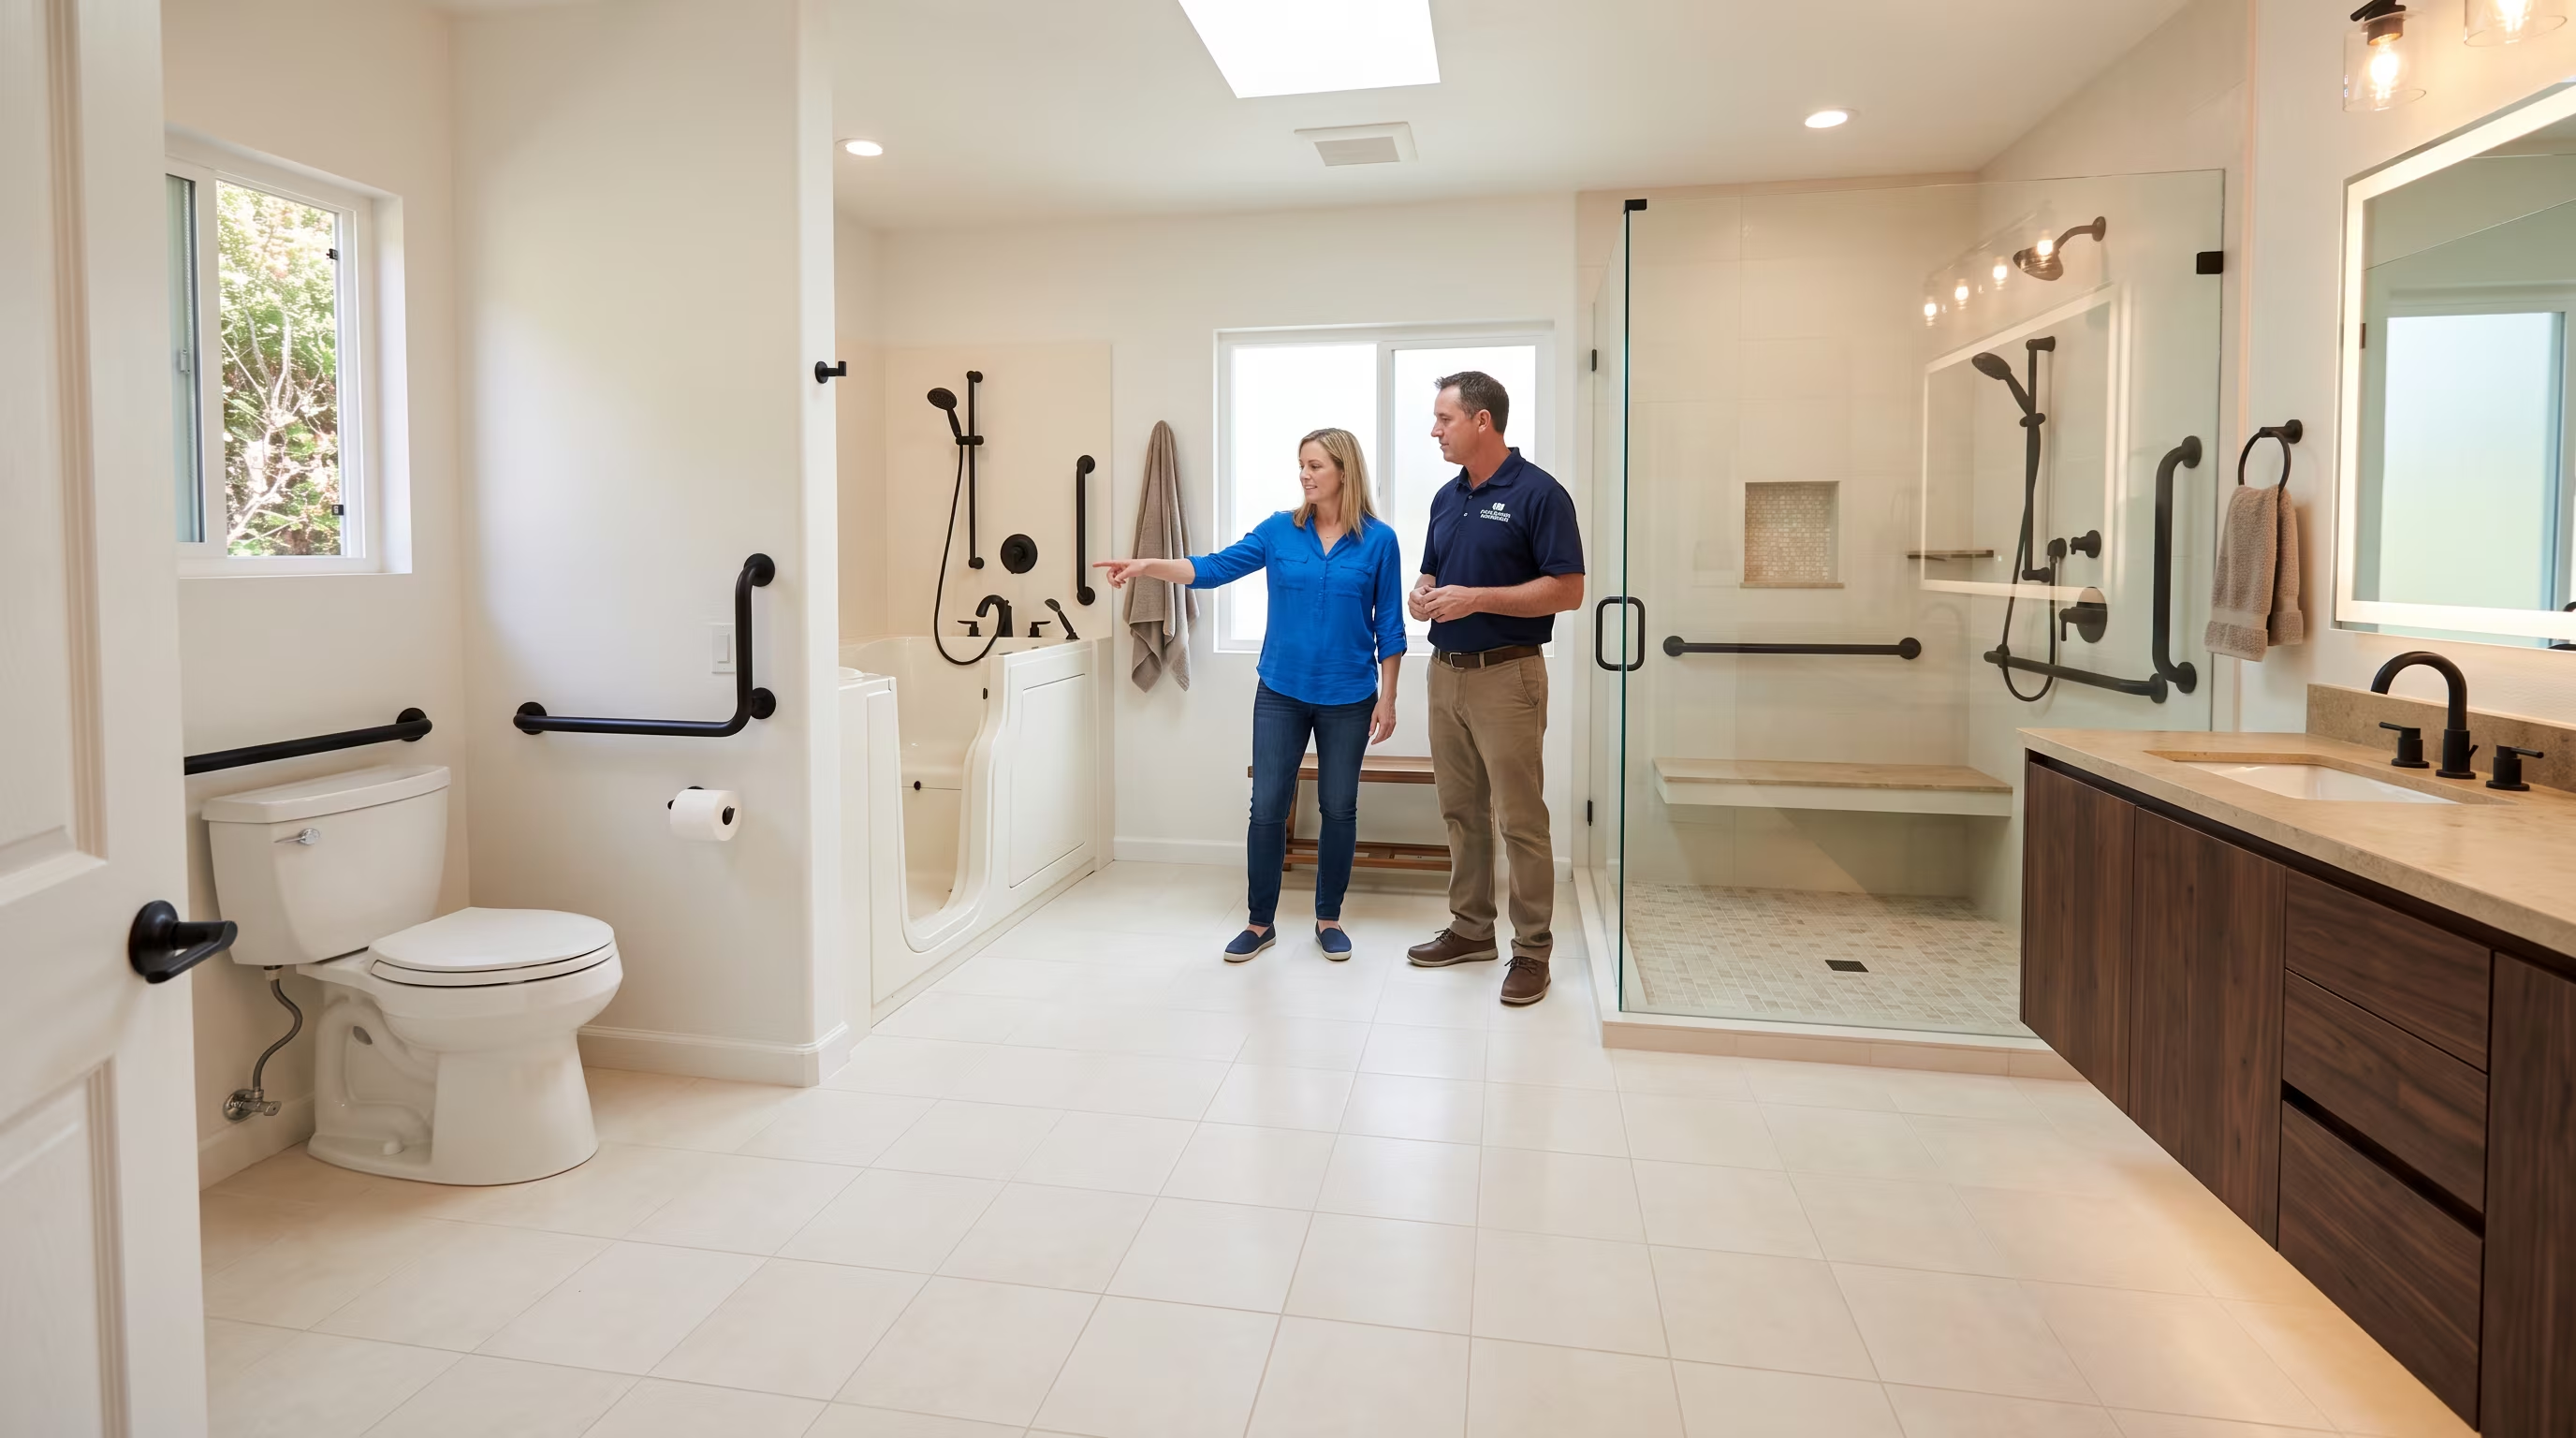
Spacious bathroom with extra floor area beside the shower for assistance

Caregiver and future use

Planning for a caregiver requires additional clear floor space at the side of the shower, toilet or tub where assistance will be provided. We discuss caregiver positioning during the planning stage so circulation and turning radius are addressed before layout decisions are finalized.

Walk-in Tub or Accessible Shower: Which Is Right?

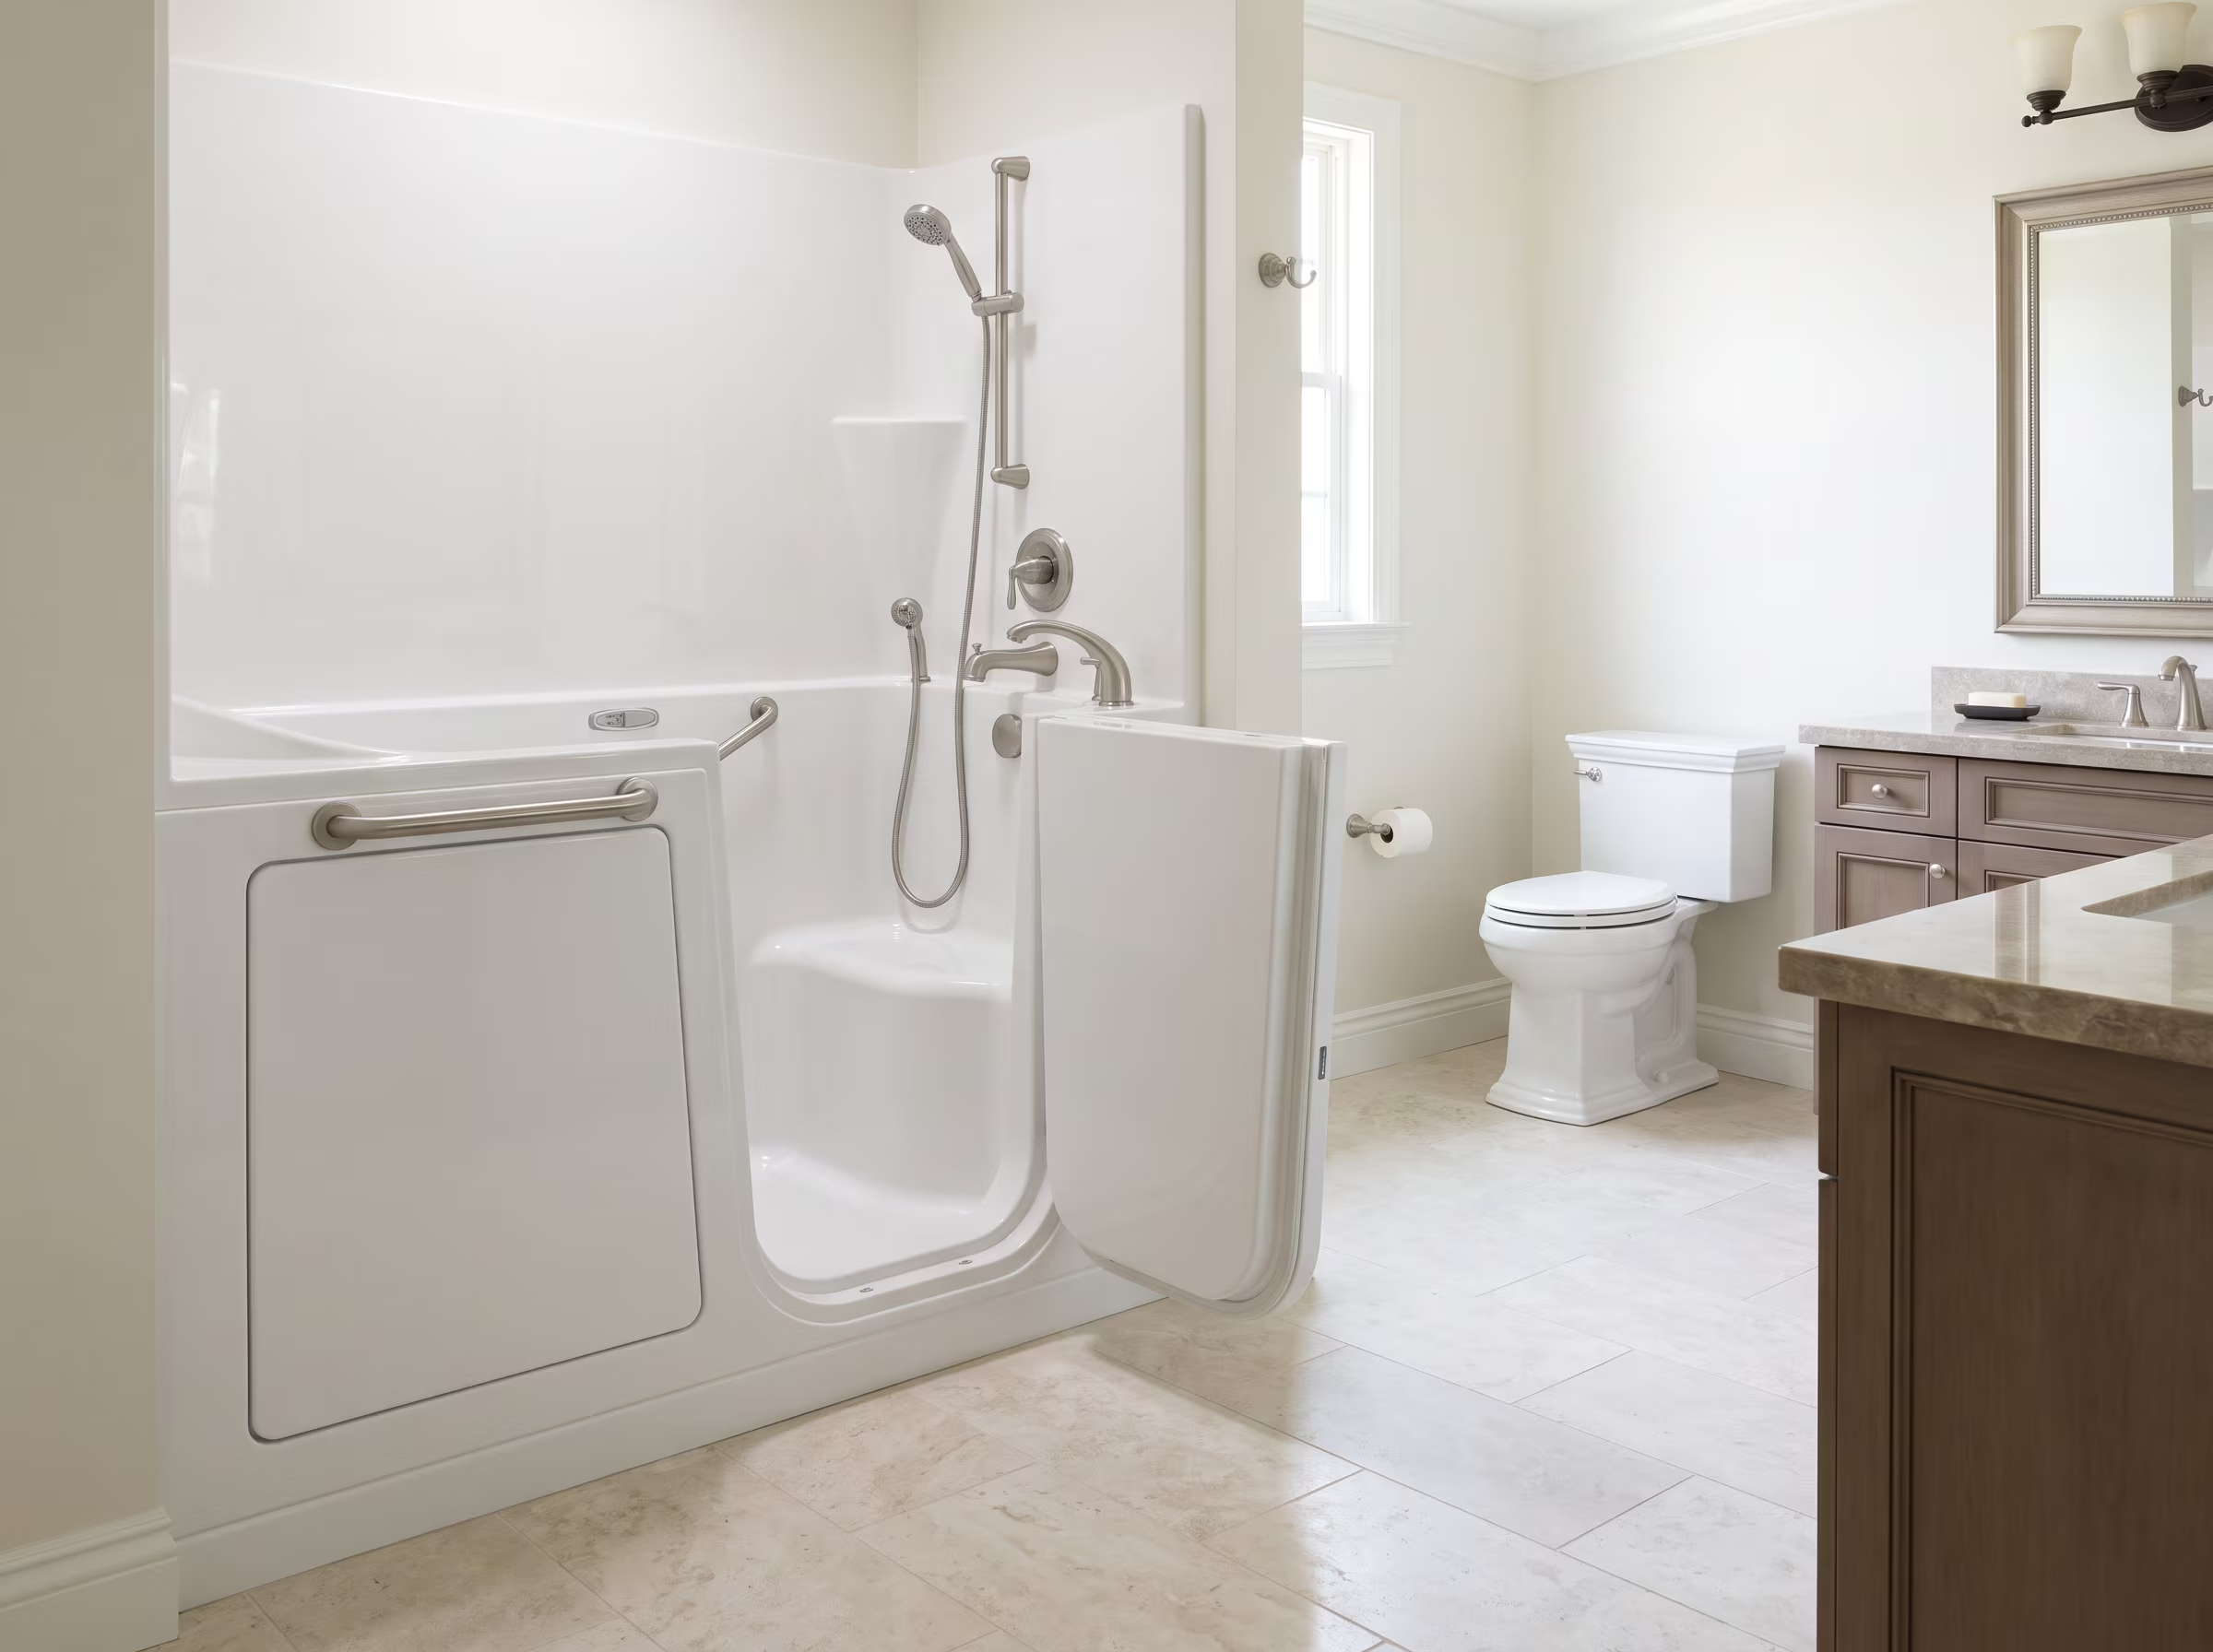
Both are mobility-friendly bathing options, but they serve different routines. The right choice depends on whether the person prefers soaking immersion or showering, and whether waiting for a tub to fill and drain is practical for their daily schedule.

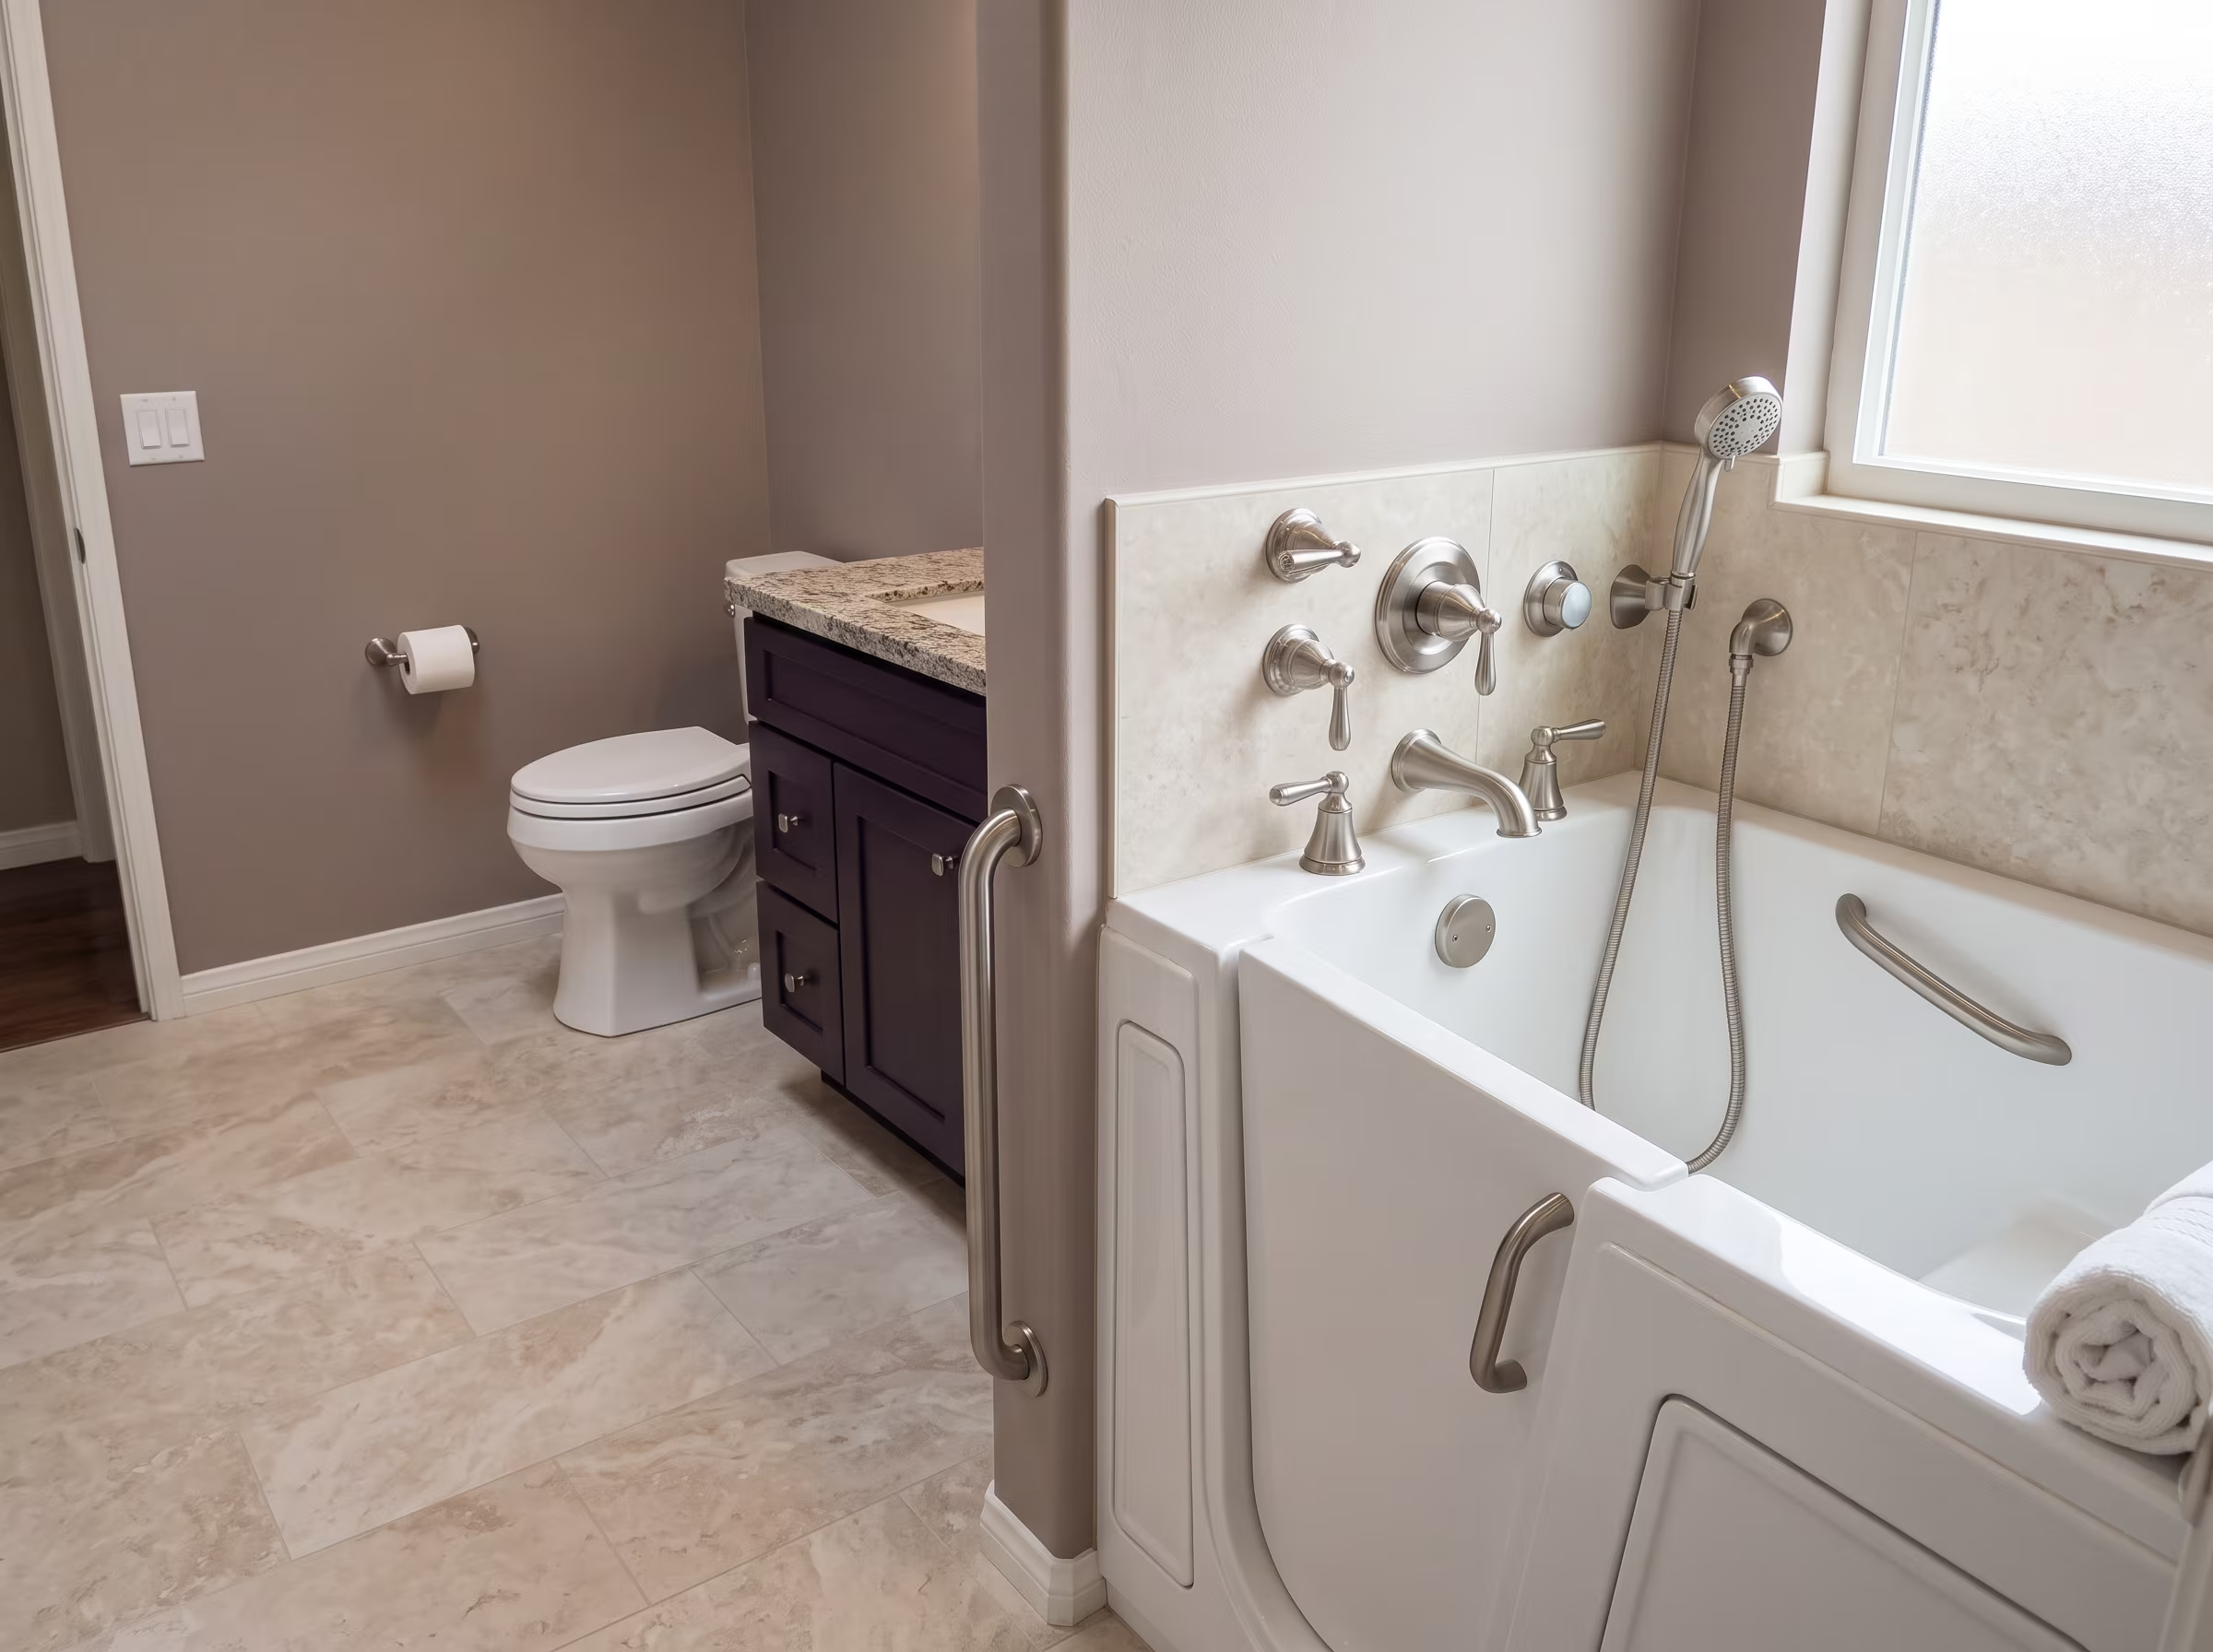
Bathroom with a door-entry soaking tub and seating for mobility-friendly bathing
Low-threshold walk-in shower with a tiled bench and glass enclosure

For a detailed look at walk-in tub features, daily-use implications and installation requirements, see our Walk-in Tub Installation page. For shower design including low-threshold and curbless configurations, see our Shower Remodeling page.

Finished spa bathroom with a contemporary walk-in marble shower

Ready to Plan a More Accessible Bathroom?

Request an estimate or call us to discuss what would help most.

Accessible Bathroom FAQs

Tiled shower wall with grab bar and handheld showerhead
Walk-in shower with low-profile entry pan
Accessible vanity with knee clearance under the sink